



12816 HARBORWOOD DRIVE, Largo, FL, 33774
About This Home
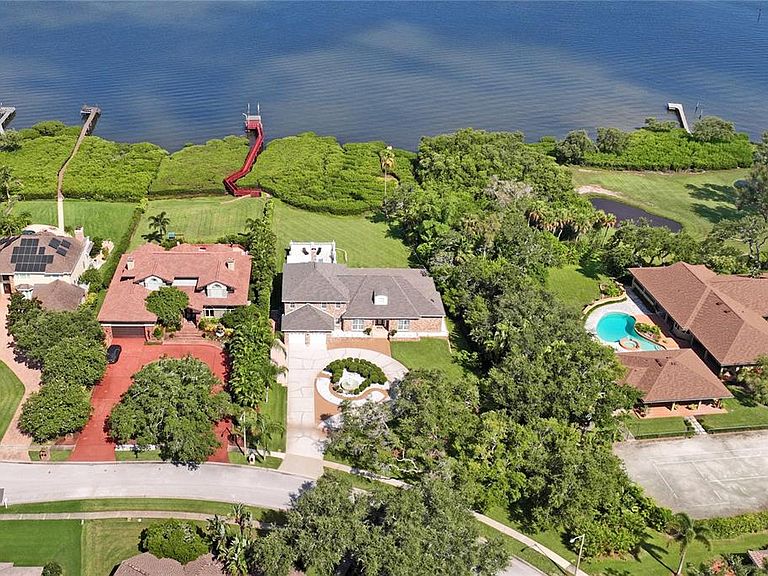
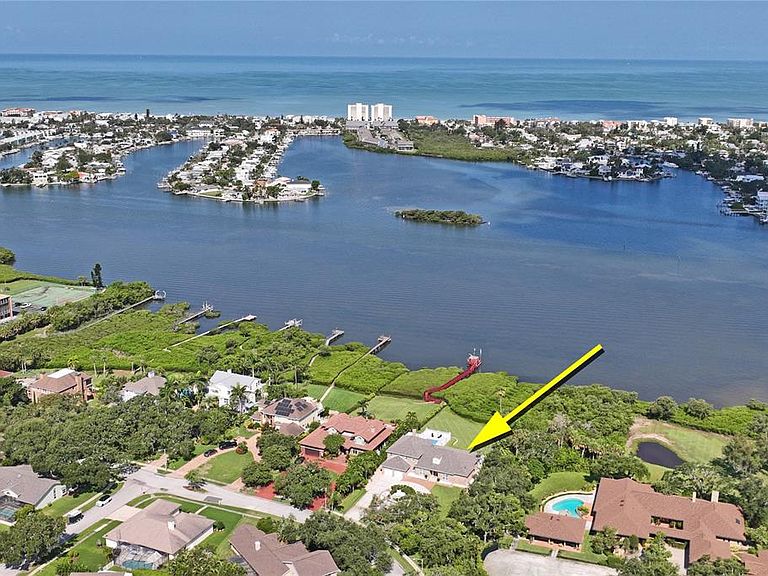
Experience an exceptional waterfront lifestyle in this magnificent custom estate, ideally situated on the Intracoastal Waterway between Indian Rocks Beach and Belleair Beach. Nestled on an extraordinary 1.3-acre homesite in the exclusive Kensington Oaks community, this private residence offers breathtaking panoramic water views, lush manicured grounds, and quick access to the Gulf of America. Spanning more than 4,200 square feet, this impressive home offers 4 bedrooms, a bonus room w wet bar, loft, 4.5 baths with convenient pool bath, and a spacious 2-car garage. The thoughtfully designed floor plan is ideal for both everyday living and entertaining, featuring a luxurious first-floor primary suite with an expansive sitting area and spa-inspired bath, and an in law suite w private bath, while the upper level includes two more bedrooms, a full bath, and a versatile loft with balcony. Spectacular water views throughout the home, soaring ceilings, rich wood flooring, and fireplaces in both the living and family rooms create warmth and timeless elegance. The formal dining room is perfect for hosting memorable gatherings. Outdoor living is equally impressive. A nearly 60-foot covered and screened lanai overlooks the sparkling 15’ x 30’ pool, designed with open-air enjoyment instead of a traditional pool cage, allowing uninterrupted sunshine and refreshing coastal breezes. The second-floor balcony provides an elevated vantage point for breathtaking sunrises, colorful sunsets, and endless views of the Intracoastal. Kensington Oaks is one of the area’s desirable waterfront communities, known for its beautifully maintained homes, mature landscaping, and peaceful setting. Enjoy a short stroll to Bonner Nature Park and easy access to some of Florida’s finest beaches, including Indian Rocks Beach, Belleair Beach, and Clearwater Beach. Fine dining, golf, shopping, and two international airports are all within convenient reach. This is more than a home—it’s a rare opportunity to own a private waterfront estate offering space, elegance, and the quintessential Florida coastal lifestyle.
Getting Around
 Car-Dependent
 Some Transit
 Somewhat Bikeable
Schools
Construction
Condition
- Property condition: Completed
- Year built: 1987
Materials
- Foundation: Slab
- Roof: Shingle
- Construction materials: Block,Brick
Type & Style
- Home type: SingleFamily
- Architectural style: Cape Cod,Coastal
- Property subType: Single Family Residence
Interior
Appliances
- Appliances included: Bar Fridge,Dishwasher,Disposal,Dryer,Microwave,Range,Range Hood,Refrigerator,Washer,Wine Refrigerator
- Laundry features: Inside,Laundry Room
Balcony Porch Lanai
- Features: Ceiling Fan(s),No Closet
- Level: First
- Area: 675.92
- Dimensions: 56.8x11.9
Balcony Porch Lanai
- Features: No Closet
- Level: Second
- Area: 192
- Dimensions: 16x12
Bathroom3
- Features: No Closet
- Level: First
- Area: 45.43
- Dimensions: 7.7x5.9
Bathroom4
- Features: Dual Sinks,Shower No Tub,No Closet
- Level: Second
- Area: 91.91
- Dimensions: 10.1x9.1
Bathroom5
- Features: Shower No Tub,No Closet
- Level: First
- Area: 72
- Dimensions: 6x12
Bedroom3
- Features: Ceiling Fan(s),Built-in Closet
- Level: Second
- Area: 185.26
- Dimensions: 15.7x11.8
Bedroom4
- Features: Ceiling Fan(s),Built-in Closet
- Level: Second
- Area: 188.8
- Dimensions: 16x11.8
Bedrooms & Bathrooms
- Bedrooms: 4
- Bathrooms: 5
- Full bathrooms: 4
- 1/2 bathrooms: 1
Bonus Room
- Features: Ceiling Fan(s),En Suite Bathroom,Wet Bar,No Closet
- Level: First
- Area: 282
- Dimensions: 15x18.8
Dining Room
- Features: Built-In Shelving,No Closet
- Level: First
- Area: 260.4
- Dimensions: 14x18.6
Family Room
- Features: Ceiling Fan(s),No Closet
- Level: First
- Area: 338.4
- Dimensions: 18x18.8
Features
- Cathedral Ceiling(s),Ceiling Fan(s),Eating Space In Kitchen,High Ceilings,Kitchen/Family Room Combo,Primary Bedroom Main Floor,Solid Wood Cabinets,Stone Counters,Walk-In Closet(s)
- Door features: Outdoor Grill
- Window features: Window Treatments
- Flooring: Carpet,Tile,Travertine,Hardwood
- Fireplace features: Family Room,Living Room,Wood Burning
- Fireplace: Yes
Heating & Cooling
- Heating features: Central,Electric
- Cooling features: Central Air
Interior Area
- Total structure area: 5,852
- Total interior livable area: 4,234 sqft
Kitchen
- Features: Breakfast Bar,Exhaust Fan,Granite Counters,Kitchen Island,Pantry,No Closet
- Level: First
- Area: 300.3
- Dimensions: 14.3x21
Laundry
- Features: Built-in Closet
- Level: First
- Area: 96
- Dimensions: 8x12
Living Room
- Features: Ceiling Fan(s),No Closet
- Level: First
- Area: 342
- Dimensions: 18x19
Loft
- Features: No Closet
- Level: Second
- Area: 189.8
- Dimensions: 13x14.6
Primary Bedroom
- Features: Bath With Whirlpool,Ceiling Fan(s),Dual Sinks,En Suite Bathroom,Granite Counters,Makeup/Vanity Space,Tub with Separate Shower Stall,Walk-In Closet(s)
- Level: First
- Area: 469.8
- Dimensions: 29x16.2
Property
Details
- Parcel number: 073015462800000010
- Zoning: RES
- Special condition: None
Features
- Levels: Two
- Stories: 2
- Private pool: Yes
- Pool features: Auto Cleaner,Gunite,In Ground,Lighting,Outside Bath Access,Pool Sweep
- Patio & porch: Covered,Rear Porch,Screened
- Exterior features: Irrigation System,Outdoor Grill,Private Yard,Sidewalk
- Fencing: Chain Link
- Has view: Yes
- View description: Trees/Woods,Water,Gulf/Ocean - Full,Intracoastal Waterway
- Has water view: Yes
- Water view: Water,Gulf/Ocean - Full,Intracoastal Waterway
- On waterfront: Yes
- Waterfront features: Intracoastal Waterway,Gulf/Ocean Access,Intracoastal Waterway Access
- Waterbody name: GULF OF AMERICA INTRACOASTAL
- Residential vegetation: Mature Landscaping,Trees/Landscaped,Wooded
Lot
- Lot size: 1.31 Acres
- Features: Cleared,Conservation Area,Flood Insurance Required,FloodZone,Landscaped,Oversized Lot,Sidewalk,Sloped
Parking
- Total spaces: 2
- Parking features: Garage Door Opener,Oversized
- Has garage: Yes
- Attached garage spaces: 2
- Covered spaces: 2
Climate Risk is Financial Risk
Every home has a financial story beyond the listing price. Below, you’ll see the climate risks that could affect this property — and in Bills & Affordability, how those risks may influence repairs, insurance, utilities, and long-term value.
Biggest Threats for This Home
- Cold Wave

- Hurricane

- Lightning

- Tsunami

How This Home’s Risks Compare
FEMA Declared Disasters in Pinellas County and Florida
Understanding the Costs
Financial advisors generally recommend spending no more than 30% of your gross household income on housing costs. In practice, many households stretch to 35% or beyond — especially in high-cost markets.
Estimated Costs Today
| Monthly | Annual | |
|---|---|---|
| Mortgage | $12,388 | $148,656 |
| Home Insurance * | $971 | $11,652 |
| Property Taxes | $4,300 | $51,600 |
| Electricity | $426 | $5,113 |
| Total | $18,085 | $217,020 |
Income You'd Need if You Spent...
Florida FAIR Plan Programs



How Costs Could Change Over Time
Climate risk is quickly impacting all of the major home ownership costs. Adjust the growth rates and percentage of income spent on housing below to see how your housing costs could change over the next 10 years — and what income you'd need to keep up.
Comparing Against the Market
Price Per Sq Ft
vs Other Active Listings
Avg $/sqft
vs Homes Sold Last Month
Median $/sqft
Current Market Trends
Median Price Per Square Foot
The median price per square foot of homes sold in this area each month. Compare this to this listing's price per square foot to gauge whether the home is priced in line with recent sales.
Historicals for This Listing
Zestimate History ($/sqft)
Price History
| Date | Event | Price |
|---|---|---|
| 2026-07-30 | Listed for sale | $2,450,000 |
| 2017-08-01 | Sold | $965,000 |
| 2017-05-02 | Price change | $999,999 |
| 2016-12-05 | Listed for sale | $1,199,000 |
| 2003-08-04 | Sold | $876,500 |
 View on Zillow