


151 17th Ave N, Saint Petersburg, FL, 33704
About This Home
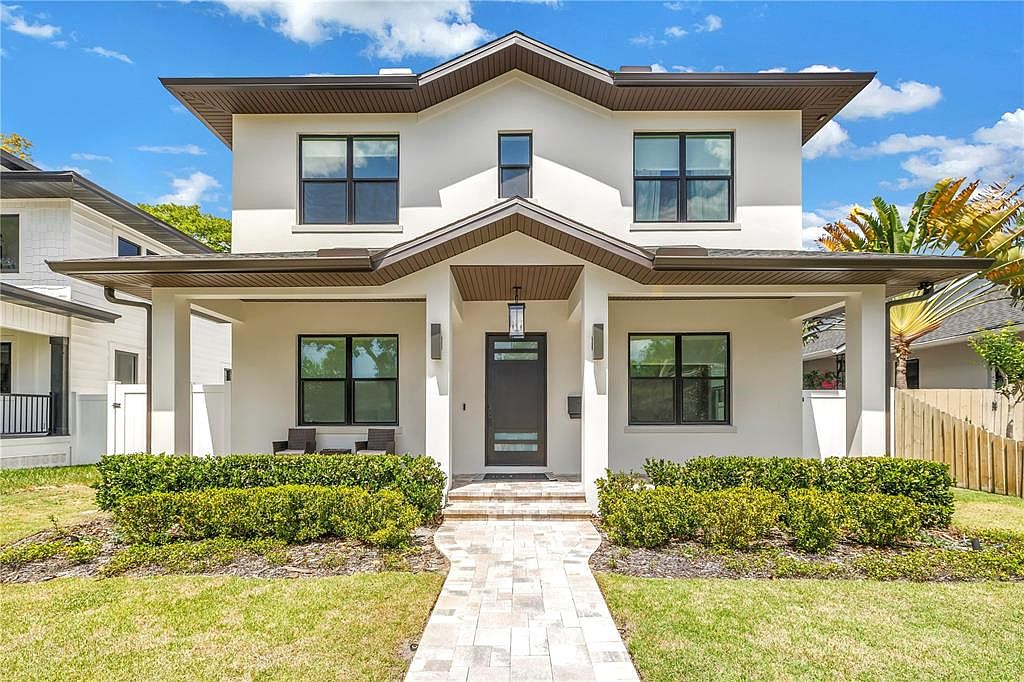
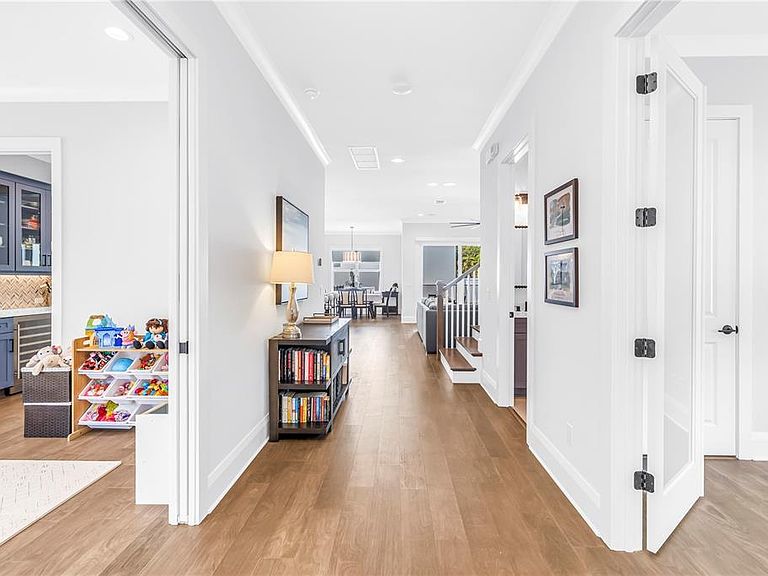
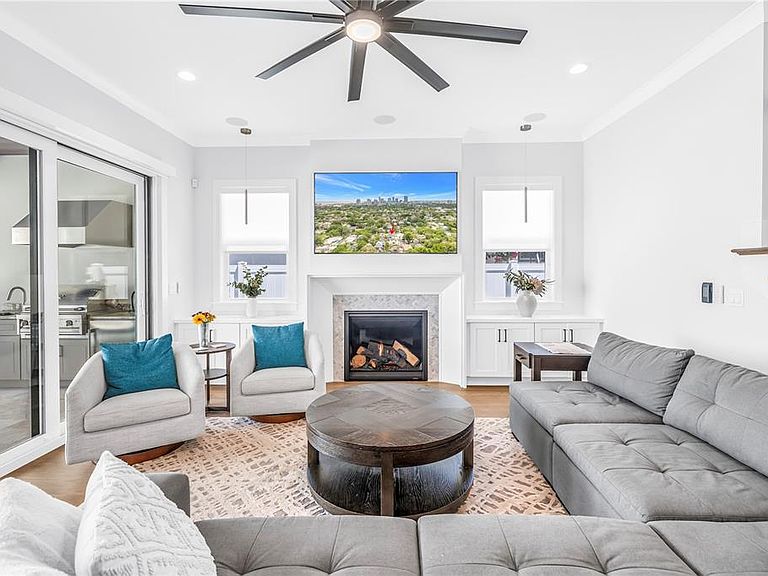
Welcome to this exceptional custom-built residence, completed in 2024 by Devonshire Custom Homes, where thoughtful design meets modern luxury. This stunning 4-bedroom, 3-bath home plus 1-bedroom, 1-bath detached ADU offers superior craftsmanship with all-block construction extending to the roof, and is located in a non-flood, non-evacuation zone, providing durability and peace of mind. Inside, as you enter the expansive entryway, the home features 10' ceilings, wide plank wood floors, a split plan with playroom and office/guest room, and a full guest bathroom. At the heart of the home, an expansive open floor plan with a family room features a remote-controlled gas fireplace, custom built-ins and mantle, and detailed lighting bring warmth and sophistication. The upgraded telescoping sliding doors seamlessly connect indoor living to the expansive lanai—perfect for entertaining with a full outdoor kitchen featuring a gas grill, hood, refrigerator, and wet bar. Step outside to your private oasis featuring a saltwater, heated pool with leathered marble pavers and outdoor lighting to illuminate your front and back yards, ideal for evening gatherings. Back inside, the home features a gorgeous custom kitchen with stainless steel smart appliances, 6 burner duel fuel range, built in refrigerator, Bosch dishwasher, drawer microwave, butler's pantry with wine cooler, and walk in pantry. The in-kitchen dining area overlooks the pool, and a separate mudroom provides a cozy entryway from the garage. You will find elevated finishes throughout, including modern upgraded moldings and baseboards, as well as solid core interior doors for enhanced sound insulation. The home is illuminated by color-adjustable LED can lighting, creating the perfect ambiance in every space. Upstairs, tons of natural light fills the two guest bedrooms with a jack-and-jill bathroom, efficient laundry room with high capacity washer and dryer, and custom built out closets. The luxurious primary suite features a tray ceiling and generous walk in closet, as well as the primary bathroom with dual sink vanity, sensor night lighting, walk in shower, and separate toilet room. The property includes a detached 2-car garage with a beautifully appointed 1-bedroom, 1-bath apartment (ADU), complete with its own separate entrance—perfect for guests, rental income, or multi-generational living. Efficiency and smart living are top priorities, with Hurricane-rated impact windows and custom window treatments, two dual-stage HVAC systems for the main home, smart WiFi-enabled appliances, and a smart garage door opener. Additional upgrades include Borate-treated internal wall studs, a Sentricon termite protection system with transferable warranty, and a whole-house water filtration system. This one-of-a-kind property blends cutting-edge technology, high-end finishes, and functional design—offering a rare opportunity to own a truly turnkey modern home in the heart of Old Northeast, just minutes to downtown St Petersburg, I-275, Tampa and the Gulf Beaches.
Getting Around
 Very Walkable
 Very Limited Transit
 Very Bikeable
Schools
Construction
Condition
- Property condition: Completed
- Year built: 2024
Materials
- Foundation: Slab
- Roof: Shingle
- Construction materials: Block
Type & Style
- Home type: SingleFamily
- Architectural style: Contemporary
- Property subType: Single Family Residence
Interior
Appliances
- Appliances included: Bar Fridge,Dishwasher,Disposal,Dryer,Gas Water Heater,Microwave,Range,Range Hood,Refrigerator,Tankless Water Heater,Water Filtration System
- Laundry features: Electric Dryer Hookup,Laundry Room,Upper Level
Bedroom1
- Features: Built-in Closet
- Level: First
- Area: 132
- Dimensions: 12x11
Bedroom2
- Features: Built-in Closet
- Level: Second
- Area: 156
- Dimensions: 12x13
Bedroom3
- Features: Built-in Closet
- Level: Second
- Area: 156
- Dimensions: 12x13
Bedrooms & Bathrooms
- Bedrooms: 5
- Bathrooms: 4
- Full bathrooms: 4
Dining Room
- Level: First
- Area: 90
- Dimensions: 10x9
Features
- Ceiling Fan(s),Coffered Ceiling(s),Crown Molding,Eating Space In Kitchen,Kitchen/Family Room Combo,Open Floorplan,PrimaryBedroom Upstairs,Smart Home,Thermostat,Walk-In Closet(s)
- Door features: Outdoor Grill,Outdoor Kitchen,Sliding Doors
- Window features: Window Treatments,Hurricane Shutters/Windows
- Flooring: Tile,Hardwood
- Fireplace features: Family Room,Gas
- Fireplace: Yes
Great Room
- Level: First
- Area: 361
- Dimensions: 19x19
Heating & Cooling
- Heating features: Central,Electric
- Cooling features: Central Air,Ductless
Interior Area
- Total structure area: 4,510
- Total interior livable area: 3,509 sqft
Kitchen
- Level: First
- Area: 228
- Dimensions: 12x19
Primary Bedroom
- Features: Walk-In Closet(s)
- Level: Second
- Area: 280
- Dimensions: 20x14
Property
Details
- Parcel number: 073117027540180180
- Special condition: None
Features
- Levels: Two
- Stories: 2
- Private pool: Yes
- Pool features: Child Safety Fence,Gunite,Heated,In Ground,Lighting,Salt Water
- Patio & porch: Front Porch,Rear Porch
- Exterior features: Dog Run,Irrigation System,Outdoor Grill,Outdoor Kitchen
- Fencing: Vinyl
- Residential vegetation: Trees/Landscaped
Lot
- Lot size: 6,342 sqft
- Features: Above Flood Plain
- Lot size dimensions: 50 x 129
Parking
- Total spaces: 2
- Parking features: Alley Access,Garage Door Opener,Garage Faces Rear,On Street
- Has garage: Yes
- Attached garage spaces: 2
- Covered spaces: 2
- Has uncovered spaces: Yes
Climate Risk is Financial Risk
Every home has a financial story beyond the listing price. Below, you’ll see the climate risks that could affect this property — and in Bills & Affordability, how those risks may influence repairs, insurance, utilities, and long-term value.
Biggest Threats for This Home
- Coastal Flooding

- Cold Wave

- Hurricane

- Lightning

- Tsunami

How This Home’s Risks Compare
FEMA Declared Disasters in Pinellas County and Florida
Understanding the Costs
Financial advisors generally recommend spending no more than 30% of your gross household income on housing costs. In practice, many households stretch to 35% or beyond — especially in high-cost markets.
Estimated Costs Today
| Monthly | Annual | |
|---|---|---|
| Mortgage | $12,130 | $145,560 |
| Home Insurance * | $449 | $5,388 |
| Property Taxes | $4,266 | $51,192 |
| Electricity | $353 | $4,237 |
| Total | $17,198 | $206,376 |
Income You'd Need if You Spent...
Florida FAIR Plan Programs



How Costs Could Change Over Time
Climate risk is quickly impacting all of the major home ownership costs. Adjust the growth rates and percentage of income spent on housing below to see how your housing costs could change over the next 10 years — and what income you'd need to keep up.
Comparing Against the Market
Price Per Sq Ft
vs Other Active Listings
Avg $/sqft
vs Homes Sold Last Month
Median $/sqft
Current Market Trends
Median Price Per Square Foot
The median price per square foot of homes sold in this area each month. Compare this to this listing's price per square foot to gauge whether the home is priced in line with recent sales.
Historicals for This Listing
Zestimate History ($/sqft)
Price History
| Date | Event | Price |
|---|---|---|
| 2026-05-06 | Listed for sale | $2,450,000 |
| 2021-09-18 | Listing removed | -- |
| 2021-06-21 | Price change | $599,500 |
| 2021-05-09 | Listed for sale | $625,000 |
| 2017-03-21 | Sold | $305,000 |
| 2016-12-07 | Price change | $360,000 |
| 2016-11-11 | Price change | $399,000 |
| 2016-10-20 | Listed for sale | $439,000 |
| 2013-11-16 | Listing removed | $1,150 |
| 2013-10-27 | Listed for rent | $1,150 |
| 1999-09-30 | Sold | $85,000 |
| 1998-02-16 | Sold | $69,000 |
 View on Zillow