



234 36TH AVENUE NE, Saint Petersburg, FL, 33704
About This Home
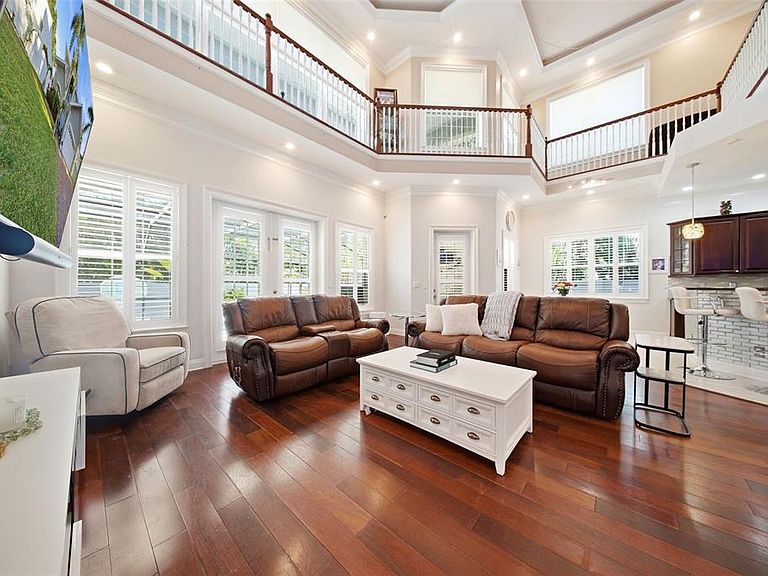
More space, better flow, and the Florida lifestyle buyers are searching for—this Snell Shores home delivers it all. Located at 234 36th Ave NE in one of St. Petersburg’s most desired neighborhoods, this 5-bed, 4.5-bath, 2-car garage POOL home with 3097 heated square feet is designed for both everyday living and entertaining. The open floor plan creates a seamless connection between the main living spaces, with soaring ceilings, natural light, and plenty of room for family and guests to gather. The first-floor primary suite offers privacy and convenience, complete with an en-suite bath and easy access to the outdoor living space. Upstairs, you’ll find three additional bedrooms, two full baths, and an outdoor terrace where you can enjoy some private time. Step outside and enjoy your own tropical retreat. The screened-in lanai features a resort-style pool, high ceilings, a dedicated pool bath, a comfortable seating area, and a built-in grilling space made for weekend entertaining and year-round outdoor living. The two-car garage includes epoxy floors and connects to a designated laundry area for added function and convenience. Living in Snell Shores means more than just owning a beautiful home—it is a lifestyle. Just down the street, enjoy one of St. Pete’s beautiful waterfront parks with a public boat ramp, perfect for boating, kayaking, paddleboarding, or sunset walks. This golf cart-friendly neighborhood keeps you minutes from vibrant Downtown St. Petersburg, where you can spend your days at the St. Pete Pier, waterfront parks, museums, local dining, boutique shopping, and endless entertainment. You are also conveniently close to everyday shopping, top schools, and quick access to Tampa International Airport and the Gulf beaches. If you have been looking for the next step up—a home that offers space, location, and lifestyle—234 36th Ave NE is the kind of opportunity that does not come around often. Nake your appointment today.
Getting Around
 Very Walkable
 Very Limited Transit
 Very Bikeable
Schools
Construction
Condition
- Year built: 2010
Materials
- Foundation: Block,Concrete Perimeter,Slab
- Roof: Shingle
- Construction materials: Block
Type & Style
- Home type: SingleFamily
- Architectural style: Traditional
- Property subType: Single Family Residence
Interior
Appliances
- Appliances included: Dishwasher,Disposal,Dryer,Electric Water Heater,Microwave,Range,Range Hood,Refrigerator,Washer
- Laundry features: Inside,Laundry Room
Bathroom1
- Features: No Closet
- Level: First
Bathroom2
- Level: Second
Bedroom1
- Features: Built-in Closet
- Level: Second
Bedroom2
- Features: Built-in Closet
- Level: Second
Bedroom3
- Features: En Suite Bathroom,Built-in Closet
- Level: Second
Bedrooms & Bathrooms
- Bedrooms: 5
- Bathrooms: 5
- Full bathrooms: 4
- 1/2 bathrooms: 1
Dinette
- Level: First
Dining Room
- Level: First
Family Room
- Level: First
Features
- Cathedral Ceiling(s),Ceiling Fan(s)
- Door features: French Doors,Outdoor Grill
- Flooring: Ceramic Tile,Hardwood
Heating & Cooling
- Heating features: Central
- Cooling features: Central Air
Interior Area
- Total structure area: 4,390
- Total interior livable area: 3,079 sqft
Kitchen
- Features: Pantry
- Level: First
Living Room
- Level: First
Primary Bathroom
- Features: Linen Closet
- Level: First
Primary Bedroom
- Features: Walk-In Closet(s)
- Level: First
Utility Room
- Features: Built-in Closet
- Level: First
Property
Accessibility
- Accessibility features: Accessible Entrance,Accessible Kitchen,Accessible Central Living Area
Details
- Parcel number: 073117169380230030
- Special condition: None
Features
- Levels: Two
- Stories: 2
- Private pool: Yes
- Pool features: Child Safety Fence,Deck,In Ground,Lighting,Salt Water,Screen Enclosure
- Patio & porch: Covered,Deck,Patio,Porch,Screened
- Exterior features: Dog Run,Irrigation System,Lighting,Outdoor Grill,Private Entrance,Private Mailbox,Private Yard
- Has spa: Yes
- Spa features: Heated,In Ground
- Fencing: Vinyl
- Has view: Yes
- View description: Pool,Trees/Woods
- Residential vegetation: Trees/Landscaped
Lot
- Lot size: 7,684 sqft
- Features: FloodZone,City Lot,In County,Landscaped,Near Golf Course,Near Public Transit
- Lot size dimensions: 60 x 127
Parking
- Total spaces: 2
- Parking features: Driveway,Ground Level,Off Street
- Has garage: Yes
- Attached garage spaces: 2
- Covered spaces: 2
- Has uncovered spaces: Yes
Climate Risk is Financial Risk
Every home has a financial story beyond the listing price. Below, you’ll see the climate risks that could affect this property — and in Bills & Affordability, how those risks may influence repairs, insurance, utilities, and long-term value.
Biggest Threats for This Home
- Hurricane

- Lightning

- Tsunami

How This Home’s Risks Compare
FEMA Declared Disasters in Pinellas County and Florida
Understanding the Costs
Financial advisors generally recommend spending no more than 30% of your gross household income on housing costs. In practice, many households stretch to 35% or beyond — especially in high-cost markets.
Estimated Costs Today
| Monthly | Annual | |
|---|---|---|
| Mortgage | $6,573 | $78,876 |
| Home Insurance * | $243 | $2,916 |
| Property Taxes | $2,039 | $24,468 |
| Electricity | $309 | $3,718 |
| Total | $9,164 | $109,968 |
Income You'd Need if You Spent...
Florida FAIR Plan Programs



How Costs Could Change Over Time
Climate risk is quickly impacting all of the major home ownership costs. Adjust the growth rates and percentage of income spent on housing below to see how your housing costs could change over the next 10 years — and what income you'd need to keep up.
Comparing Against the Market
Price Per Sq Ft
vs Other Active Listings
Avg $/sqft
vs Homes Sold Last Month
Median $/sqft
Current Market Trends
Median Price Per Square Foot
The median price per square foot of homes sold in this area each month. Compare this to this listing's price per square foot to gauge whether the home is priced in line with recent sales.
Historicals for This Listing
Zestimate History ($/sqft)
Price History
| Date | Event | Price |
|---|---|---|
| 2026-05-29 | Listed for sale | $1,300,000 |
| 2026-05-04 | Listing removed | $1,300,000 |
| 2026-04-28 | Listed for sale | $1,300,000 |
| 2021-03-24 | Listing removed | -- |
| 2017-01-25 | Listing removed | $570,000 |
| 2016-12-17 | Price change | $570,000 |
| 2016-11-14 | Listed for sale | $595,000 |
| 2013-10-10 | Sold | $369,600 |
| 2013-07-06 | Listed for sale | $385,000 |
| 2010-02-11 | Sold | $299,000 |
| 2007-09-27 | Sold | $80,000 |
 View on Zillow