



2400 Coffee Pot Blvd NE, Saint Petersburg, FL, 33704
About This Home
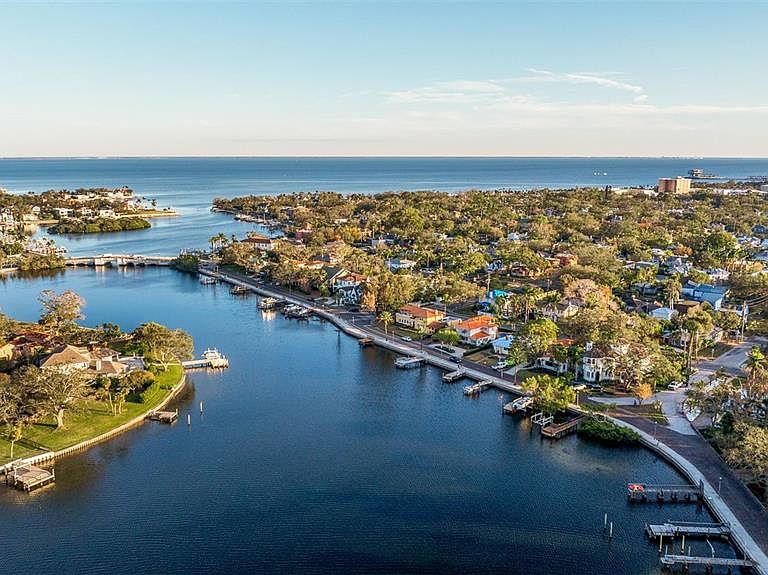
Pre-Construction. To be built. PREMIER LOCATION. PREMIER BUILDER. LUXURY RESIDENCE BY CANOPY BUILDERS IN GRANADA TERRACE ON COFFEE POT BLVD This custom-designed residence offers the rare opportunity for new luxury living in Granada Terrace, a historic district along Coffee Pot Bayou and one of the most desirable locations in Northeast St. Pete. Designed with timeless Mediterranean influences and modern efficiency, the floor plan blends elegant entertaining spaces with everyday livability. The first floor features a dramatic entry hall, formal dining, a spacious great room, and a chef’s kitchen with pantry and breakfast area opening to a covered terrace and pool. A private first-floor primary suite includes a spa-inspired bath, dual closets, and direct access to the outdoor living areas. Upstairs, three additional bedrooms with en-suite baths are complemented by a recreation room, study, laundry, and multiple oversized balconies capturing views of Coffee Pot Bayou. Outdoor living is highlighted by a pool bath, expansive covered terraces, a pool with spa, and an outdoor kitchen. Additional features include engineered hardwood flooring, hurricane-impact windows, cement tile roof, gas appliances, and a 3-car garage. A builder's home warranty is included, with project completion estimated one year from the start date. The location offers a lifestyle rarely available with 3 waterfront lots, upgraded dock with composite decking, new electric, and a 10lb lift. Enjoy bike rides and walks along more than 7.5 miles of waterfront sidewalks and parks leading to downtown St. Pete. Buyers who engage during construction will have the opportunity to work directly with Canopy Builders to personalize selections and finishes, creating a home that reflects their style in one of St. Petersburg’s most prestigious neighborhoods.
Getting Around
 Somewhat Walkable
 Very Limited Transit
 Very Bikeable
Schools
Construction
Condition
- Property condition: Pre-Construction
- New construction: Yes
- Year built: 2026
Materials
- Foundation: Slab,Stem Wall
- Roof: Tile
- Construction materials: Block,Stucco
Other
- Builder name: Canopy Builders
Type & Style
- Home type: SingleFamily
- Architectural style: Mediterranean
- Property subType: Single Family Residence
Interior
Appliances
- Appliances included: Bar Fridge,Disposal,Gas Water Heater,Range,Refrigerator
- Laundry features: Laundry Room
Bedrooms & Bathrooms
- Bedrooms: 4
- Bathrooms: 5
- Full bathrooms: 5
Features
- Coffered Ceiling(s),Eating Space In Kitchen,High Ceilings,Kitchen/Family Room Combo,Open Floorplan,Primary Bedroom Main Floor
- Door features: French Doors,Outdoor Grill,Outdoor Kitchen
- Flooring: Engineered Hardwood
- Fireplace features: Family Room
- Fireplace: Yes
Great Room
- Level: First
- Area: 400
- Dimensions: 20x20
Heating & Cooling
- Heating features: Central
- Cooling features: Central Air
Interior Area
- Total structure area: 5,584
- Total interior livable area: 4,169 sqft
Kitchen
- Features: Breakfast Bar,Pantry,Walk-In Closet(s)
- Level: First
- Area: 280
- Dimensions: 20x14
Primary Bedroom
- Features: Dual Sinks,En Suite Bathroom,Tub with Separate Shower Stall,Walk-In Closet(s)
- Level: First
- Area: 324
- Dimensions: 18x18
Property
Details
- Parcel number: 073117325620060040
- Special condition: None
Features
- Levels: Two
- Stories: 2
- Private pool: Yes
- Pool features: Gunite,In Ground,Lighting
- Patio & porch: Covered,Front Porch,Rear Porch
- Exterior features: Balcony,Irrigation System,Lighting,Outdoor Grill,Outdoor Kitchen,Private Mailbox,Sidewalk
- Has spa: Yes
- Spa features: Heated,In Ground
- Has view: Yes
- View description: Water,Bay/Harbor - Full,Bayou
- Has water view: Yes
- Water view: Water,Bay/Harbor - Full,Bayou
- On waterfront: Yes
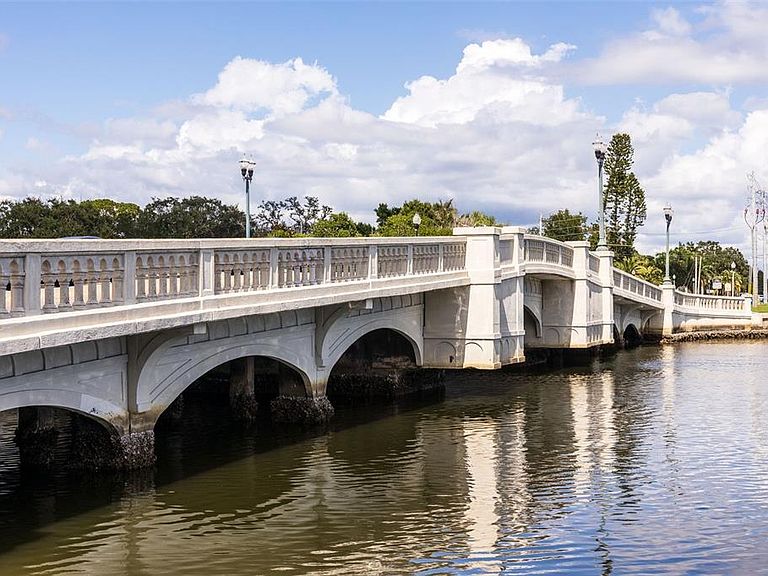
- Waterfront features: Bay/Harbor,Bayou,Bay/Harbor Access,Bayou Access,Bridges - Fixed,No Wake Zone
- Waterbody name: COFFEE POT BAYOU
Lot
- Lot size: 0.35 Acres
- Features: FloodZone,Historic District,City Lot,Landscaped,Near Golf Course,Near Marina,Sidewalk
- Lot size dimensions: 65 x 115
Parking
- Total spaces: 3
- Parking features: Alley Access
- Has garage: Yes
- Attached garage spaces: 3
- Covered spaces: 3
Climate Risk is Financial Risk
Every home has a financial story beyond the listing price. Below, you’ll see the climate risks that could affect this property — and in Bills & Affordability, how those risks may influence repairs, insurance, utilities, and long-term value.
Biggest Threats for This Home
- Coastal Flooding

- Cold Wave

- Hurricane

- Lightning

- Tornado

- Tsunami

How This Home’s Risks Compare
FEMA Declared Disasters in Pinellas County and Florida
Understanding the Costs
Financial advisors generally recommend spending no more than 30% of your gross household income on housing costs. In practice, many households stretch to 35% or beyond — especially in high-cost markets.
Estimated Costs Today
| Monthly | Annual | |
|---|---|---|
| Mortgage | $30,086 | $361,032 |
| Home Insurance * | $1,114 | $13,368 |
| Property Taxes | $8,699 | $104,388 |
| Electricity | $419 | $5,034 |
| Total | $40,318 | $483,816 |
Income You'd Need if You Spent...
Florida FAIR Plan Programs



How Costs Could Change Over Time
Climate risk is quickly impacting all of the major home ownership costs. Adjust the growth rates and percentage of income spent on housing below to see how your housing costs could change over the next 10 years — and what income you'd need to keep up.
Comparing Against the Market
Price Per Sq Ft
vs Other Active Listings
Avg $/sqft
vs Homes Sold Last Month
Median $/sqft
Current Market Trends
Median Price Per Square Foot
The median price per square foot of homes sold in this area each month. Compare this to this listing's price per square foot to gauge whether the home is priced in line with recent sales.
Historicals for This Listing
Zestimate History ($/sqft)
Price History
| Date | Event | Price |
|---|---|---|
| 2025-10-01 | Listed for sale | $5,950,000 |
| 1986-09-01 | Sold | $210,000 |
 View on Zillow