

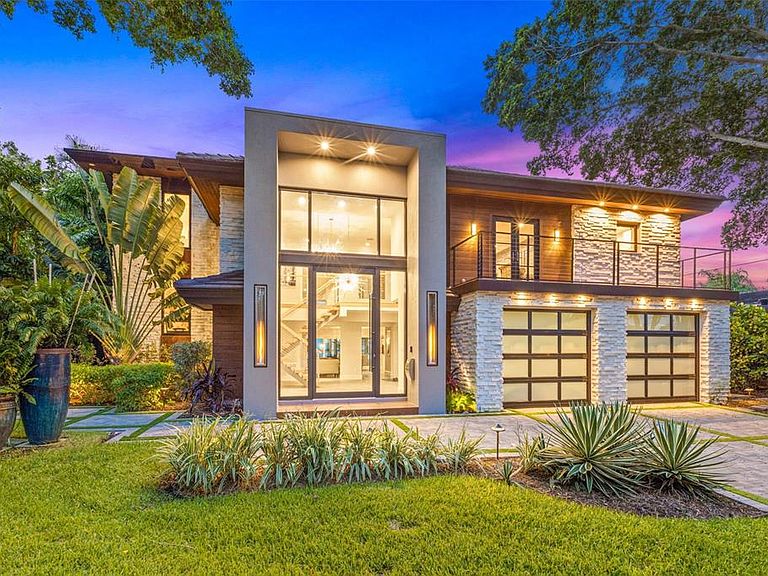


1365 Brightwaters Blvd NE, Saint Petersburg, FL, 33704
About This Home
Breathtaking Waterfront Living on Iconic Brightwaters Blvd NE in Snell Isle!! 1365 Brightwaters Blvd is located on one of the most coveted blocks in St. Petersburg, this exceptional residence offers unobstructed views of downtown and the St. Pete Pier and sits on deep, protected sailboat water—ideal for boaters and water lovers alike. A striking modern design, this home has been completely redesigned to showcase a bright, open layout with multi-level living and expansive views from nearly every room. The main living area features soaring 14-foot ceilings and an open-concept great room perfect for entertaining. At the heart of the home, the designer kitchen is equipped with top-of-the-line appliances, an oversized island with bar seating, and a sleek butler’s pantry offering extensive storage, laundry facilities, and elevator access. A custom, temperature-controlled glass wine room adds an elegant and luxurious touch, while a private home office offers a quiet space to work or study. The lower level offers a versatile guest suite with its own living and dining space, a full bath, plus an additional guest bedroom with an en suite. A wet bar connects this level to the expansive outdoor entertainment area, ideal for hosting guests, providing in-law accommodations, or creating a private retreat for college-age children or a nanny. The primary suite is thoughtfully positioned on its own level for maximum privacy and features stunning water views from its private balcony. The en suite bathroom is a spa-like haven, with floating soaking tub, dual vanities, a glass-enclosed shower, and bespoke designer finishes. The walk-in closet has been fully customized with built-ins and a central lingerie island. Step outside to your ultimate outdoor sanctuary—whether you're sunbathing on the upper deck, sipping your morning coffee while watching dolphins play, or entertaining poolside in the covered, climate-conscious swimming area. The dock is equipped with a 10,000 lb boat lift, making it easy to explore downtown St. Pete by water in under 10 minutes or venture to Tampa Bay and the Gulf beaches within a half hour. This location is truly unmatched—just minutes from vibrant downtown St. Petersburg, where you can walk, bike, or golf cart to waterfront parks, award-winning restaurants, charming cafés, world-class museums, galleries, and the historic Vinoy Resort and Golf Club. Experience luxury living in one of the most sought-after waterfront neighborhoods in Tampa Bay—Snell Isle.
Getting Around
 Car-Dependent
 Very Limited Transit
 Somewhat Bikeable
Schools
Construction
Condition
- Year built: 1983
Materials
- Foundation: Slab,Raised
- Roof: Metal,Tile
- Construction materials: Block,Wood Frame
Type & Style
- Home type: SingleFamily
- Architectural style: Mid-Century Modern
- Property subType: Single Family Residence
Interior
Appliances
- Appliances included: Oven,Dishwasher,Disposal,Dryer,Exhaust Fan,Microwave,Range Hood,Refrigerator,Tankless Water Heater,Washer,Water Filtration System
- Laundry features: Laundry Room
Bedroom2
- Features: Walk-In Closet(s)
- Level: Second
- Area: 288
- Dimensions: 16x18
Bedroom3
- Features: Walk-In Closet(s)
- Level: Second
- Area: 160
- Dimensions: 10x16
Bedrooms & Bathrooms
- Bedrooms: 5
- Bathrooms: 5
- Full bathrooms: 5
Features
- Ceiling Fan(s),Coffered Ceiling(s),Crown Molding,Eating Space In Kitchen,Elevator,High Ceilings,Living Room/Dining Room Combo,Open Floorplan,Stone Counters,Walk-In Closet(s)
- Door features: French Doors
- Window features: Window Treatments
- Flooring: Ceramic Tile,Hardwood
Heating & Cooling
- Heating features: Central,Electric,Natural Gas
- Cooling features: Central Air
Interior Area
- Total structure area: 8,140
- Total interior livable area: 6,060 sqft
Kitchen
- Level: Second
- Area: 192
- Dimensions: 12x16
Living Room
- Level: Second
- Area: 550
- Dimensions: 22x25
Primary Bathroom
- Level: Second
- Area: 108
- Dimensions: 18x6
Primary Bedroom
- Features: Walk-In Closet(s)
- Level: Second
- Area: 360
- Dimensions: 18x20
Property
Details
- Parcel number: 083117833760002720
- Special condition: None
Features
- Levels: Three Or More
- Stories: 3
- Private pool: Yes
- Pool features: Gunite,Heated,In Ground,Lap
- Patio & porch: Covered,Deck
- Exterior features: Balcony,Irrigation System,Lighting
- Spa features: Heated,In Ground
- Fencing: Fenced
- Has view: Yes
- View description: Water,Bay/Harbor - Full,Bay/Harbor - Partial,Bayou
- Has water view: Yes
- Water view: Water,Bay/Harbor - Full,Bay/Harbor - Partial,Bayou
- On waterfront: Yes
- Waterfront features: Bay/Harbor,Bay/Harbor Access,Bayou Access,Lift,No Wake Zone,Sailboat Water
Lot
- Lot size: 10,598 sqft
- Features: Flood Insurance Required,FloodZone,Near Golf Course,Near Marina
- Lot size dimensions: 79 x 145
Parking
- Total spaces: 2
- Parking features: Driveway
- Has garage: Yes
- Attached garage spaces: 2
- Covered spaces: 2
- Has uncovered spaces: Yes
Climate Risk is Financial Risk
Every home has a financial story beyond the listing price. Below, you’ll see the climate risks that could affect this property — and in Bills & Affordability, how those risks may influence repairs, insurance, utilities, and long-term value.
Biggest Threats for This Home
- Coastal Flooding

- Hurricane

- Lightning

- Cold Wave

- Tornado

- Tsunami

How This Home’s Risks Compare
FEMA Declared Disasters in Pinellas County and Florida
Understanding the Costs
Financial advisors generally recommend spending no more than 30% of your gross household income on housing costs. In practice, many households stretch to 35% or beyond — especially in high-cost markets.
Estimated Costs Today
| Monthly | Annual | |
|---|---|---|
| Mortgage | $28,266 | $339,192 |
| Home Insurance * | $1,047 | $12,564 |
| Property Taxes | $8,925 | $107,100 |
| Electricity | $609 | $7,318 |
| Total | $38,847 | $466,164 |
Income You'd Need if You Spent...
Florida FAIR Plan Programs



How Costs Could Change Over Time
Climate risk is quickly impacting all of the major home ownership costs. Adjust the growth rates and percentage of income spent on housing below to see how your housing costs could change over the next 10 years — and what income you'd need to keep up.
Comparing Against the Market
Price Per Sq Ft
vs Other Active Listings
Avg $/sqft
vs Homes Sold Last Month
Median $/sqft
Current Market Trends
Median Price Per Square Foot
The median price per square foot of homes sold in this area each month. Compare this to this listing's price per square foot to gauge whether the home is priced in line with recent sales.
Historicals for This Listing
Zestimate History ($/sqft)
No zestimate history available
Price History
| Date | Event | Price |
|---|---|---|
| 2026-01-30 | Price change | $5,799,999 |
| 2026-01-16 | Price change | $5,850,000 |
| 2025-12-26 | Price change | $5,900,000 |
| 2025-10-16 | Price change | $5,950,000 |
| 2025-10-07 | Price change | $6,150,000 |
| 2025-09-24 | Price change | $6,200,000 |
| 2025-08-04 | Listed for sale | $6,250,000 |
| 2024-02-27 | Listing removed | $5,900,000 |
| 2023-07-12 | Listing removed | -- |
| 2023-05-12 | Price change | $7,300,000 |
| 2023-04-03 | Price change | $7,350,000 |
| 2022-10-03 | Price change | $7,450,000 |
| 2022-08-30 | Listed for sale | $7,500,000 |
| 2021-12-15 | Sold | $5,583,500 |
| 2021-09-24 | Pending sale | $5,900,000 |
| 2021-09-22 | Listed for sale | $5,900,000 |
| 2021-08-31 | Pending sale | $5,900,000 |
| 2021-05-07 | Listed for sale | $5,900,000 |
| 2019-05-24 | Sold | $2,097,000 |
| 2019-04-06 | Pending sale | $2,375,000 |
| 2019-02-13 | Price change | $2,375,000 |
| 2018-11-07 | Price change | $2,399,000 |
| 2018-06-18 | Price change | $2,449,000 |
| 2018-06-15 | Listed for sale | $2,049,000 |
| 2013-01-23 | Listing removed | $2,395,000 |
| 2001-05-04 | Sold | $900,000 |
For Sale by Agent
 View on Zillow