


401 SNELL ISLE BOULEVARD NE, Saint Petersburg, FL, 33704
About This Home
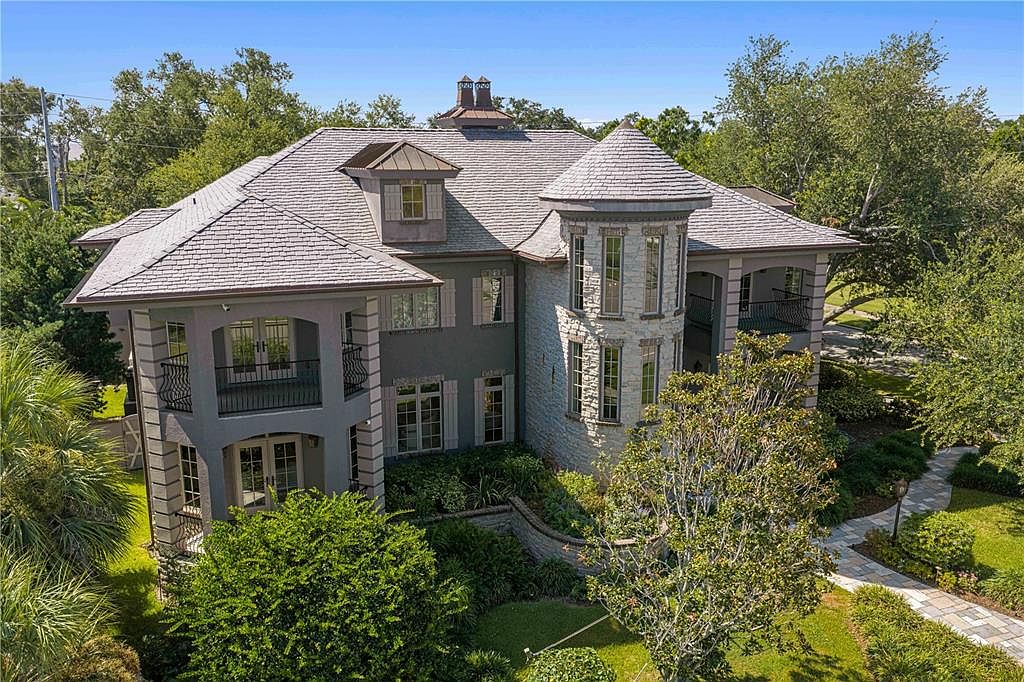
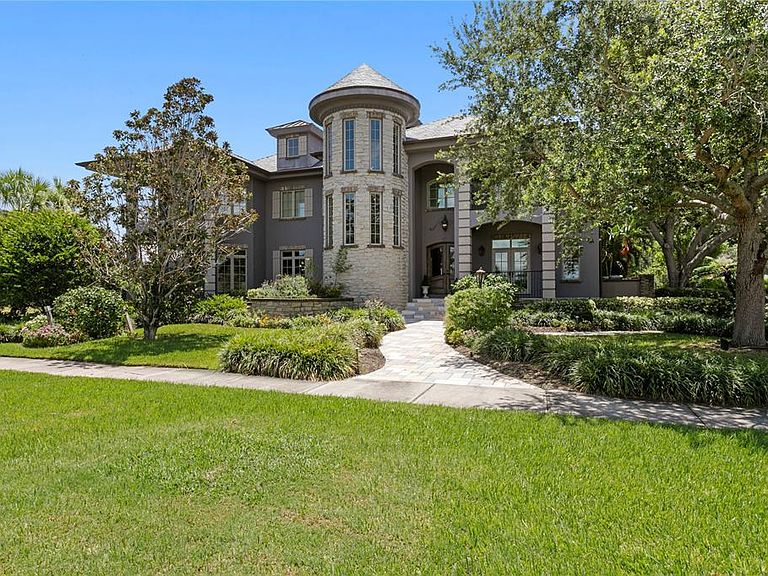
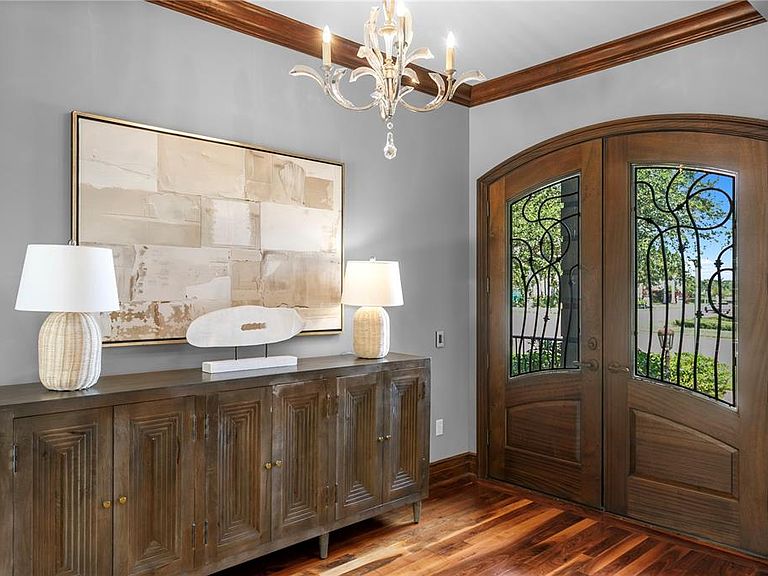
Affectionately known as "The Castle," this extraordinary Snell Isle estate is a masterpiece of timeless architecture, exceptional craftsmanship, and effortless indoor-outdoor living. Designed by renowned architect Daniel Dawson, this remarkable 4-bedroom, 4-full-bath, and 1-half-bath residence encompasses 5,640 square feet of meticulously crafted living space. Constructed of cinder block on both the first and second floors, the home reflects enduring strength and superior craftsmanship. Situated on an oversized lot in one of St. Petersburg's most renowned neighborhoods, this exceptional property is just moments from the historic Vinoy Golf Club and minutes from vibrant downtown St. Petersburg, waterfront parks, award-winning restaurants, museums, shopping, and entertainment. Rich custom walnut flooring extends throughout both levels, while the formal living and dining rooms showcase an exquisite chevron pattern. Historic Augusta Block flooring enhances the mudroom and powder baths, and custom Allikriste cabinetry is featured throughout the residence. Designed for entertaining and everyday living, expansive gathering spaces flow seamlessly to the outdoor living areas through multiple walkouts to the patio. A magnificent main staircase, gracefully rising within the home's iconic front turret, serves as an architectural centerpiece, while a spiral staircase tucked within the mudroom provides convenient secondary access to the second floor. The chef's kitchen features an oversized center island, custom Allikriste cabinetry, a professional-grade Wolf range, built-in beverage drawers, and abundant prep space. Outside, the resort-inspired entertaining areas include a fully equipped outdoor grilling area, multiple covered seating spaces, and an inviting outdoor living room with a gas fireplace. Distinctive indoor and outdoor wood-burning fireplaces can be enjoyed independently or simultaneously, creating a seamless connection between the home's interior and exterior living spaces. The beach-entry pool enhances the resort-style setting, while lush landscaping and a charming butterfly garden create exceptional curb appeal. The primary suite offers a spa-inspired bath with a steam shower, and a whole-home Generac generator provides added peace of mind. Recognized for its exceptional design and craftsmanship, the home received the DaVinci Masterpiece Contractor Project of the Year Award in 2023 for its remarkable roof installation and has also earned the City of St. Petersburg Landscaping Award. From its iconic castle-inspired architecture to its exceptional finishes and award-winning design, "The Castle" offers a rare opportunity to own one of Snell Isle's most distinctive luxury residences.
Getting Around
 Car-Dependent
 Very Limited Transit
 Bikeable
Schools
Construction
Condition
- Year built: 2010
Materials
- Foundation: Slab
- Roof: Slate
- Construction materials: Block,Brick,Stone
Type & Style
- Home type: SingleFamily
- Property subType: Single Family Residence
Interior
Appliances
- Appliances included: Convection Oven,Dishwasher,Disposal,Dryer,Microwave,Range,Range Hood,Refrigerator,Washer
- Laundry features: Electric Dryer Hookup,Laundry Room,Upper Level,Washer Hookup
Balcony Porch Lanai
- Level: First
- Area: 528
- Dimensions: 33x16
Bedroom2
- Features: Dual Closets
- Level: Second
Bedroom3
- Features: Walk-In Closet(s)
- Level: Second
- Area: 224
- Dimensions: 14x16
Bedroom4
- Features: No Closet
- Level: First
- Area: 192
- Dimensions: 16x12
Bedrooms & Bathrooms
- Bedrooms: 4
- Bathrooms: 6
- Full bathrooms: 4
- 1/2 bathrooms: 2
Bonus Room
- Features: No Closet
- Level: Second
Dining Room
- Level: First
- Area: 252
- Dimensions: 12x21
Family Room
- Level: First
- Area: 323
- Dimensions: 17x19
Features
- Ceiling Fan(s),Crown Molding,High Ceilings,Living Room/Dining Room Combo,PrimaryBedroom Upstairs,Stone Counters,Walk-In Closet(s)
- Door features: French Doors,Outdoor Kitchen
- Flooring: Brick/Stone,Carpet,Ceramic Tile,Hardwood
- Fireplace features: Wood Burning
- Fireplace: Yes
Heating & Cooling
- Heating features: Electric
- Cooling features: Central Air
Interior Area
- Total structure area: 7,505
- Total interior livable area: 5,640 sqft
Kitchen
- Level: First
- Area: 525
- Dimensions: 21x25
Living Room
- Level: First
- Area: 450
- Dimensions: 15x30
Media Room
- Level: First
- Area: 252
- Dimensions: 14x18
Primary Bedroom
- Features: Walk-In Closet(s)
- Level: Second
- Area: 323
- Dimensions: 17x19
Property
Details
- Parcel number: 083117833940002180
- Special condition: None
Features
- Levels: Two
- Stories: 2
- Private pool: Yes
- Pool features: Gunite,Heated,In Ground,Lighting
- Exterior features: Balcony,Irrigation System,Outdoor Kitchen,Sidewalk,Sprinkler Metered
Lot
- Lot size: 0.35 Acres
- Lot size dimensions: 100 x 153
Parking
- Total spaces: 2
- Parking features: Garage - Attached
- Has garage: Yes
- Attached garage spaces: 2
- Covered spaces: 2
Climate Risk is Financial Risk
Every home has a financial story beyond the listing price. Below, you’ll see the climate risks that could affect this property — and in Bills & Affordability, how those risks may influence repairs, insurance, utilities, and long-term value.
Biggest Threats for This Home
- Coastal Flooding

- Hurricane

- Lightning

- Cold Wave

- Tornado

- Tsunami

How This Home’s Risks Compare
FEMA Declared Disasters in Pinellas County and Florida
Understanding the Costs
Financial advisors generally recommend spending no more than 30% of your gross household income on housing costs. In practice, many households stretch to 35% or beyond — especially in high-cost markets.
Estimated Costs Today
| Monthly | Annual | |
|---|---|---|
| Mortgage | $19,973 | $239,676 |
| Home Insurance * | $739 | $8,868 |
| Property Taxes | $6,363 | $76,356 |
| Electricity | $567 | $6,811 |
| Total | $27,642 | $331,704 |
Income You'd Need if You Spent...
Florida FAIR Plan Programs



How Costs Could Change Over Time
Climate risk is quickly impacting all of the major home ownership costs. Adjust the growth rates and percentage of income spent on housing below to see how your housing costs could change over the next 10 years — and what income you'd need to keep up.
Comparing Against the Market
Price Per Sq Ft
vs Other Active Listings
Avg $/sqft
vs Homes Sold Last Month
Median $/sqft
Current Market Trends
Median Price Per Square Foot
The median price per square foot of homes sold in this area each month. Compare this to this listing's price per square foot to gauge whether the home is priced in line with recent sales.
Historicals for This Listing
Zestimate History ($/sqft)
Price History
| Date | Event | Price |
|---|---|---|
| 2026-08-13 | Price change | $3,925,000 |
| 2026-07-29 | Price change | $3,950,000 |
| 2026-07-03 | Listed for sale | $4,200,000 |
| 2008-11-10 | Sold | $315,000 |
| 2002-06-20 | Sold | $337,200 |
 View on Zillow