



838 Monterey Blvd NE, Saint Petersburg, FL, 33704
About This Home
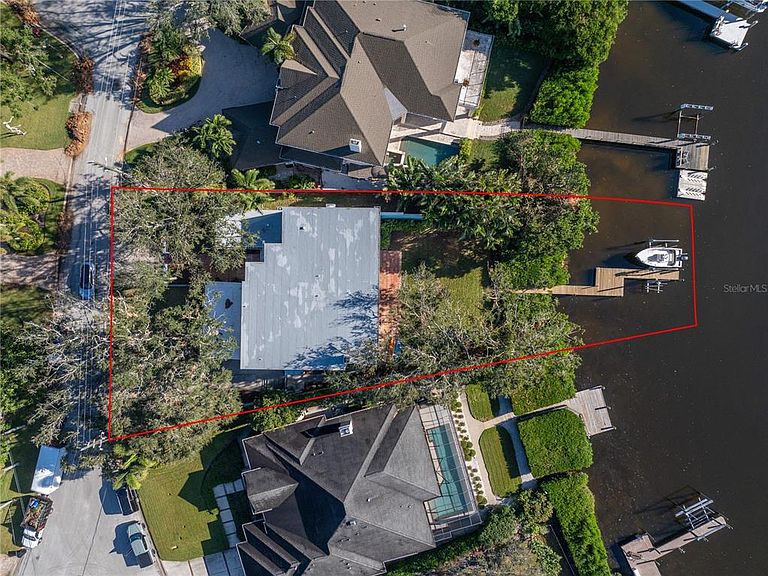
Designed by renowned Architect William Harvard Jr and built in 2005, this waterfront modern marvel boasts a beautiful layout and a wonderful view in a highly desirable location of Snell Isle. This home was built like a bunker. The home sits above the flood plane, and the exterior walls are concrete block with filled cells, and with structural steel studs. Interior walls are also concrete block with prestressed concrete planks for ceiling and roof support. The floor construction is concrete under the beautiful hardwoods. The home also features a new roof in summer of 2024, hurricane windows and doors throughout, and a whole house generator so you don't lose power in any storm. Beyond the best construction, this is an artist's home, where natural light fills the spacious rooms, and provides grand wall space with 10' ceilings on the first floor. Enter through the custom metal front doors into a two story foyer. To the left is a beautiful formal living room and large hall closet that could be turned into a butler's pantry or wet bar. The large first floor den also features a full bath, and could be used as a downstairs primary or guest room. For the ultimate entertainer, the formal dining room connects to the chef's kitchen, featuring a professional 6 burner Thermador range and large eat-at island with custom red quartz. The cozy family room features a gas fireplace and inlaid wood floors. Every living space features french doors that open to the Spanish tiled porch that spans the width of the home, the ideal place to enjoy the morning air or evening beauty of Coffee Pot Bayou. When it is time to retire for the night, take the elevator to the second floor, featuring 8' ceilings, wood and carpet floors. Three bedrooms upstairs all feature en-suite bathrooms with cast iron tubs, custom vanities and countertops, and waterfront views. Down the hall is a large laundry room with great storage. The master suite features a large walk-in closet and large bathroom with shower, garden tub, toilet room, dressing area, and custom double vanity. All bedrooms on the second floor have doors to two covered porches, where you can enjoy a morning coffee overlooking your private yard and updated dock on the bayou. The dock was rebuilt in 2024. A massive three car garage has high ceilings and bonus storage areas, and can accommodate a car lover's lifts for multiple vehicles and toys. Just minutes to downtown St Petersburg, this beautiful Snell Isle home was built to last, and its modern design make it timeless. Make your private showing appointment today!
Getting Around
 Car-Dependent
 Very Limited Transit
 Bikeable
Schools
Construction
Condition
- Year built: 2005
Materials
- Foundation: Slab
- Roof: Built-Up,Concrete
- Construction materials: Block,Concrete
Type & Style
- Home type: SingleFamily
- Property subType: Single Family Residence
Interior
Appliances
- Appliances included: Convection Oven,Dishwasher,Disposal,Dryer,Exhaust Fan,Gas Water Heater,Microwave,Range Hood,Refrigerator,Tankless Water Heater,Washer
- Laundry features: Laundry Room
Bedroom1
- Features: Built-in Closet
- Level: Second
- Area: 154
- Dimensions: 14x11
Bedroom2
- Features: Built-in Closet
- Level: Second
- Area: 322
- Dimensions: 14x23
Bedroom3
- Features: Built-in Closet
- Level: Second
- Area: 322
- Dimensions: 14x23
Bedrooms & Bathrooms
- Bedrooms: 5
- Bathrooms: 5
- Full bathrooms: 5
Dining Room
- Level: First
- Area: 252
- Dimensions: 14x18
Family Room
- Level: First
- Area: 400
- Dimensions: 16x25
Features
- Elevator,High Ceilings,Thermostat,Walk-In Closet(s)
- Window features: Blinds,Low Emissivity Windows,Window Treatments
- Flooring: Carpet,Tile,Hardwood
- Fireplace features: Gas,Living Room
- Fireplace: Yes
Heating & Cooling
- Heating features: Central
- Cooling features: Central Air
Interior Area
- Total structure area: 6,522
- Total interior livable area: 4,334 sqft
Kitchen
- Level: First
- Area: 252
- Dimensions: 14x18
Living Room
- Level: First
- Area: 252
- Dimensions: 14x18
Office
- Level: First
- Area: 325
- Dimensions: 13x25
Primary Bedroom
- Features: Walk-In Closet(s)
- Level: Second
- Area: 400
- Dimensions: 16x25
Property
Details
- Parcel number: 083117836640030140
- Special condition: None
Features
- Levels: Two
- Stories: 2
- Exterior features: Balcony,Irrigation System,Lighting
- Has view: Yes
- View description: Bayou
- Has water view: Yes
- Water view: Bayou
- On waterfront: Yes
- Waterfront features: Bayou,Bayou Access,Lift,No Wake Zone
- Waterbody name: COFFEE POT BAYOU
Lot
- Lot size: 0.28 Acres
- Lot size dimensions: 78 x 148
Parking
- Total spaces: 3
- Parking features: Garage - Attached
- Has garage: Yes
- Attached garage spaces: 3
- Covered spaces: 3
Climate Risk is Financial Risk
Every home has a financial story beyond the listing price. Below, you’ll see the climate risks that could affect this property — and in Bills & Affordability, how those risks may influence repairs, insurance, utilities, and long-term value.
Biggest Threats for This Home
- Coastal Flooding

- Hurricane

- Lightning

- Cold Wave

- Tornado

- Tsunami

How This Home’s Risks Compare
FEMA Declared Disasters in Pinellas County and Florida
Understanding the Costs
Financial advisors generally recommend spending no more than 30% of your gross household income on housing costs. In practice, many households stretch to 35% or beyond — especially in high-cost markets.
Estimated Costs Today
| Monthly | Annual | |
|---|---|---|
| Mortgage | $22,628 | $271,536 |
| Home Insurance * | $838 | $10,056 |
| Property Taxes | $7,029 | $84,348 |
| Electricity | $436 | $5,233 |
| Total | $30,931 | $371,172 |
Income You'd Need if You Spent...
Florida FAIR Plan Programs



How Costs Could Change Over Time
Climate risk is quickly impacting all of the major home ownership costs. Adjust the growth rates and percentage of income spent on housing below to see how your housing costs could change over the next 10 years — and what income you'd need to keep up.
Comparing Against the Market
Price Per Sq Ft
vs Other Active Listings
Avg $/sqft
vs Homes Sold Last Month
Median $/sqft
Current Market Trends
Median Price Per Square Foot
The median price per square foot of homes sold in this area each month. Compare this to this listing's price per square foot to gauge whether the home is priced in line with recent sales.
Historicals for This Listing
Zestimate History ($/sqft)
Price History
| Date | Event | Price |
|---|---|---|
| 2026-03-08 | Price change | $4,750,000 |
| 2026-02-03 | Price change | $4,990,000 |
| 2025-11-30 | Listed for sale | $4,995,000 |
| 2025-09-29 | Listing removed | $5,495,000 |
| 2025-03-26 | Price change | $5,495,000 |
| 2024-11-08 | Listed for sale | $5,700,000 |
| 1983-06-01 | Sold | $110,000 |
 View on Zillow