



5212 62nd Ave S, Saint Petersburg, FL, 33715
About This Home
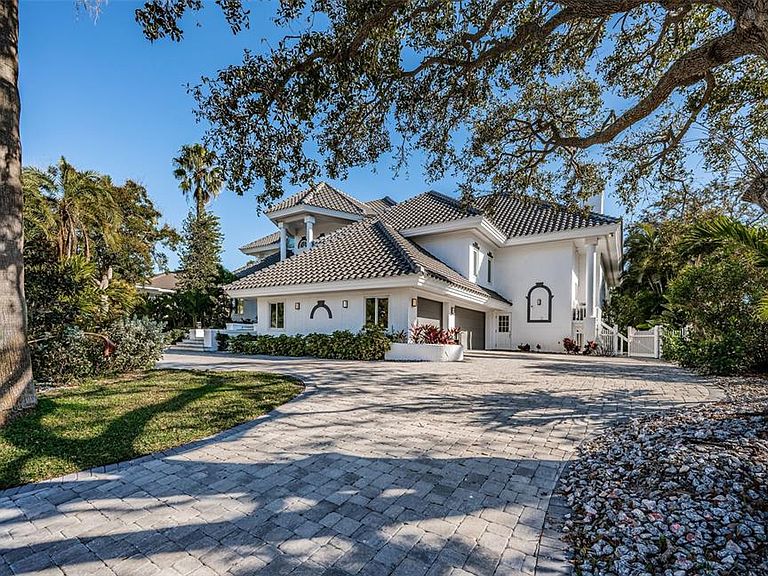
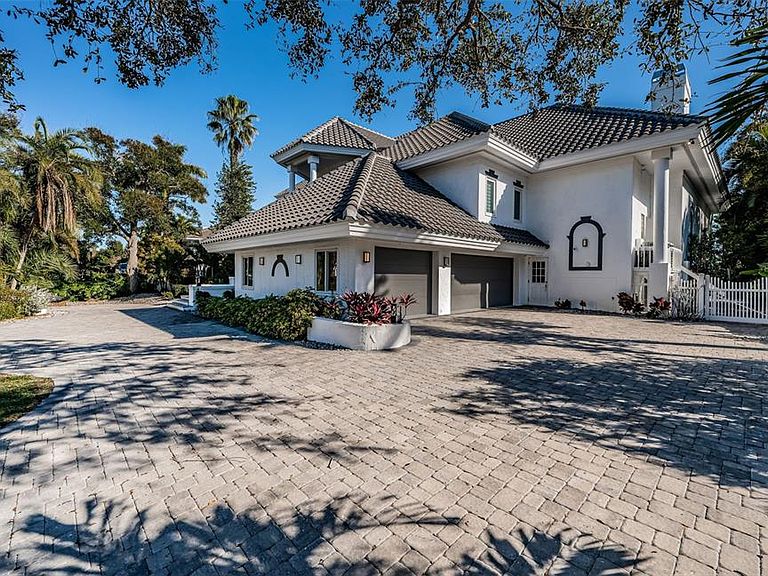
LOCATED IN ONE OF TAMPA BAY’S BEST BOATING COMMUNITIES, THIS DAZZLING 6 BEDROOM 6 ½ BATH WATERFRONT ESTATE PROVIDES AN IMPRESSIVE 6424 SQFT OF LIVING AREA. A grand circular driveway introduces a towering covered entry and a soaring 20ft-high foyer with lovely views of the waterfront. Magnificently remodeled with an inspiring coastal contemporary flare, you will be taken-back by striking large-format porcelain floors and luxury vinyl floors, high ceilings, unique geometric patterns and radiant modern lighting. Overlooking the waterfront, the sumptuous open-concept designer chef’s kitchen boasts 21ft-high ceilings, superb quartz counters, high-end SS appliances, built-in refrigeration, gas cooking, coastal white cabinetry, huge island bar/serving center with quartz waterfall counters, wine chiller and dedicated ice maker. Complementing the kitchen is a matching full appliance/full function butler’s pantry. Gas fireplace with custom mantle transitions to an open waterfront dining area and your back yard oasis. The well-appointed pool bath includes a posh walk-in glass rainshower enclosure. Your exceptional living room has wonderful waterviews and opens to the pool deck. You will appreciate the sizable executive office with fireplace and finely-tiled adjacent guest bath. The huge owner’s suite with expansive walk-in closet, has brilliant views of the intracoastal waterway and private access to the pool deck. The modern owner’s bath is truly stunning – elegant floor-to-ceiling tilework, two minimalistic vanities with quartz surfaces, stand-alone deluxe soaking tub, and an enormous walk-in glass rainshower enclosure with multiple rainshower heads. Isolated to a part of the home with separate exterior access, the spacious guest suite contains three closets and a beautifully-tiled full guest bath. Step up to the upper bedroom level with generously-sized loft overlooking the kitchen and the waterfront. Oversized matching waterfront bedrooms with walk-in closets, are joined by a gorgeous full bath, and share a 28ft-wide covered balcony with commanding views of the water. Two additional bedrooms are supported by a remarkably-luxurious full guest bath with floor-to-ceiling tilework, lavish dual vanities, stand-alone soaking tub, and an exquisite walk-in glass shower enclosure with dual shower systems. The upper-level bonus room - ideal as a game, fitness or media room – also features a splendid full bath. Step out back to the fabulous deck with its richly-tiled swimming pool and spa, and deck space for more than a dozen loungers. Attached to the home is an 18ft-high, 250sqft covered gazebo-like dining and lounging area with terrific views of the waterfront. Outside the owner bedroom is a 28ft-wide covered lounging/seating deck. Beyond the pool deck is the composite dock that walks you out to the open waterway. Home has a newer roof (2023) and a large laundry/utility room, and enjoys tremendous auxiliary storage space and substantial parking. This is an outstanding luxury waterfront value in one of the easiest commuting waterfront locations in all of Tampa Bay. Close to I275 - reach the beaches in 4 min, downtown St. Pete in 10 min, Tampa Airport in 25 min. and Sarasota in 40 minutes. Buyer to verify dimensions.
Getting Around
 Car-Dependent
 Very Limited Transit
 Somewhat Bikeable
Schools
Construction
Condition
- Property condition: Completed
- Year built: 1988
Materials
- Foundation: Slab,Raised
- Roof: Tile
- Construction materials: Block,Stucco,Wood Frame
Type & Style
- Home type: SingleFamily
- Architectural style: Custom,Elevated
- Property subType: Single Family Residence
Interior
Appliances
- Appliances included: Convection Oven,Dishwasher,Disposal,Dryer,Electric Water Heater,Microwave,Range,Range Hood,Refrigerator,Washer,Wine Refrigerator
- Laundry features: Inside,Laundry Room,Upper Level
Bedrooms & Bathrooms
- Bedrooms: 6
- Bathrooms: 7
- Full bathrooms: 6
- 1/2 bathrooms: 1
Bonus Room
- Features: Built-in Closet
- Level: First
- Area: 273
- Dimensions: 21x13
Features
- Cathedral Ceiling(s),Ceiling Fan(s),Eating Space In Kitchen,High Ceilings,Kitchen/Family Room Combo,Living Room/Dining Room Combo,Open Floorplan,Primary Bedroom Main Floor,Solid Surface Counters,Solid Wood Cabinets,Split Bedroom,Stone Counters,Thermostat,Vaulted Ceiling(s),Walk-In Closet(s)
- Door features: Sliding Doors
- Window features: Double Pane Windows,Hurricane Shutters/Windows
- Flooring: Luxury Vinyl,Marble,Tile
- Fireplace features: Gas,Other Room
- Fireplace: Yes
Heating & Cooling
- Heating features: Central,Electric,Zoned
- Cooling features: Central Air,Zoned
Interior Area
- Total structure area: 9,541
- Total interior livable area: 6,424 sqft
Kitchen
- Features: Pantry
- Level: First
- Area: 234
- Dimensions: 18x13
Living Room
- Level: First
- Area: 495
- Dimensions: 33x15
Primary Bedroom
- Features: En Suite Bathroom,Walk-In Closet(s)
- Level: First
- Area: 432
- Dimensions: 27x16
Property
Details
- Parcel number: 093216056350000530
- Zoning: SFR
- Special condition: None
Features
- Levels: Three Or More
- Stories: 3
- Private pool: Yes
- Pool features: Deck,Gunite,Heated,In Ground,Lighting,Tile
- Patio & porch: Covered,Deck,Front Porch,Patio,Porch,Rear Porch
- Exterior features: Balcony,Irrigation System,Lighting,Rain Gutters
- Has spa: Yes
- Spa features: Heated,In Ground
- Has view: Yes
- View description: Water,Bay/Harbor - Full,Intracoastal Waterway
- Has water view: Yes
- Water view: Water,Bay/Harbor - Full,Intracoastal Waterway
- On waterfront: Yes
- Waterfront features: Waterfront,Intracoastal Waterway,Bay/Harbor Access,Gulf/Ocean Access,Gulf/Ocean to Bay Access,Intracoastal Waterway Access,Sailboat Water
- Waterbody name: MAXIMO CHANNEL
- Residential vegetation: Mature Landscaping,Trees/Landscaped
Lot
- Lot size: 0.34 Acres
- Features: Flood Insurance Required,FloodZone,City Lot,In County,Landscaped,Near Golf Course,Above Flood Plain
- Lot size dimensions: 105 x 140
Parking
- Total spaces: 3
- Parking features: Circular Driveway,Driveway,Garage Door Opener,Garage Faces Side,Oversized
- Has garage: Yes
- Attached garage spaces: 3
- Covered spaces: 3
- Has uncovered spaces: Yes
Climate Risk is Financial Risk
Every home has a financial story beyond the listing price. Below, you’ll see the climate risks that could affect this property — and in Bills & Affordability, how those risks may influence repairs, insurance, utilities, and long-term value.
Biggest Threats for This Home
- Coastal Flooding

- Cold Wave

- Hurricane

- Lightning

- Tornado

- Tsunami

How This Home’s Risks Compare
FEMA Declared Disasters in Pinellas County and Florida
Understanding the Costs
Financial advisors generally recommend spending no more than 30% of your gross household income on housing costs. In practice, many households stretch to 35% or beyond — especially in high-cost markets.
Estimated Costs Today
| Monthly | Annual | |
|---|---|---|
| Mortgage | $22,754 | $273,048 |
| Home Insurance * | $4,391 | $52,692 |
| Property Taxes | $2,775 | $33,300 |
| Electricity | $646 | $7,757 |
| Total | $30,566 | $366,792 |
Income You'd Need if You Spent...
Florida FAIR Plan Programs



How Costs Could Change Over Time
Climate risk is quickly impacting all of the major home ownership costs. Adjust the growth rates and percentage of income spent on housing below to see how your housing costs could change over the next 10 years — and what income you'd need to keep up.
Comparing Against the Market
Price Per Sq Ft
vs Other Active Listings
Avg $/sqft
vs Homes Sold Last Month
Median $/sqft
Current Market Trends
Median Price Per Square Foot
The median price per square foot of homes sold in this area each month. Compare this to this listing's price per square foot to gauge whether the home is priced in line with recent sales.
Historicals for This Listing
Zestimate History ($/sqft)
Price History
| Date | Event | Price |
|---|---|---|
| 2026-04-15 | Price change | $4,500,000 |
| 2026-03-05 | Price change | $4,750,000 |
| 2026-02-12 | Listed for sale | $4,950,000 |
| 2026-02-11 | Listing removed | $5,200,000 |
| 2026-01-15 | Price change | $5,200,000 |
| 2026-01-02 | Price change | $5,300,000 |
| 2025-12-07 | Price change | $5,400,000 |
| 2025-10-16 | Price change | $5,555,555 |
| 2025-05-20 | Listed for sale | $5,700,000 |
| 2025-03-08 | Listing removed | $5,800,000 |
| 2025-03-04 | Price change | $5,800,000 |
| 2025-02-12 | Price change | $5,995,000 |
| 2025-01-10 | Price change | $6,100,000 |
| 2025-01-08 | Listed for sale | $6,252,000 |
| 2024-09-27 | Listing removed | $6,252,000 |
| 2024-09-18 | Price change | $6,252,000 |
| 2024-09-11 | Price change | $6,299,000 |
| 2024-09-03 | Price change | $6,452,000 |
| 2024-08-20 | Price change | $6,494,000 |
| 2024-08-11 | Price change | $6,520,000 |
| 2024-07-25 | Price change | $6,590,000 |
| 2024-05-24 | Price change | $6,749,000 |
| 2024-05-16 | Price change | $6,799,000 |
| 2024-05-07 | Price change | $6,849,000 |
| 2024-04-27 | Listed for sale | $6,900,000 |
| 2019-05-03 | Sold | $1,400,000 |
| 2018-09-10 | Sold | $1,200,600 |
| 2017-07-12 | Sold | $25,000 |
| 2004-12-22 | Sold | $1,675,000 |
| 2000-11-21 | Sold | $1,250,000 |
 View on Zillow