



915 Bayshore Dr, Tarpon Springs, FL, 34689
About This Home
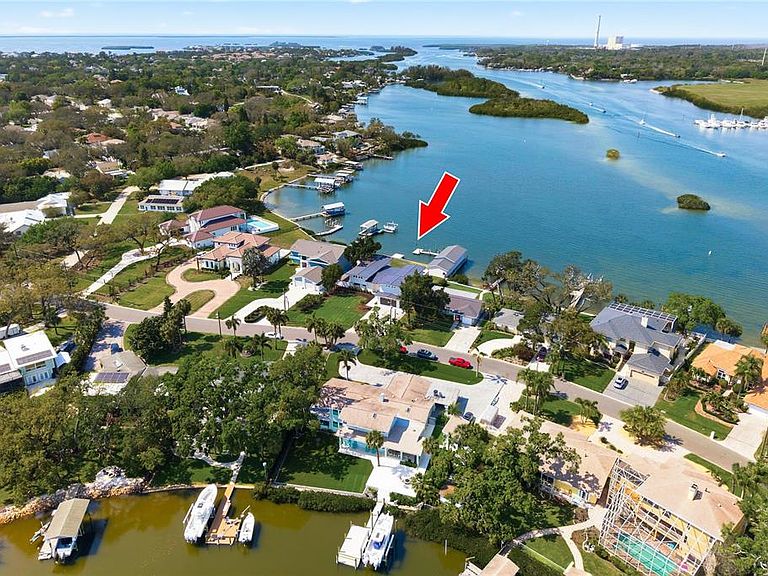
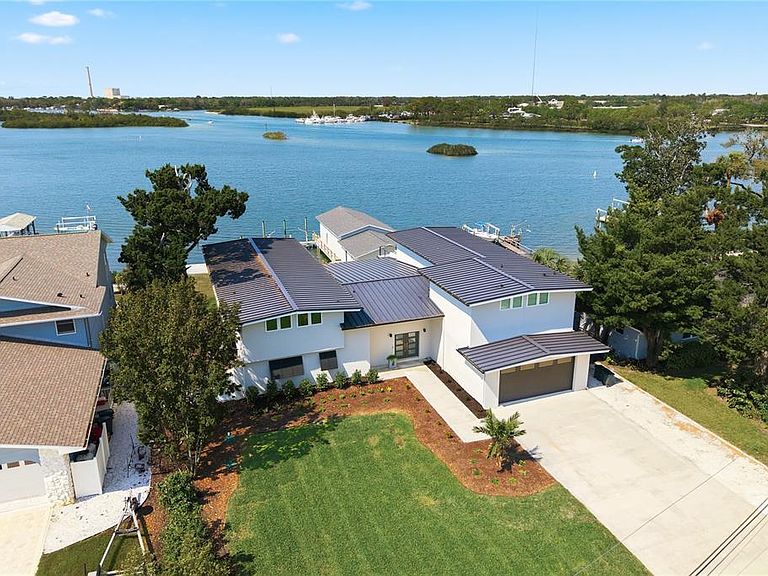
AMAZING WATERFRONT RETREAT – LIVE THE PARADISE LIFE STYLE!! If you’ve been searching for PARADISE, you’ve just found it. Experience the pinnacle of WATERFRONT LIVING in this Meticulously Reimagined, CUSTOM-REMODELED estate offering 4 bedrooms, 4.5 bathrooms, the west wing of the home has two full completely remodeled bathrooms (2026), three Large bedrooms; one bedroom with Water Views, FLOOR TO CEILING WINDOWS making it the perfect second Owners ENSUITE. The main home elevation, HIGH AND DRY. This home also boast Sparkling POOL & SPA, TWO DOCKS, BOATHOUSE, SEPARATE GUEST COTTAGE, and an expansive AL FRESCO KITCHEN & CABANA—all set along almost a HALF ACRE of Pristine Shoreline. From the moment you enter, you’re greeted by BREATHTAKING PANORAMIC WATER VIEWS, showcased through a dramatic wall of hurricane-rated glass sliders that seamlessly blend indoor and outdoor living. The CHEF'S KITCHEN is a true showpiece, featuring WOLF COOKTOP AND OVENS, a SUB-ZERO REFRIGERATOR, gleaming quartz countertops, Custom Cabinetry, a prep sink, and and a walk in BUTLER'S PANTRY complete with an additional refrigerator, and abundant storage. The adjacent breakfast room offers the perfect setting for casual dining or relaxed family evenings. Designed for ENTERTAINING, the Expansive LIVING AND DINING ROOM AREAS easily accommodate Large Gatherings—or even a pool table—while maintaining an inviting, Elegant Atmosphere. The PRIVATE SANCTUARY PRIMARY SUITE is over 1200 sq ft, complete with its own PRIVATE DECK with MAGNIFICIANT VIEWS. The SPA-INSPIRED BATHROOM features a Multi-Head walk-in Shower, Soaking Tub, Sauna, MASSIVE CUSTOM CLOSET/DRESSING ROOM, and a Dedicated Workout Studio. The Second WATERFRONT HOME (ADU) Boast almost 700 sq ft 1-bedroom, 1-bath with a living room and kitchen perfect for a GUEST COTTAGE, MOTHER IN LAW SUITE, or an AU PAIR. The perfect PRIVATE RETREAT. BOATING ENTHUSIASTS will Appreciate the TWO PRIVATE DOCKS, BOATHOUSE, LIFT, and DAVITS, making this property a True WATERFRONT HAVEN. Step outside to your RESORT-STYLE OUTDOOR LIVING SPACE, where a Stunning Cabana and FULLY EQUIPPED OUTDOOR KITCHEN featuring TWIN EAGLE APPLIANCES creating the ultimate setting for OUTDOOR ENTERTAINING. The pool and spa complete the experience—perfect for relaxing, entertaining, or enjoying the Florida sunshine. Additional highlights include SMART HOME FEATURES, Tankless Water Heaters, Water Treatment System, NEST controls, updated lighting, and lush professional landscaping—no detail has been overlooked. Ideally located just minutes from Tarpon Springs, you’ll enjoy easy access to the historic downtown, famous sponge docks, waterfront dining, shopping, and more.
Getting Around
 Car-Dependent
 Minimal Transit
 Somewhat Bikeable
Schools
Construction
Condition
- Year built: 1956
Materials
- Foundation: Slab
- Roof: Tile
- Construction materials: Stucco
Type & Style
- Home type: SingleFamily
- Architectural style: Contemporary
- Property subType: Single Family Residence
Interior
Appliances
- Appliances included: Cooktop,Disposal,Dryer,Ice Maker,Microwave,Range Hood,Refrigerator,Tankless Water Heater,Washer,Wine Refrigerator
- Laundry features: Gas Dryer Hookup,Laundry Room,Washer Hookup
Bedroom2
- Features: En Suite Bathroom,Shower No Tub,Built-in Closet
- Level: Second
- Area: 208
- Dimensions: 16x13
Bedrooms & Bathrooms
- Bedrooms: 4
- Bathrooms: 5
- Full bathrooms: 4
- 1/2 bathrooms: 1
Dining Room
- Level: First
- Area: 308
- Dimensions: 11x28
Features
- Ceiling Fan(s),High Ceilings,Living Room/Dining Room Combo,PrimaryBedroom Upstairs,Sauna,Smart Home,Solid Surface Counters,Split Bedroom,Thermostat
- Door features: Outdoor Grill,Outdoor Kitchen,Sliding Doors
- Window features: Window Treatments
- Flooring: Luxury Vinyl,Tile,Hardwood
Heating & Cooling
- Heating features: Central,Electric
- Cooling features: Central Air
Interior Area
- Total structure area: 7,228
- Total interior livable area: 5,460 sqft
Kitchen
- Level: First
- Area: 345
- Dimensions: 15x23
Living Room
- Level: First
- Area: 360
- Dimensions: 18x20
Primary Bedroom
- Features: Bar,En Suite Bathroom,Granite Counters,Makeup/Vanity Space,Multiple Shower Heads,Sauna,Shower No Tub,Split Vanities,Tub with Separate Shower Stall,Water Closet/Priv Toilet,Walk-In Closet(s)
- Level: Second
- Area: 384
- Dimensions: 16x24
Property
Details
- Parcel number: 112715000002100100
- Special condition: None
Features
- Levels: Two
- Stories: 2
- Private pool: Yes
- Pool features: Heated,In Ground,Lighting
- Patio & porch: Patio
- Exterior features: Balcony,Irrigation System,Lighting,Outdoor Grill,Outdoor Kitchen
- Has spa: Yes
- Spa features: Heated,In Ground
- Has view: Yes
- View description: Water,River
- Has water view: Yes
- Water view: Water,River
- On waterfront: Yes
- Waterfront features: River Front,Bayou Access,River Access,Bridges - No Fixed Bridges,Lift - Covered,Minimum Wake Zone,Seawall
- Waterbody name: ANCLOTE RIVER
Lot
- Lot size: 0.43 Acres
- Lot size dimensions: 100 x 192
Parking
- Total spaces: 4
- Parking features: Driveway,Electric Vehicle Charging Station(s),Tandem
- Covered spaces: 4
- Has uncovered spaces: Yes
- Carport: Yes
- Carport spaces: 4
Climate Risk is Financial Risk
Every home has a financial story beyond the listing price. Below, you’ll see the climate risks that could affect this property — and in Bills & Affordability, how those risks may influence repairs, insurance, utilities, and long-term value.
Biggest Threats for This Home
- Coastal Flooding

- Cold Wave

- Hurricane

- Lightning

- Tornado

- Tsunami

How This Home’s Risks Compare
FEMA Declared Disasters in Pinellas County and Florida
Understanding the Costs
Financial advisors generally recommend spending no more than 30% of your gross household income on housing costs. In practice, many households stretch to 35% or beyond — especially in high-cost markets.
Estimated Costs Today
| Monthly | Annual | |
|---|---|---|
| Mortgage | $13,020 | $156,240 |
| Home Insurance * | $3,798 | $45,576 |
| Property Taxes | $3,689 | $44,268 |
| Electricity | $549 | $6,593 |
| Total | $21,056 | $252,672 |
Income You'd Need if You Spent...
Florida FAIR Plan Programs



How Costs Could Change Over Time
Climate risk is quickly impacting all of the major home ownership costs. Adjust the growth rates and percentage of income spent on housing below to see how your housing costs could change over the next 10 years — and what income you'd need to keep up.
Comparing Against the Market
Price Per Sq Ft
vs Other Active Listings
Avg $/sqft
vs Homes Sold Last Month
Median $/sqft
Current Market Trends
Median Price Per Square Foot
The median price per square foot of homes sold in this area each month. Compare this to this listing's price per square foot to gauge whether the home is priced in line with recent sales.
Historicals for This Listing
Zestimate History ($/sqft)
Price History
| Date | Event | Price |
|---|---|---|
| 2026-03-27 | Listed for sale | $2,675,000 |
| 2026-01-17 | Listing removed | $2,675,000 |
| 2025-09-08 | Price change | $2,675,000 |
| 2025-06-17 | Price change | $2,750,000 |
| 2025-04-18 | Listed for sale | $2,900,000 |
| 2017-09-20 | Sold | $628,000 |
| 2017-08-18 | Pending sale | $625,000 |
| 2017-08-08 | Listed for sale | $625,000 |
| 2015-11-13 | Listing removed | $695,000 |
| 2015-07-01 | Price change | $695,000 |
| 2015-05-18 | Listed for sale | $749,000 |
| 2013-09-05 | Sold | $530,000 |
| 2013-08-14 | Price change | $565,000 |
| 2013-07-10 | Price change | $579,000 |
| 2013-05-25 | Price change | $599,900 |
| 2013-05-14 | Price change | $611,000 |
| 2013-05-10 | Price change | $619,900 |
| 2013-04-23 | Price change | $629,900 |
| 2013-03-12 | Price change | $659,900 |
| 2013-01-30 | Listed for sale | $699,000 |
| 2012-12-01 | Listing removed | $667,900 |
| 2012-04-20 | Price change | $667,900 |
| 2012-04-02 | Price change | $684,900 |
| 2012-02-28 | Price change | $699,000 |
| 2012-02-14 | Listed for sale | $719,865 |
 View on Zillow