


10 Lime St, Palm Harbor, FL, 34683
About This Home
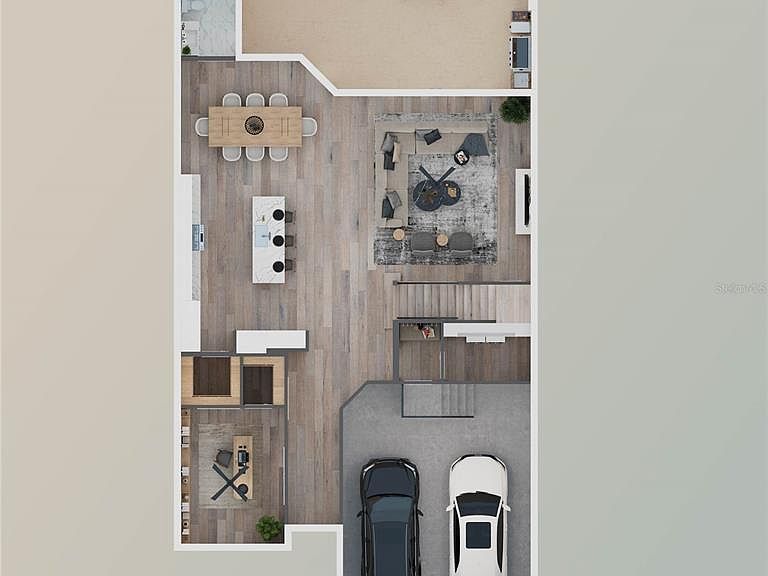
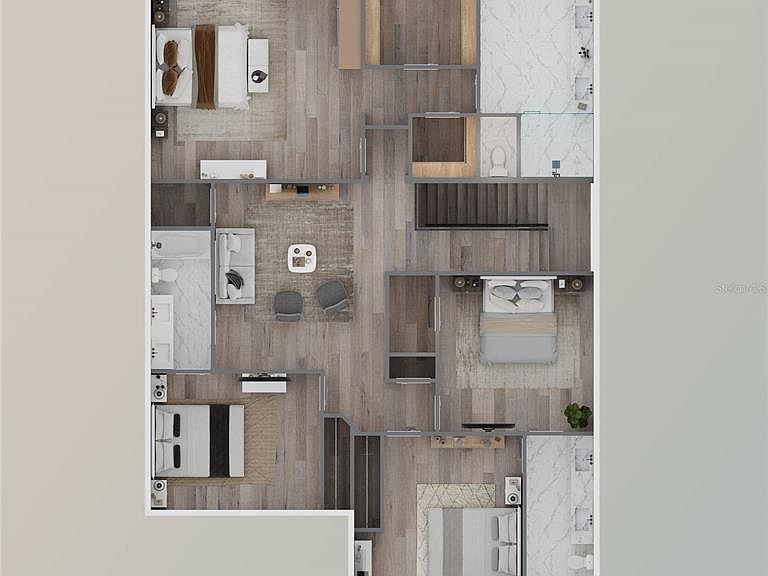
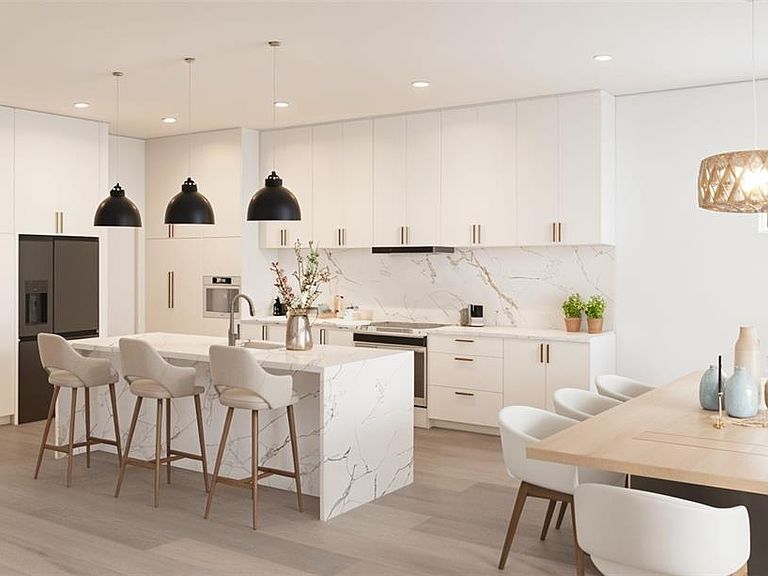
One or more photo(s) has been virtually staged. Under Construction. Rare New Construction Home in Historic Ozona! Welcome to 10 Lime Street, a stunning new construction home located in the historic and highly coveted community of Ozona. As a true golf cart community, this neighborhood offers an unparalleled coastal lifestyle. This property is perfectly situated to provide a short golf cart ride to downtown Ozona and downtown Palm Harbor, ensuring you are always just a few minutes away from the best local shops and dining. Zoned for A-rated schools, this magnificent two-story residence boasts 3,476 square feet of beautifully designed living space featuring 10 foot ceilings, five spacious bedrooms and four full bathrooms. As you step through the front door, you are greeted by a welcoming foyer that immediately showcases the home's sophisticated design. Just off the entry, you will find a versatile room that could be a guest bedroom, an executive home office, or other flex space to suit your specific needs. This room includes a private closet and a large window, offering a quiet and bright environment separate from the main living areas. The heart of the home is an entertainer’s delight. The open-concept first floor features a gourmet kitchen styled with sleek Slim White cabinetry, a butler's pantry, and an expansive chef's prep island that overlooks the great room. Unified by Water's Edge Carmel Cloud flooring and a crisp Snowbound palette, the living area flows seamlessly onto a 397 sq. ft. covered lanai. A full guest bath is perfectly positioned at the rear of the home to serve as a convenient pool bath, featuring Capri Almond matte porcelain walls and Calacatta Vecchia ceramic penny mosaics. Upstairs, the expansive master suite serves as a true sanctuary. It features separate "His" and "Hers" walk-in closets and a spa-like ensuite with Belucci Bianca polished porcelain floors and Romanta Crema shower walls. Three additional well-appointed bedrooms and a spacious utility room complete the second level. Currently nearing completion estimated in June, this is a rare opportunity to secure a brand-new residence in a location that prioritizes community and convenience. Do not miss your chance to live just a short walk or golf cart ride to downtown Palm Harbor and a short golf cart ride to downtown Ozona in your dream new construction home.
Getting Around
 Somewhat Walkable
 Minimal Transit
 Very Bikeable
Schools
Construction
Condition
- Property condition: Under Construction
- New construction: Yes
- Year built: 2026
Materials
- Foundation: Block,Slab,Stem Wall
- Roof: Shingle
- Construction materials: Block,HardiPlank Type,Stone,Stucco,Wood Frame
Other
- Builder model: Custom
- Builder name: LOGGERHEAD CONTRACTOR SERVICE, LLC.
Type & Style
- Home type: SingleFamily
- Property subType: Single Family Residence
Interior
Appliances
- Appliances included: Dishwasher,Electric Water Heater,Exhaust Fan,Range Hood,Refrigerator,Tankless Water Heater
- Laundry features: Inside,Laundry Room,Washer Hookup
Bedroom2
- Features: Built-in Closet
- Level: Second
- Area: 225
- Dimensions: 15x15
Bedrooms & Bathrooms
- Bedrooms: 5
- Bathrooms: 4
- Full bathrooms: 4
Features
- Ceiling Fan(s),High Ceilings,Open Floorplan,PrimaryBedroom Upstairs,Thermostat,Walk-In Closet(s)
- Door features: French Doors
- Flooring: Ceramic Tile,Laminate,Tile
Great Room
- Level: First
- Area: 400
- Dimensions: 20x20
Heating & Cooling
- Heating features: Central,Exhaust Fan,Heat Pump
- Cooling features: Central Air
Interior Area
- Total structure area: 4,542
- Total interior livable area: 3,476 sqft
Kitchen
- Level: First
- Area: 221
- Dimensions: 17x13
Primary Bedroom
- Features: Walk-In Closet(s)
- Level: Second
- Area: 360
- Dimensions: 20x18
Property
Details
- Parcel number: 112815208800000100
- Zoning: R-3
- Special condition: None
Features
- Levels: Two
- Stories: 2
- Exterior features: Lighting,Permeable Paving,Private Yard
Lot
- Lot size: 9,148 sqft
- Lot size dimensions: 50 x 183
Parking
- Total spaces: 2
- Parking features: Garage - Attached
- Has garage: Yes
- Attached garage spaces: 2
- Covered spaces: 2
Climate Risk is Financial Risk
Every home has a financial story beyond the listing price. Below, you’ll see the climate risks that could affect this property — and in Bills & Affordability, how those risks may influence repairs, insurance, utilities, and long-term value.
Biggest Threats for This Home
- Lightning

- Cold Wave

- Hurricane

- Tornado

- Tsunami

How This Home’s Risks Compare
FEMA Declared Disasters in Pinellas County and Florida
Understanding the Costs
Financial advisors generally recommend spending no more than 30% of your gross household income on housing costs. In practice, many households stretch to 35% or beyond — especially in high-cost markets.
Estimated Costs Today
| Monthly | Annual | |
|---|---|---|
| Mortgage | $7,056 | $84,672 |
| Home Insurance * | $1,391 | $16,692 |
| Property Taxes | $2,348 | $28,176 |
| Electricity | $349 | $4,197 |
| Total | $11,144 | $133,728 |
Income You'd Need if You Spent...
Florida FAIR Plan Programs



How Costs Could Change Over Time
Climate risk is quickly impacting all of the major home ownership costs. Adjust the growth rates and percentage of income spent on housing below to see how your housing costs could change over the next 10 years — and what income you'd need to keep up.
Comparing Against the Market
Price Per Sq Ft
vs Other Active Listings
Avg $/sqft
vs Homes Sold Last Month
Median $/sqft
Current Market Trends
Median Price Per Square Foot
The median price per square foot of homes sold in this area each month. Compare this to this listing's price per square foot to gauge whether the home is priced in line with recent sales.
Historicals for This Listing
Zestimate History ($/sqft)
Price History
| Date | Event | Price |
|---|---|---|
| 2026-04-22 | Listed for sale | $1,395,500 |
| 2023-09-29 | Sold | $400,000 |
| 2023-08-20 | Pending sale | $450,000 |
| 2023-08-11 | Price change | $450,000 |
| 2023-06-08 | Price change | $500,000 |
| 2023-05-04 | Listed for sale | $550,000 |
 View on Zillow