


1437 Glenview Rd, Palm Harbor, FL, 34683
About This Home
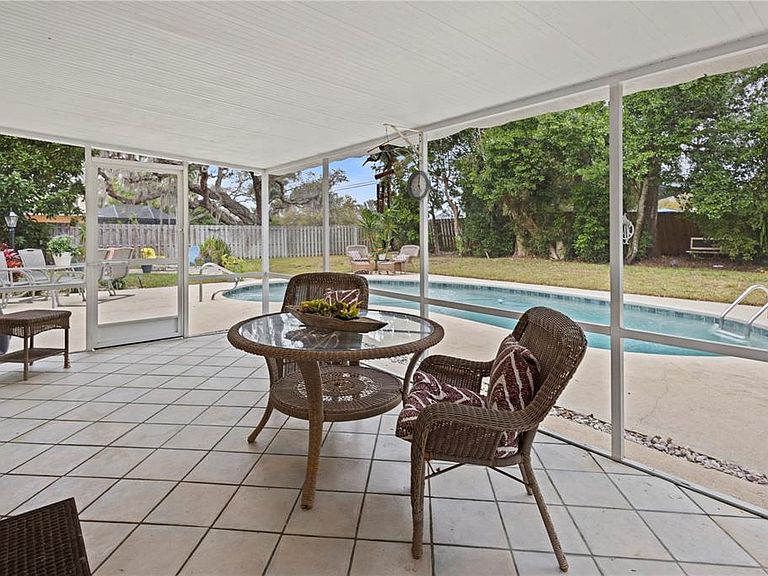
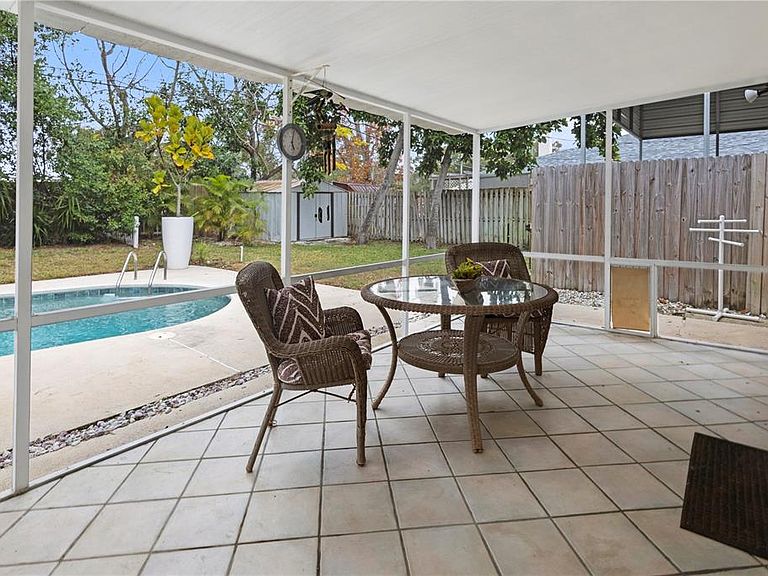
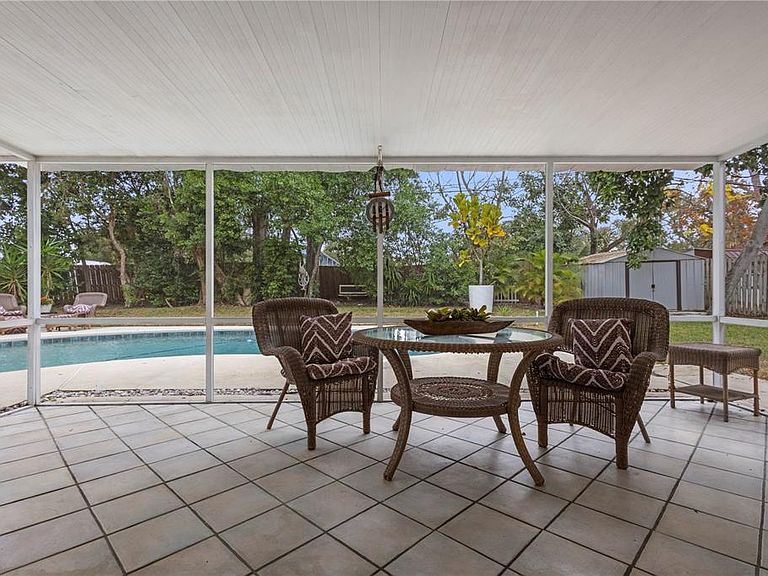
Beautiful 4 Bedroom Home on Large Lot in Palm Harbor! Get Ready....this stunning 4-Bedroom, 3.5 Bath home is about to hit the market and it has everything today's buyers are looking for in the perfect Palm Harbor location! Combining comfort, style and functionality, this property checks all the boxes for Florida living. VA Assumable Mortgage 2.5 *Key Features: Spacious Interior: Features a versatile floor plan with updated wood floors throughout. Modern Kitchen: Updated with plenty of Storage, perfect for the Home chefs. Cozy Family Room: Includes a Woodburning Fireplace, creating a warm atmosphere for gatherings. Outdoor Oasis: A sparkling pool provides the ultimate space for relaxation and entertaining. Rare Storage Solutions: Ample room for RV, Boat or Trailer storage on-site. Golf Cart Community: Enjoy the local lifestyle in a community that welcomes golf cart travel. Privacy and Space: Situated on a large lot, ideal for families and entertainers needing extra room inside and out. PLUS: Interior & Exterior is Freshly Painted: *Exceptional Location & Schools located in a highly sought-after district, this home is zoned for top-rated schools: Ozona Elementary School, Palm Harbor Middle School & Palm Harbor University High School. Whether you are looking for a place to host large gatherings or a private retreat with room for all your toys, this Palm Harbor gem is a must-see.
Getting Around
 Car-Dependent
 Minimal Transit
 Bikeable
Schools
Construction
Condition
- Property condition: Completed
- Year built: 1974
Materials
- Foundation: Block
- Roof: Shingle
- Construction materials: Concrete
Type & Style
- Home type: SingleFamily
- Property subType: Single Family Residence
Interior
Appliances
- Appliances included: Dishwasher,Disposal,Microwave,Range,Refrigerator
- Laundry features: In Garage
Bathroom1
- Level: Second
- Area: 40
- Dimensions: 5x8
Bathroom2
- Level: Second
- Area: 40
- Dimensions: 5x8
Bathroom3
- Level: First
- Area: 60
- Dimensions: 6x10
Bathroom4
- Level: First
- Area: 35
- Dimensions: 5x7
Bedrooms & Bathrooms
- Bedrooms: 4
- Bathrooms: 4
- Full bathrooms: 3
- 1/2 bathrooms: 1
Dinette
- Level: First
- Area: 84
- Dimensions: 7x12
Dining Room
- Level: First
- Area: 132
- Dimensions: 11x12
Family Room
- Level: First
- Area: 240
- Dimensions: 12x20
Features
- Ceiling Fan(s),Chair Rail,Eating Space In Kitchen,Open Floorplan,PrimaryBedroom Upstairs,Split Bedroom,Walk-In Closet(s)
- Door features: Sliding Doors
- Window features: Blinds,Double Pane Windows,Window Treatments
- Flooring: Carpet,Ceramic Tile,Hardwood
- Fireplace features: Family Room,Wood Burning
- Fireplace: Yes
Heating & Cooling
- Heating features: Central,Electric
- Cooling features: Central Air
Interior Area
- Total structure area: 2,855
- Total interior livable area: 2,069 sqft
Kitchen
- Features: Pantry,Walk-In Closet(s)
- Level: First
- Area: 156
- Dimensions: 12x13
Living Room
- Level: First
- Area: 266
- Dimensions: 14x19
Primary Bedroom
- Features: Shower No Tub,Built-in Closet
- Level: Second
- Area: 168
- Dimensions: 12x14
Property
Details
- Parcel number: 122815410580000280
- Attached to another structure: Yes
- Zoning: R-1
- Special condition: None
Features
- Levels: Two
- Stories: 2
- Private pool: Yes
- Pool features: Gunite,In Ground,Pool Sweep
- Exterior features: Dog Run,Irrigation System,Lighting,Private Entrance,Private Yard,Rain Gutters,RV Hookup,Sidewalk,Storage
- Spa features: In Ground
- Fencing: Vinyl,Wood
- Has view: Yes
- View description: Pool,Trees/Woods
Lot
- Lot size: 0.27 Acres
- Features: In County,Landscaped,Sidewalk
Parking
- Total spaces: 2
- Parking features: Driveway,Garage Door Opener,Golf Cart Garage,Guest,RV Carport
- Has garage: Yes
- Attached garage spaces: 2
- Covered spaces: 2
- Has uncovered spaces: Yes
Climate Risk is Financial Risk
Every home has a financial story beyond the listing price. Below, you’ll see the climate risks that could affect this property — and in Bills & Affordability, how those risks may influence repairs, insurance, utilities, and long-term value.
Biggest Threats for This Home
- Lightning

- Cold Wave

- Hurricane

- Tornado

- Tsunami

How This Home’s Risks Compare
FEMA Declared Disasters in Pinellas County and Florida
Understanding the Costs
Financial advisors generally recommend spending no more than 30% of your gross household income on housing costs. In practice, many households stretch to 35% or beyond — especially in high-cost markets.
Estimated Costs Today
| Monthly | Annual | |
|---|---|---|
| Mortgage | $3,534 | $42,408 |
| Home Insurance * | $697 | $8,364 |
| Property Taxes | $751 | $9,012 |
| Electricity | $208 | $2,498 |
| Total | $5,190 | $62,280 |
Income You'd Need if You Spent...
Florida FAIR Plan Programs



How Costs Could Change Over Time
Climate risk is quickly impacting all of the major home ownership costs. Adjust the growth rates and percentage of income spent on housing below to see how your housing costs could change over the next 10 years — and what income you'd need to keep up.
Comparing Against the Market
Price Per Sq Ft
vs Other Active Listings
Avg $/sqft
vs Homes Sold Last Month
Median $/sqft
Current Market Trends
Median Price Per Square Foot
The median price per square foot of homes sold in this area each month. Compare this to this listing's price per square foot to gauge whether the home is priced in line with recent sales.
Historicals for This Listing
Zestimate History ($/sqft)
Price History
| Date | Event | Price |
|---|---|---|
| 2026-03-04 | Price change | $795,000 |
| 2026-01-28 | Listed for sale | $825,000 |
 View on Zillow