



70 Gulf Blvd, Indian Rocks Beach, FL, 33785
About This Home
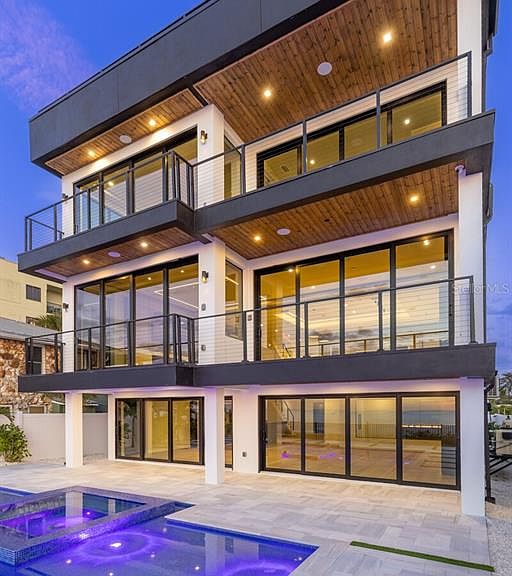
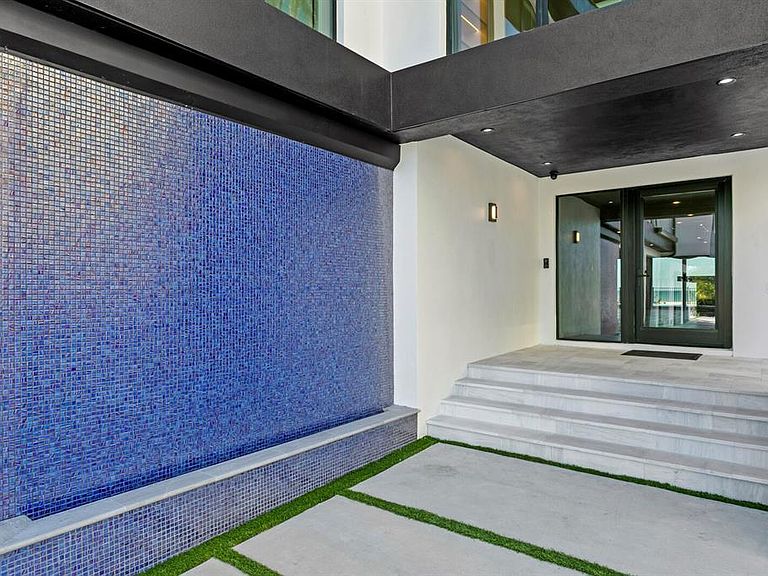
Designed for elevated coastal living, this exceptional New Construction delivers modern beachfront luxury. An artful blend of architectural distinction, state-of-the-art design, and modern innovation provides the ultimate in beachfront living. With 8,042 AC sq ft combined, the gated estate includes a Main House with 7,000 AC sq ft and an attached Guest House with 1,042 AC sq ft, each with its own private entrance (per builder plan). The first level provides flexible spaces for living and entertaining with an expansive game room and full entertaining bar, sweeping beach views and expansive sliders to the pool. The first level continues with a private office, gym with sauna, full bath and guest bedroom, with elevator access to the remaining floors. The second living level boasts a light-filled living area, highlighted by a striking fireplace feature and framed by magnificent Gulf beach views that create a breathtaking backdrop for luxury living and entertaining. A custom floating staircase and glass-enclosed wine cellar make an immediate statement of refined design, while wall-to-wall glass sliders assure panoramic beach views at every turn. Designed for elevated entertaining experiences, a sleek dual-island chef’s kitchen showcases Wolf and Miele® gas appliances, custom cabinetry, a formal dining room and statement lighting. Purposeful design on the second level includes a state-of-the-art home theater with full surround sound and wet bar, library, ensuite guest bedroom with terrace. The gracious primary suite is a tranquil escape, where sweeping beach views greet you through wall-to-wall glass doors that open to a private terrace. Appointments include a morning bar, an opulent custom closet/dressing room, and a luxuriant spa-inspired bath with deep soaking tub and refined finishes. Outdoors, a true oasis and your private coastal escape provides the ultimate in Florida coastal living with a custom 15’ x 30’ pool, floating spa and sun deck. The pinnacle of this beachfront lifestyle is found on the rooftop terrace where you’ll find unparalleled vistas of sea and sky for unforgettable entertaining. The two-level attached guest space offers a living area and kitchenette, along with a bedroom, bath, laundry room, and wrap-around terrace. The attached guesthouse offers a living area, kitchen, 1 ensuite bedroom, a powder room, x space, and rooftop terrace. Construction features include pilings, concrete block exterior walls and impact-rated windows and doors. Smart living features include an Elan home audio system. Completing this statement of distinction is a four-car garage, concrete drive and pool deck with artificial turf inlays, and meticulous attention to detail throughout—delivering a Gulf front estate that provides elevated luxury and coastal refinement. Located in a golf-cart-friendly coastal community with nearby parks, dining, shopping, an art center, library and convenient access to regional airports. Short-term rental use may be permitted pursuant to local regulations; buyer to independently verify all restrictions. Boat Dock located across the street is currently in permitting with final approval. See attachment for dock specifications.
Getting Around
 Car-Dependent
 Very Limited Transit
 Somewhat Bikeable
Schools
Construction
Condition
- Property condition: Completed
- New construction: Yes
- Year built: 2026
Materials
- Foundation: Pillar/Post/Pier,Slab
- Roof: Other
- Construction materials: Block,Stucco
Other
- Builder name: Tulia Home Designs
Type & Style
- Home type: SingleFamily
- Property subType: Single Family Residence
Interior
Appliances
- Appliances included: Bar Fridge,Convection Oven,Dishwasher,Gas Water Heater,Microwave,Refrigerator,Tankless Water Heater,Wine Refrigerator
- Laundry features: Inside
Bedroom2
- Features: Walk-In Closet(s)
- Level: First
- Area: 196
- Dimensions: 14x14
Bedroom3
- Features: Walk-In Closet(s)
- Level: Second
- Area: 247
- Dimensions: 19x13
Bedroom4
- Features: Walk-In Closet(s)
- Level: Third
- Area: 195
- Dimensions: 15x13
Bedroom5
- Features: Walk-In Closet(s)
- Level: Third
- Area: 280
- Dimensions: 20x14
Bedrooms & Bathrooms
- Bedrooms: 6
- Bathrooms: 9
- Full bathrooms: 6
- 1/2 bathrooms: 3
Dining Room
- Level: Second
- Area: 238
- Dimensions: 17x14
Family Room
- Level: Second
- Area: 323
- Dimensions: 19x17
Features
- Built-in Features,Elevator,PrimaryBedroom Upstairs,Solid Wood Cabinets,Walk-In Closet(s)
- Door features: Outdoor Grill,Sliding Doors
- Flooring: Carpet,Porcelain Tile,Hardwood
- Fireplace features: Gas
- Fireplace: Yes
Game Room
- Level: First
- Area: 748
- Dimensions: 34x22
Gym
- Level: First
- Area: 180
- Dimensions: 15x12
Heating & Cooling
- Heating features: Electric
- Cooling features: Central Air
Interior Area
- Total structure area: 10,183
- Total interior livable area: 8,042 sqft
Kitchen
- Level: Second
- Area: 162
- Dimensions: 18x9
Kitchen
- Level: Second
- Area: 396
- Dimensions: 22x18
Living Room
- Level: Second
- Area: 252
- Dimensions: 18x14
Media Room
- Level: Second
- Area: 315
- Dimensions: 21x15
Office
- Level: First
- Area: 210
- Dimensions: 15x14
Other
- Features: Walk-In Closet(s)
- Level: Third
- Area: 238
- Dimensions: 17x14
Primary Bedroom
- Features: Walk-In Closet(s)
- Level: Third
- Area: 289
- Dimensions: 17x17
Property
Details
- Parcel number: 123014428580010070
- Special condition: None
Features
- Levels: Three Or More
- Stories: 3
- Private pool: Yes
- Pool features: In Ground
- Exterior features: Outdoor Grill
- Has spa: Yes
- Spa features: Heated
- Has view: Yes
- View description: Water,Beach,Gulf/Ocean - Full
- Has water view: Yes
- Water view: Water,Beach,Gulf/Ocean - Full
- On waterfront: Yes
- Waterfront features: Beach,Gulf/Ocean,Beach Access,Gulf/Ocean Access
Lot
- Lot size: 10,224 sqft
- Lot size dimensions: 50 x 204
Parking
- Total spaces: 4
- Parking features: Garage - Attached
- Has garage: Yes
- Attached garage spaces: 4
- Covered spaces: 4
Climate Risk is Financial Risk
Every home has a financial story beyond the listing price. Below, you’ll see the climate risks that could affect this property — and in Bills & Affordability, how those risks may influence repairs, insurance, utilities, and long-term value.
Biggest Threats for This Home
- Coastal Flooding

- Hurricane

- Lightning

- Tornado

- Tsunami

How This Home’s Risks Compare
FEMA Declared Disasters in Pinellas County and Florida
Understanding the Costs
Financial advisors generally recommend spending no more than 30% of your gross household income on housing costs. In practice, many households stretch to 35% or beyond — especially in high-cost markets.
Estimated Costs Today
| Monthly | Annual | |
|---|---|---|
| Mortgage | $45,256 | $543,072 |
| Home Insurance * | $1,085 | $13,020 |
| Property Taxes | $11,872 | $142,464 |
| Electricity | $809 | $9,711 |
| Total | $59,022 | $708,264 |
Income You'd Need if You Spent...
Florida FAIR Plan Programs



How Costs Could Change Over Time
Climate risk is quickly impacting all of the major home ownership costs. Adjust the growth rates and percentage of income spent on housing below to see how your housing costs could change over the next 10 years — and what income you'd need to keep up.
Comparing Against the Market
Price Per Sq Ft
vs Other Active Listings
Avg $/sqft
vs Homes Sold Last Month
Median $/sqft
Current Market Trends
Median Price Per Square Foot
The median price per square foot of homes sold in this area each month. Compare this to this listing's price per square foot to gauge whether the home is priced in line with recent sales.
Historicals for This Listing
Zestimate History ($/sqft)
No zestimate history available
Price History
| Date | Event | Price |
|---|---|---|
| 2026-01-18 | Listed for sale | $9,950,000 |
| 2023-12-15 | Sold | $2,700,000 |
| 2023-10-31 | Pending sale | $3,400,000 |
| 2023-07-10 | Price change | $3,400,000 |
| 2023-06-02 | Pending sale | $3,500,000 |
| 2023-05-23 | Price change | $3,500,000 |
| 2023-04-07 | Price change | $3,750,000 |
| 2022-12-29 | Listed for sale | $3,995,000 |
New Construction
 View on Zillow