


8153 CANDLEWOODE DRIVE, Largo, FL, 33773
About This Home
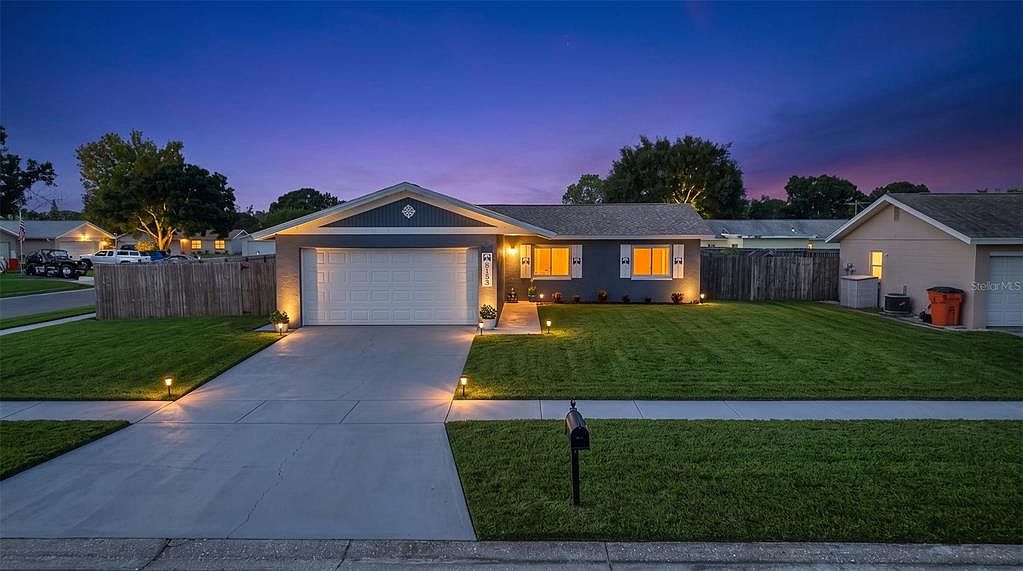
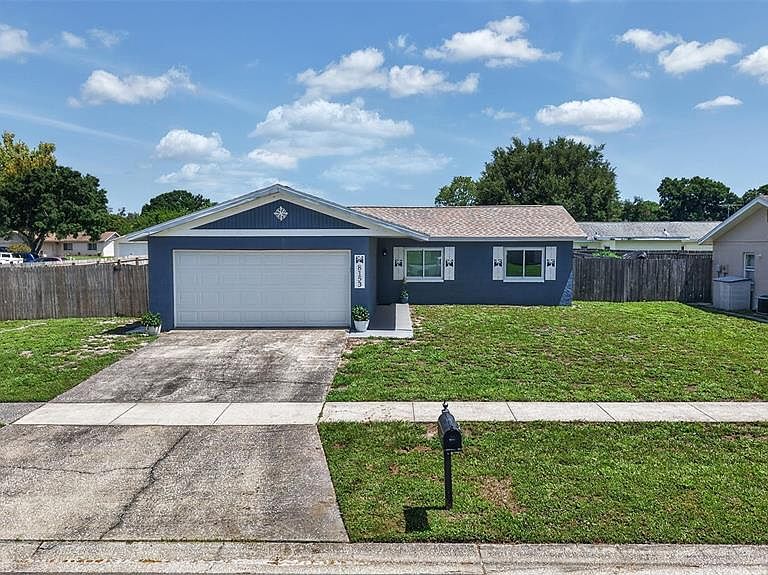
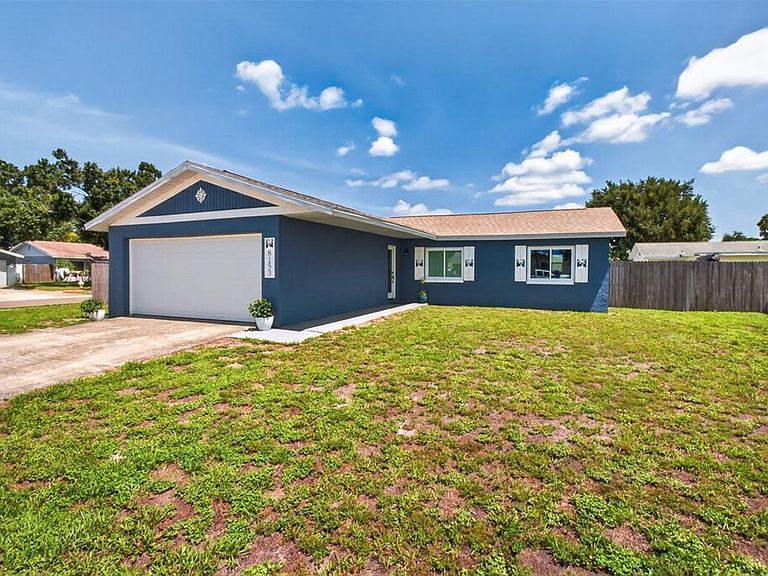
Under contract-accepting backup offers. Beautifully Updated Pool Home in the Highly Desirable Cumberland Park Neighborhood! Welcome to this beautifully updated 3-bedroom, 2-bathroom pool home nestled on an oversized corner lot in Largo's highly sought-after Cumberland Park neighborhood—a community where homes are in high demand and opportunities like this don't come along often. From the moment you arrive, you'll appreciate the home's outstanding curb appeal, highlighted by a brand-new roof, new energy-efficient windows, and a new garage door leading to the spacious two-car garage. Every major improvement has already been completed, giving you the confidence to simply move in and start enjoying your new home. Step inside to discover a bright, open floor plan designed for today's lifestyle. Natural light fills the living spaces, while tile flooring throughout provides a clean, timeless look that's both stylish and easy to maintain. The desirable split-bedroom floor plan offers added privacy, with the primary suite thoughtfully separated from the guest bedrooms—perfect for families, visitors, or those working from home. Thoughtfully updated from top to bottom, the home offers the perfect blend of modern finishes, comfort, and functionality. Step outside to your own private Florida oasis. The sparkling pool and spacious backyard create the perfect setting for weekend barbecues, relaxing afternoons in the sun, and entertaining family and friends year-round. The oversized corner lot provides additional outdoor space, enhanced curb appeal, and room to enjoy. Location truly sets this home apart. Cumberland Park is one of Largo's most desirable neighborhoods, known for its established charm, pride of ownership, and convenient central access to beautiful Gulf beaches, top-rated parks, shopping, restaurants, medical facilities, and everyday conveniences. Even better, this home is located in a desirable X flood zone, meaning flood insurance is not required by most lenders—offering valuable long-term savings and added peace of mind. Homes that combine major capital improvements like a brand-new roof, new windows, and a new garage door, along with a private pool, oversized corner lot, split-bedroom floor plan, two-car garage, and an exceptional location are becoming increasingly difficult to find. This is more than just a house—it's a place you'll be proud to call home. Don't miss this rare opportunity to own a beautifully updated home in one of Largo's most sought-after neighborhoods. Schedule your private showing today before this exceptional Cumberland Park home is gone!
Getting Around
 Car-Dependent
 Some Transit
 Somewhat Bikeable
Schools
Construction
Condition
- Year built: 1978
Materials
- Foundation: Slab
- Roof: Shingle
- Construction materials: Block
Type & Style
- Home type: SingleFamily
- Architectural style: Ranch
- Property subType: Single Family Residence
Interior
Appliances
- Appliances included: Dishwasher,Disposal,Dryer,Electric Water Heater,Exhaust Fan,Microwave,Range,Refrigerator,Washer
- Laundry features: Electric Dryer Hookup,In Garage,Washer Hookup
Bathroom2
- Features: Ceiling Fan(s),Built-in Closet
- Level: First
- Area: 40
- Dimensions: 8x5
Bedroom2
- Features: Ceiling Fan(s),Built-in Closet
- Level: First
- Area: 108
- Dimensions: 12x9
Bedroom3
- Features: Ceiling Fan(s),Built-in Closet
- Level: First
- Area: 143
- Dimensions: 11x13
Bedrooms & Bathrooms
- Bedrooms: 3
- Bathrooms: 2
- Full bathrooms: 2
Dinette
- Level: First
- Area: 88
- Dimensions: 11x8
Dining Room
- Level: First
- Area: 140
- Dimensions: 10x14
Features
- Ceiling Fan(s),Eating Space In Kitchen,Open Floorplan,Solid Surface Counters,Solid Wood Cabinets,Split Bedroom,Stone Counters,Thermostat
- Door features: Sliding Doors
- Window features: Window Treatments
- Flooring: Ceramic Tile,Porcelain Tile,Tile
Foyer
- Level: First
- Area: 42
- Dimensions: 7x6
Heating & Cooling
- Heating features: Electric
- Cooling features: Central Air
Interior Area
- Total structure area: 1,276
- Total interior livable area: 1,276 sqft
Kitchen
- Level: First
- Area: 90
- Dimensions: 9x10
Living Room
- Features: Ceiling Fan(s)
- Level: First
- Area: 224
- Dimensions: 14x16
Primary Bathroom
- Level: First
- Area: 40
- Dimensions: 5x8
Primary Bedroom
- Features: Ceiling Fan(s),Built-in Closet
- Level: First
- Area: 198
- Dimensions: 18x11
Property
Details
- Parcel number: 123015200620080120
- Zoning: R-3
- Special condition: None
Features
- Levels: One
- Stories: 1
- Private pool: Yes
- Pool features: Gunite,In Ground
- Patio & porch: Patio
- Exterior features: Sidewalk
- Fencing: Wood
- Residential vegetation: Mature Landscaping
Lot
- Lot size: 7,501 sqft
- Features: Corner Lot,Level,Sidewalk
- Lot size dimensions: 75 x 100
Parking
- Total spaces: 2
- Parking features: Driveway,Garage Door Opener
- Has garage: Yes
- Attached garage spaces: 2
- Covered spaces: 2
- Has uncovered spaces: Yes
Climate Risk is Financial Risk
Every home has a financial story beyond the listing price. Below, you’ll see the climate risks that could affect this property — and in Bills & Affordability, how those risks may influence repairs, insurance, utilities, and long-term value.
Biggest Threats for This Home
- Coastal Flooding

- Cold Wave

- Hurricane

- Lightning

- Tornado

- Tsunami

How This Home’s Risks Compare
FEMA Declared Disasters in Pinellas County and Florida
Understanding the Costs
Financial advisors generally recommend spending no more than 30% of your gross household income on housing costs. In practice, many households stretch to 35% or beyond — especially in high-cost markets.
Estimated Costs Today
| Monthly | Annual | |
|---|---|---|
| Mortgage | $2,422 | $29,064 |
| Home Insurance * | $419 | $5,028 |
| Property Taxes | $552 | $6,624 |
| Electricity | $197 | $2,366 |
| Total | $3,590 | $43,080 |
Income You'd Need if You Spent...
Florida FAIR Plan Programs



How Costs Could Change Over Time
Climate risk is quickly impacting all of the major home ownership costs. Adjust the growth rates and percentage of income spent on housing below to see how your housing costs could change over the next 10 years — and what income you'd need to keep up.
Comparing Against the Market
Price Per Sq Ft
vs Other Active Listings
Avg $/sqft
vs Homes Sold Last Month
Median $/sqft
Current Market Trends
Median Price Per Square Foot
The median price per square foot of homes sold in this area each month. Compare this to this listing's price per square foot to gauge whether the home is priced in line with recent sales.
Historicals for This Listing
Zestimate History ($/sqft)
Price History
| Date | Event | Price |
|---|---|---|
| 2026-07-24 | Listed for sale | $479,000 |
| 1994-09-27 | Sold | $69,000 |
 View on Zillow