


2719 13TH STREET N, Saint Petersburg, FL, 33704
About This Home
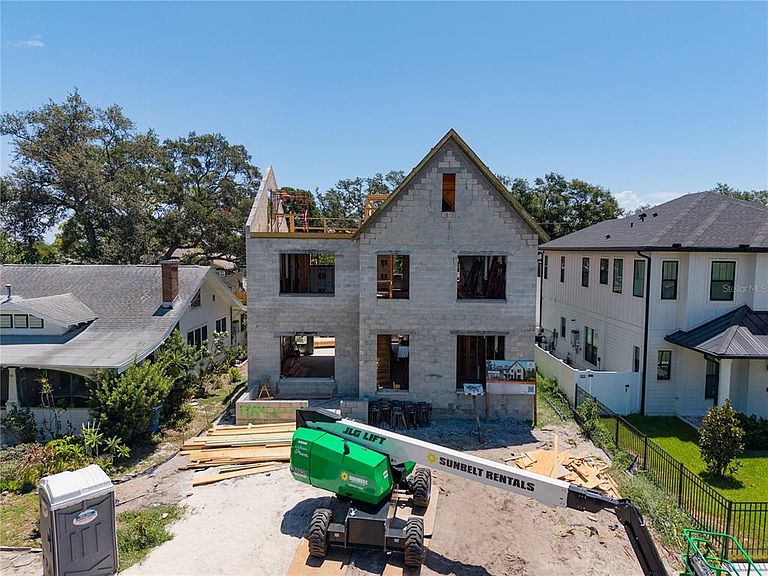
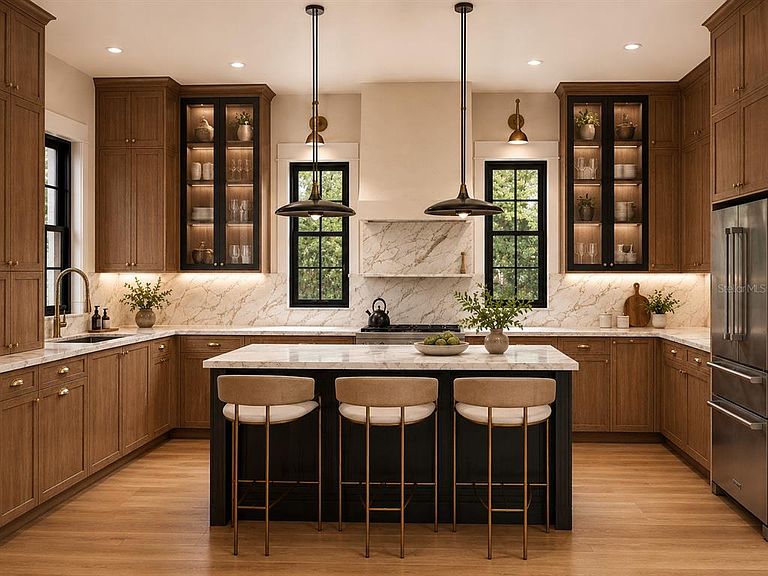
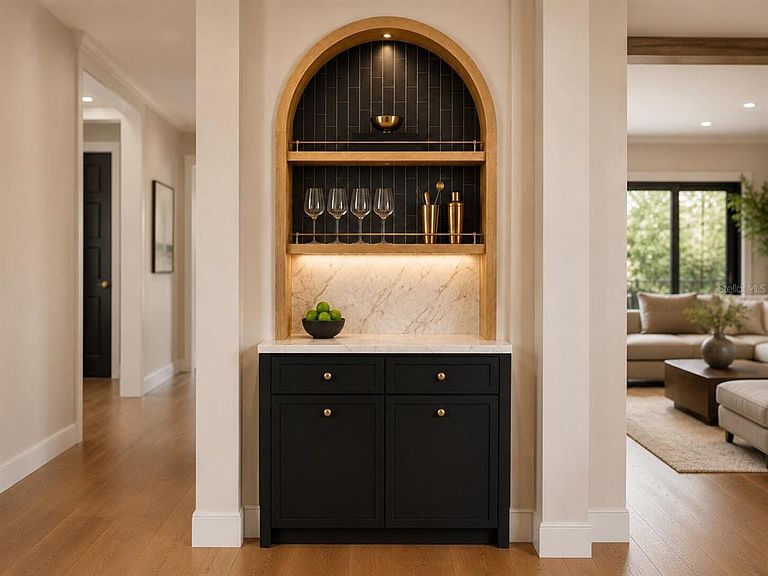
Under Construction. Unlike most new construction homes in St. Petersburg built with wood framing, this home stands apart with rare three-story solid concrete block construction. Offering a level of craftsmanship and interior finishes rarely found at this price point, every detail has been thoughtfully selected with no expense spared. Built through an exclusive collaboration between Sodus and Davis Development, this striking modern interpretation of classic Tudor architecture is designed by Place Architecture, the visionary firm behind Armature Works, The Nolen, and Grand Central Brewhouse. The main residence offers five bedrooms and five bathrooms, along with an exceptionally rare third floor that provides endless flexibility as a sixth bedroom, media room, executive office, fitness studio, or bonus living space. A welcoming foyer opens to expansive living areas with 10-foot ceilings, engineered hardwood flooring throughout, and dramatic black French doors that frame views of the backyard. The chef's kitchen is equally impressive, featuring a premium suite of Monogram appliances, Brizo plumbing fixtures, custom floor-to-ceiling cabinetry, quartz countertops, and an oversized layout designed for effortless entertaining. Upstairs, every bedroom includes its own private en-suite bathroom and spacious walk-in closet, creating comfort and privacy for family and guests alike. Behind the main residence, a detached two-car garage is topped by a fully independent 640-square-foot accessory dwelling unit complete with its own kitchen, living room, laundry, one bedroom, and one full bathroom, making it ideal for multigenerational living, extended guests, or premium rental income. Situated on a generous 50-by-129-foot lot with ample space to create a custom pool, the home is located in a non-flood zone within the highly sought-after Woodlawn neighborhood, known for its walkability, top-rated schools, and convenient access to the vibrant Fourth Street and MLK corridors. This home is currently under construction, and all photos and media are architectural renderings and floor plans intended to illustrate the home's exceptional design and vision.
Getting Around
 Somewhat Walkable
 Very Limited Transit
 Bikeable
Schools
Construction
Condition
- Property condition: Under Construction
- New construction: Yes
- Year built: 2025
Materials
- Foundation: Slab
- Roof: Shingle
- Construction materials: Block,Stucco
Other
- Builder model: N/A
- Builder name: Sodus Development LLC
Type & Style
- Home type: SingleFamily
- Architectural style: Contemporary,Tudor
- Property subType: Single Family Residence
Interior
Appliances
- Appliances included: Oven,Cooktop,Dishwasher,Disposal,Range Hood,Refrigerator
- Laundry features: Inside,Laundry Room,Upper Level
Bedroom2
- Features: Built-in Closet
- Level: Second
- Area: 154.08
- Dimensions: 14.4x10.7
Bedroom3
- Features: Built-in Closet
- Level: Second
- Area: 154.08
- Dimensions: 14.4x10.7
Bedrooms & Bathrooms
- Bedrooms: 6
- Bathrooms: 6
- Full bathrooms: 6
Features
- Ceiling Fan(s),High Ceilings,Open Floorplan,Stone Counters,Walk-In Closet(s)
- Flooring: Engineered Hardwood
Great Room
- Level: First
- Area: 390.64
- Dimensions: 25.7x15.2
Heating & Cooling
- Heating features: Central
- Cooling features: Central Air,Zoned
Interior Area
- Total structure area: 4,370
- Total interior livable area: 3,701 sqft
Kitchen
- Level: First
Loft
- Level: Third
- Area: 201.74
- Dimensions: 13.1x15.4
Office
- Features: Built-in Closet
- Level: First
- Area: 139.1
- Dimensions: 13x10.7
Primary Bedroom
- Features: Walk-In Closet(s)
- Level: Second
- Area: 203.68
- Dimensions: 13.4x15.2
Property
Details
- Parcel number: 123116510840000220
- Zoning: SFH
- Special condition: None
Features
- Levels: Two
- Stories: 2
- Patio & porch: Front Porch,Patio
- Exterior features: Private Mailbox,Sidewalk
- Residential vegetation: Trees/Landscaped
Lot
- Lot size: 6,451 sqft
- Features: City Lot,Landscaped,Sidewalk
- Lot size dimensions: 50 x 129
Parking
- Total spaces: 2
- Parking features: Alley Access
- Has garage: Yes
- Attached garage spaces: 2
- Covered spaces: 2
Climate Risk is Financial Risk
Every home has a financial story beyond the listing price. Below, you’ll see the climate risks that could affect this property — and in Bills & Affordability, how those risks may influence repairs, insurance, utilities, and long-term value.
Biggest Threats for This Home
- Cold Wave

- Hurricane

- Lightning

- Tornado

- Tsunami

How This Home’s Risks Compare
FEMA Declared Disasters in Pinellas County and Florida
Understanding the Costs
Financial advisors generally recommend spending no more than 30% of your gross household income on housing costs. In practice, many households stretch to 35% or beyond — especially in high-cost markets.
Estimated Costs Today
| Monthly | Annual | |
|---|---|---|
| Mortgage | $9,860 | $118,320 |
| Home Insurance * | $365 | $4,380 |
| Property Taxes | $1,696 | $20,352 |
| Electricity | $372 | $4,469 |
| Total | $12,293 | $147,516 |
Income You'd Need if You Spent...
Florida FAIR Plan Programs



How Costs Could Change Over Time
Climate risk is quickly impacting all of the major home ownership costs. Adjust the growth rates and percentage of income spent on housing below to see how your housing costs could change over the next 10 years — and what income you'd need to keep up.
Comparing Against the Market
Price Per Sq Ft
vs Other Active Listings
Avg $/sqft
vs Homes Sold Last Month
Median $/sqft
Current Market Trends
Median Price Per Square Foot
The median price per square foot of homes sold in this area each month. Compare this to this listing's price per square foot to gauge whether the home is priced in line with recent sales.
Historicals for This Listing
Zestimate History ($/sqft)
Price History
| Date | Event | Price |
|---|---|---|
| 2026-07-10 | Listed for sale | $1,950,000 |
| 2026-03-19 | Listing removed | $1,950,000 |
| 2025-06-05 | Listed for sale | $1,950,000 |
| 2025-03-24 | Sold | $460,000 |
 View on Zillow