



1125 11TH AVENUE N, Saint Petersburg, FL, 33705
About This Home
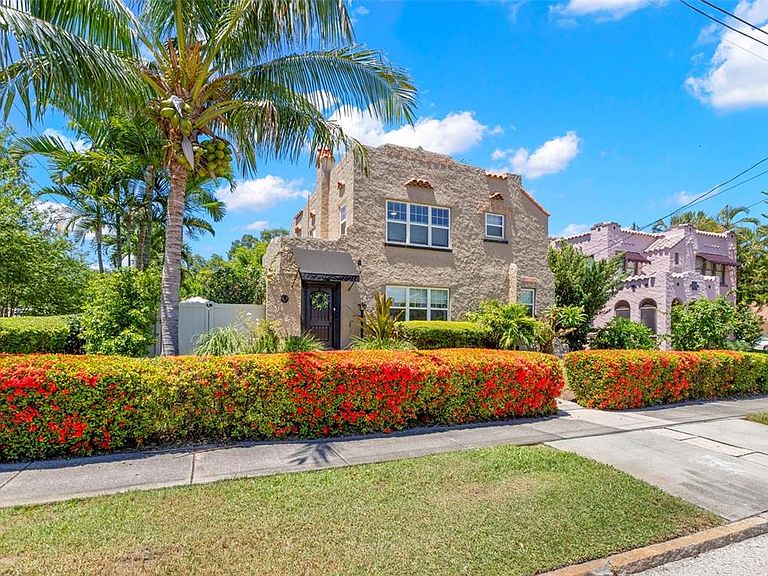
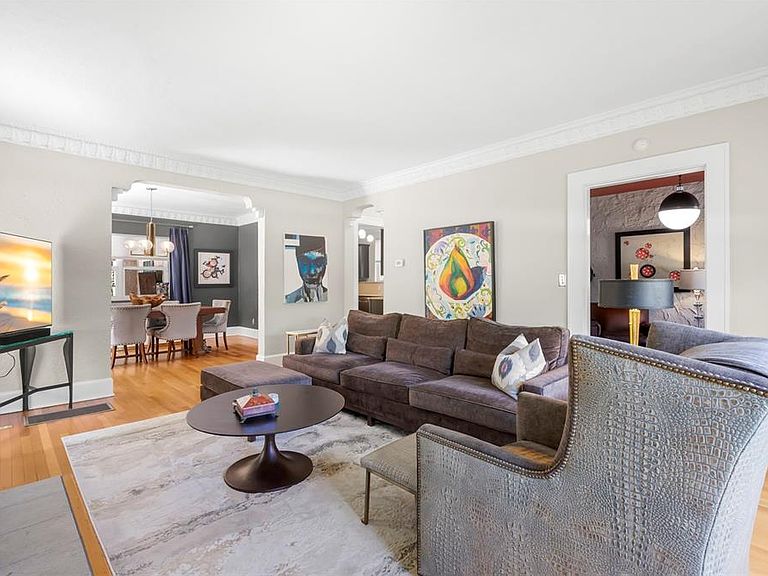
Step into timeless Florida elegance at 1125 11th Avenue North, a distinctive two-story Spanish/Mediterranean residence nestled in the highly desirable Euclid St. Paul neighborhood. The neighborhood sits on some of the highest ground in St. Petersburg for added peace of mind. Rich in historic character yet thoughtfully updated for modern living, this charming home offers 3 bedrooms, 2.5 bathrooms, 2,289 square feet, a private pool and an attached garage that blends convenience with the home’s timeless Mediterranean appeal. A welcoming entry foyer with mosaic terracotta-style flooring sets the tone for the home’s historic Spanish/Mediterranean character and introduces an interior filled with warmth, charm and natural light. Original hardwood flooring flows throughout much of the home, complemented by inviting architectural details including a wood burning fireplace. The updated kitchen features high-end stainless steel appliances, which includes a Monogram refrigerator, Bosch dishwasher, and Dacor induction range. A formal dining room, convenient downstairs powder room, laundry room and flexible bonus room—ideal as a private office, den or creative space—complete the main level. Upstairs, all three bedrooms offer privacy from the home’s gathering areas. The spacious owner’s suite includes an updated private bathroom and two separate closet spaces, while a second updated full bathroom serves the additional bedrooms. Outdoors, this property truly shines as a private Florida retreat designed for year-round entertaining. The newer swimming pool is framed by beautifully maintained tropical landscaping, creating a resort-style setting that feels both relaxing and refined. Multiple outdoor living areas offer space to gather, dine, lounge and unwind—from the covered seating area to the pergola lounge and open-air patio spaces surrounding the pool. Whether hosting friends, enjoying quiet mornings outside or ending the day under the Florida sky, the backyard delivers the kind of indoor-outdoor lifestyle luxury buyers come to St. Petersburg to experience. An irrigation system that uses reclaimed water and oversized paver driveway adds convenience and functionality. More than a beautiful home, this is an opportunity to experience one of St. Petersburg’s most welcoming and character-filled communities. Euclid St. Paul is known for its distinctive historic homes, tree-lined streets and active neighborhood spirit, with beloved events such as Halloween Haunted Hikes, porch gatherings and community activities that create a true sense of place. The neighborhood is located close to downtown, parks, dining and convenient to I-275 for easy access to the beaches and airports.
Getting Around
 Very Walkable
 Very Limited Transit
 Very Bikeable
Schools
Construction
Condition
- Year built: 1928
Materials
- Foundation: Crawlspace
- Roof: Built-Up
- Construction materials: Block,Stucco
Type & Style
- Home type: SingleFamily
- Architectural style: Mediterranean
- Property subType: Single Family Residence
Interior
Appliances
- Appliances included: Dishwasher,Disposal,Electric Water Heater,Microwave,Range,Refrigerator
- Laundry features: Electric Dryer Hookup,Inside,Laundry Room,Washer Hookup
Balcony Porch Lanai
- Level: First
- Area: 160
- Dimensions: 8x20
Balcony Porch Lanai
- Level: First
- Area: 420
- Dimensions: 14x30
Bedroom2
- Features: Storage Closet
- Level: Second
- Area: 154
- Dimensions: 11x14
Bedroom3
- Features: Storage Closet
- Level: Second
- Area: 132
- Dimensions: 11x12
Bedrooms & Bathrooms
- Bedrooms: 3
- Bathrooms: 3
- Full bathrooms: 2
- 1/2 bathrooms: 1
Den
- Level: First
- Area: 132
- Dimensions: 11x12
Dining Room
- Level: First
- Area: 165
- Dimensions: 11x15
Features
- Ceiling Fan(s),Crown Molding,PrimaryBedroom Upstairs,Solid Surface Counters
- Door features: French Doors
- Window features: Window Treatments
- Flooring: Tile,Hardwood
- Fireplace features: Living Room
- Fireplace: Yes
Heating & Cooling
- Heating features: Heat Pump
- Cooling features: Central Air,Zoned
Interior Area
- Total structure area: 3,114
- Total interior livable area: 2,296 sqft
Kitchen
- Level: First
- Area: 132
- Dimensions: 11x12
Laundry
- Level: First
- Area: 84
- Dimensions: 7x12
Living Room
- Level: First
- Area: 285
- Dimensions: 15x19
Primary Bedroom
- Features: Dual Closets
- Level: Second
- Area: 165
- Dimensions: 11x15
Property
Details
- Parcel number: 133116330120020111
- Special condition: None
Features
- Levels: Two
- Stories: 2
- Private pool: Yes
- Pool features: Fiber Optic Lighting,Gunite,In Ground,Lighting,Pool Sweep,Salt Water,Tile
- Patio & porch: Covered,Patio,Porch,Rear Porch
- Exterior features: Irrigation System,Lighting,Private Yard,Sidewalk
- Fencing: Vinyl,Wood
- Has view: Yes
- View description: Pool
- Residential vegetation: Mature Landscaping,Trees/Landscaped
Lot
- Lot size: 7,478 sqft
- Features: Corner Lot,City Lot,Landscaped,Sidewalk
- Lot size dimensions: 62 x 120
Parking
- Total spaces: 1
- Parking features: Driveway,On Street,Oversized
- Has garage: Yes
- Attached garage spaces: 1
- Covered spaces: 1
- Has uncovered spaces: Yes
Climate Risk is Financial Risk
Every home has a financial story beyond the listing price. Below, you’ll see the climate risks that could affect this property — and in Bills & Affordability, how those risks may influence repairs, insurance, utilities, and long-term value.
Biggest Threats for This Home
- Cold Wave

- Hurricane

- Lightning

- Tornado

- Tsunami

How This Home’s Risks Compare
FEMA Declared Disasters in Pinellas County and Florida
Understanding the Costs
Financial advisors generally recommend spending no more than 30% of your gross household income on housing costs. In practice, many households stretch to 35% or beyond — especially in high-cost markets.
Estimated Costs Today
| Monthly | Annual | |
|---|---|---|
| Mortgage | $6,067 | $72,804 |
| Home Insurance * | $513 | $6,156 |
| Property Taxes | $1,847 | $22,164 |
| Electricity | $231 | $2,772 |
| Total | $8,658 | $103,896 |
Income You'd Need if You Spent...
Florida FAIR Plan Programs



How Costs Could Change Over Time
Climate risk is quickly impacting all of the major home ownership costs. Adjust the growth rates and percentage of income spent on housing below to see how your housing costs could change over the next 10 years — and what income you'd need to keep up.
Comparing Against the Market
Price Per Sq Ft
vs Other Active Listings
Avg $/sqft
vs Homes Sold Last Month
Median $/sqft
Current Market Trends
Median Price Per Square Foot
The median price per square foot of homes sold in this area each month. Compare this to this listing's price per square foot to gauge whether the home is priced in line with recent sales.
Historicals for This Listing
Zestimate History ($/sqft)
Price History
| Date | Event | Price |
|---|---|---|
| 2026-07-28 | Price change | $1,200,000 |
| 2026-06-24 | Listed for sale | $1,275,000 |
| 2019-09-28 | Listing removed | $1,100 |
| 2019-09-04 | Listed for rent | $1,100 |
| 2017-02-01 | Sold | $435,000 |
| 2016-12-05 | Pending sale | $455,000 |
| 2016-11-24 | Listed for sale | $455,000 |
| 2016-10-18 | Listing removed | $468,500 |
| 2016-08-18 | Price change | $468,500 |
| 2016-07-08 | Price change | $473,500 |
| 2016-06-22 | Price change | $474,000 |
| 2016-05-18 | Price change | $474,900 |
| 2016-04-08 | Price change | $479,000 |
| 2016-02-20 | Price change | $479,900 |
| 2015-12-16 | Price change | $484,900 |
| 2015-11-11 | Price change | $489,900 |
| 2015-09-19 | Price change | $499,999 |
| 2015-08-08 | Listed for sale | $519,900 |
| 2014-07-25 | Listing removed | $399,900 |
| 2014-02-03 | Listed for sale | $399,900 |
| 2013-06-04 | Listing removed | $429,900 |
| 2012-11-16 | Price change | $429,900 |
| 2012-09-12 | Listed for sale | $439,000 |
| 2009-07-19 | Listing removed | $349,000 |
| 2009-05-17 | Listed for sale | $349,000 |
| 2006-04-11 | Sold | $300,000 |
 View on Zillow