



718 LIGHTHOUSE DRIVE, Tarpon Springs, FL, 34689
About This Home
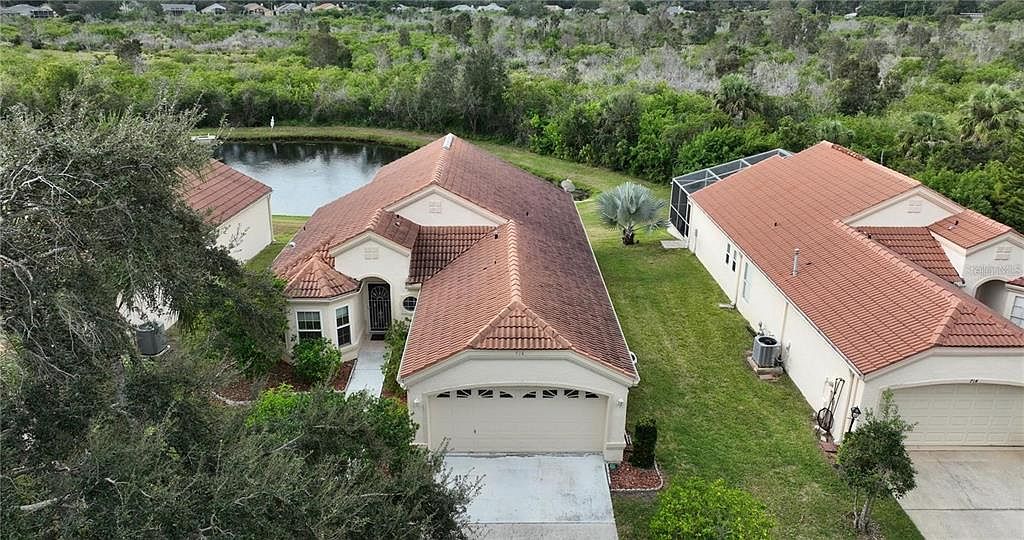
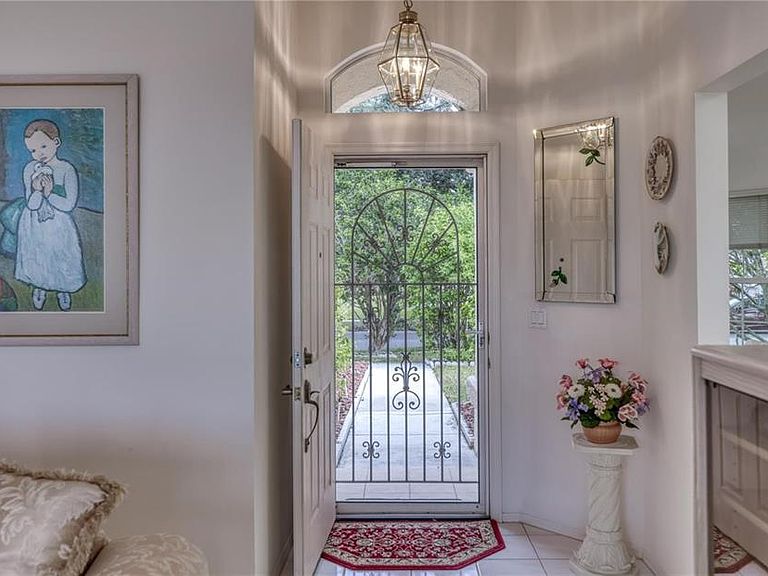
Back on the Market with a Brand New Roof! Welcome home to the highly sought after maintenance free villlas of Westwinds located in popular historic Tarpon Springs! Enjoy impressive water and conservation views from this charming villa from the moment you walk in with oversized sliding doors and nature at its best! This home boasts a light and bright open floor plan with vaulted ceilings, living/dining room combo, a breakfast bar and eating space with bay windows in the kitchen, and a split bedroom layout. The master bedroom is a good size with a sliding glass door and views overlooking the preserve and pond, an ensuite bath with separate shower stall and water closet, as well as a large walk in closet (5'X10'). More features include an inside laundry closet, a 2 car garage, newer windows (2 brand new windows just installed in rear of home), air conditioner (2018), lots of closet and attic space and the guest bath has a jucuzzi tub! This is a one-owner well maintained home with a 2 Car Garage, added square footage to the kitchen, and a screened-in lanai to relax and enjoy the views and watch the birds, otters & turtles play! Being sold fully furnished so move right in or make it your own! Perfect for a winter home or full time owner and conveniently located to the beaches, Historic Sponge Docks, Fred Howard Park, great restaurants, shopping, Tampa Airport and the Performing Arts and Sports Venues! Don't miss out on this gem!
Getting Around
 Car-Dependent
 Minimal Transit
 Somewhat Bikeable
Schools
Construction
Condition
- Property condition: Completed
- Year built: 1993
Materials
- Foundation: Slab
- Roof: Tile
- Construction materials: Stucco,Wood Frame
Type & Style
- Home type: SingleFamily
- Architectural style: Mediterranean
- Property subType: Single Family Residence
Interior
Appliances
- Appliances included: Dishwasher,Disposal,Electric Water Heater,Exhaust Fan,Microwave,Range,Refrigerator
- Laundry features: Electric Dryer Hookup,Inside,Washer Hookup
Bathroom2
- Features: Exhaust Fan,Tub With Shower,No Closet
- Level: First
Bedroom2
- Features: Ceiling Fan(s),Built-in Closet
- Level: First
- Area: 121
- Dimensions: 11x11
Bedrooms & Bathrooms
- Bedrooms: 2
- Bathrooms: 2
- Full bathrooms: 2
Dining Room
- Features: No Closet
- Level: First
- Area: 104
- Dimensions: 8x13
Features
- Cathedral Ceiling(s),Ceiling Fan(s),Eating Space In Kitchen,High Ceilings,Living Room/Dining Room Combo,Open Floorplan,Primary Bedroom Main Floor,Split Bedroom,Walk-In Closet(s)
- Door features: Sliding Doors
- Window features: Window Treatments
- Flooring: Carpet,Tile
Heating & Cooling
- Heating features: Central,Electric
- Cooling features: Central Air
Interior Area
- Total structure area: 1,833
- Total interior livable area: 1,248 sqft
Kitchen
- Features: Breakfast Bar,Pantry,No Closet
- Level: First
- Area: 144
- Dimensions: 8x18
Living Room
- Features: Ceiling Fan(s),Central Vacuum,No Closet
- Level: First
- Area: 238
- Dimensions: 14x17
Primary Bathroom
- Features: En Suite Bathroom,Exhaust Fan,Shower No Tub,Water Closet/Priv Toilet,No Closet
- Level: First
- Area: 50
- Dimensions: 5x10
Primary Bedroom
- Features: Ceiling Fan(s),Walk-In Closet(s)
- Level: First
- Area: 192
- Dimensions: 12x16
Property
Details
- Parcel number: 142715969190000140
- Special condition: None
Features
- Levels: One
- Stories: 1
- Patio & porch: Covered,Enclosed,Patio,Rear Porch,Screened
- Exterior features: Irrigation System,Lighting,Private Entrance,Private Mailbox,Private Yard,Rain Gutters,Sidewalk
- Has view: Yes
- View description: Trees/Woods,Water,Pond
- Has water view: Yes
- Water view: Water,Pond
- On waterfront: Yes
- Waterfront features: Pond
- Residential vegetation: Mature Landscaping,Oak Trees,Trees/Landscaped
Lot
- Lot size: 5,868 sqft
- Features: In County,Landscaped,Private,Sidewalk
- Lot size dimensions: 52 x 107
Parking
- Total spaces: 2
- Parking features: Garage - Attached
- Has garage: Yes
- Attached garage spaces: 2
- Covered spaces: 2
Climate Risk is Financial Risk
Every home has a financial story beyond the listing price. Below, you’ll see the climate risks that could affect this property — and in Bills & Affordability, how those risks may influence repairs, insurance, utilities, and long-term value.
Biggest Threats for This Home
- Cold Wave

- Hurricane

- Lightning

- Tornado

- Tsunami

How This Home’s Risks Compare
FEMA Declared Disasters in Pinellas County and Florida
Understanding the Costs
Financial advisors generally recommend spending no more than 30% of your gross household income on housing costs. In practice, many households stretch to 35% or beyond — especially in high-cost markets.
Estimated Costs Today
| Monthly | Annual | |
|---|---|---|
| Mortgage | $1,764 | $21,168 |
| Home Insurance * | $514 | $6,168 |
| Property Taxes | $560 | $6,720 |
| Electricity | $197 | $2,366 |
| Total | $3,035 | $36,420 |
Income You'd Need if You Spent...
Florida FAIR Plan Programs



How Costs Could Change Over Time
Climate risk is quickly impacting all of the major home ownership costs. Adjust the growth rates and percentage of income spent on housing below to see how your housing costs could change over the next 10 years — and what income you'd need to keep up.
Comparing Against the Market
Price Per Sq Ft
vs Other Active Listings
Avg $/sqft
vs Homes Sold Last Month
Median $/sqft
Current Market Trends
Median Price Per Square Foot
The median price per square foot of homes sold in this area each month. Compare this to this listing's price per square foot to gauge whether the home is priced in line with recent sales.
Historicals for This Listing
Zestimate History ($/sqft)
Price History
| Date | Event | Price |
|---|---|---|
| 2026-08-07 | Price change | $344,000 |
| 2026-07-25 | Listed for sale | $349,000 |
| 2026-07-08 | Contingent | $349,000 |
| 2026-06-16 | Pending sale | $349,000 |
| 2026-05-23 | Listed for sale | $349,000 |
| 2026-05-08 | Listing removed | $349,000 |
| 2026-04-30 | Listed for sale | $349,000 |
| 2026-04-21 | Pending sale | $349,000 |
| 2026-03-29 | Listed for sale | $349,000 |
| 2026-01-01 | Listing removed | $379,000 |
| 2025-11-01 | Listed for sale | $379,000 |
| 1993-06-23 | Sold | $68,900 |
 View on Zillow