


4151 LA SALLE DRIVE, Palm Harbor, FL, 34685
About This Home
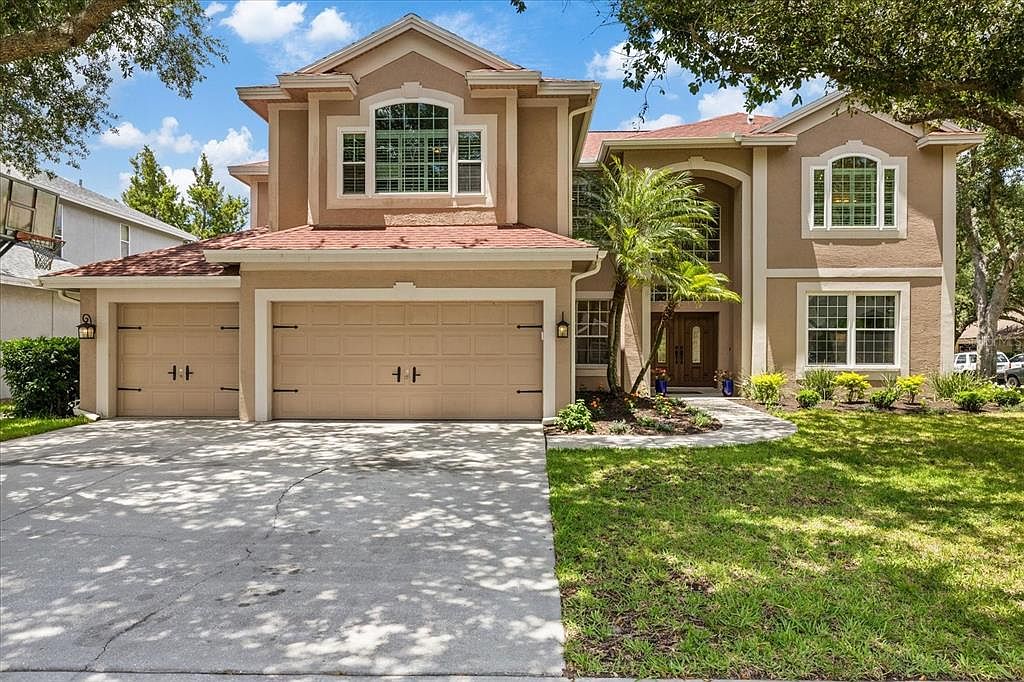
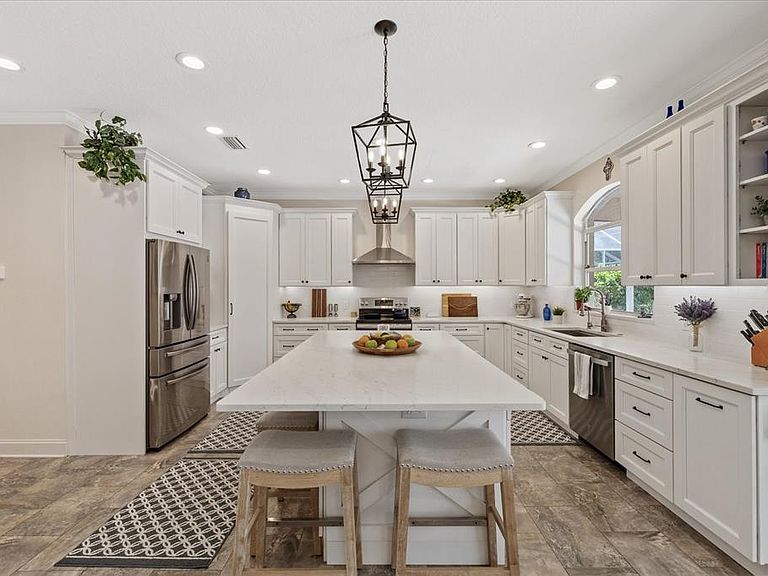
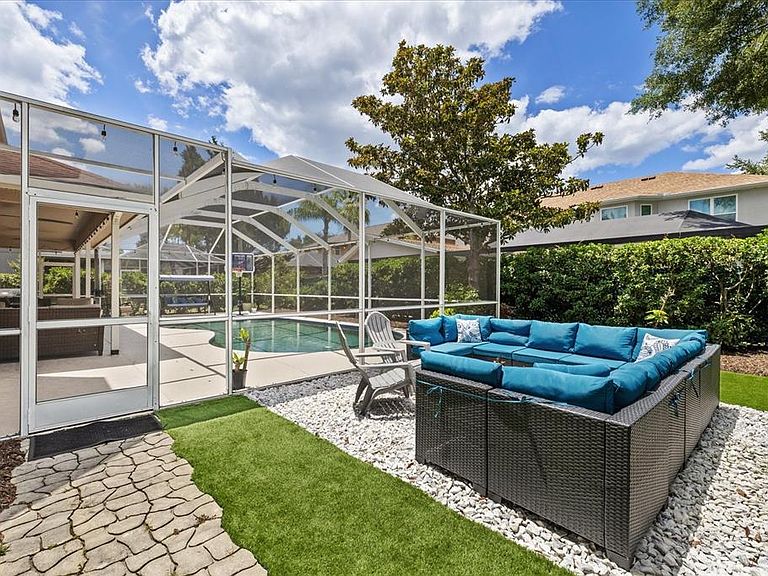
Under contract-accepting backup offers. Nestled within the Lynnwood neighborhood within the Lansbrook community, this exceptional residence presents a rare opportunity to own in one of Palm Harbor's most sought-after family communities. Situated on a beautifully landscaped corner lot, this meticulously cared for pool home offers an impressive 3,962 sq ft under air, featuring 5 bedrooms, 3.5 bathrooms, and a 3-car garage thoughtfully designed with the space, elegance, and functionality today's discerning buyers desire. The grand double-door entry opens to a dramatic two-story foyer, where soaring ceilings, elegant archways, and a sweeping staircase create an unforgettable first impression. Crown molding and plantation shutters add timeless character throughout, while select updated impact windows provide added peace of mind. Natural light pours into the home, highlighting its open, inviting design.Thoughtfully designed for both entertaining and everyday living, the floor plan flows seamlessly from the formal living and dining spaces into the expansive family room and beautifully renovated kitchen. The fully updated, light-filled kitchen features soft-close 42” shaker cabinetry, Quartz countertops, a massive center island with seating and additional storage, stainless steel appliances, designer lighting, reverse osmosis water filtration, and updated plumbing fixtures. The kitchen opens directly to the family room, allowing everyone to stay connected whether hosting guests or enjoying a quiet evening at home. A private office on the first floor provides the ideal work-from-home setting and offers flexibility as a guest room or additional bedroom. Upstairs, a spacious loft and open landing create the perfect space for a media room, fitness area, playroom, or study lounge. The spacious primary suite serves as a true retreat, complete with a sitting area ideal for a nursery, reading nook, or private escape. The spa-inspired primary bath showcases an oversized shower, soaking tub, dual vanities, designer tile, and updated fixtures. Secondary bathrooms continue the home's elevated aesthetic with travertine tile and stone vanities. Step outside to your own private backyard oasis featuring a PebbleTec-finished pool, screened birdcage enclosure, covered lanai, and additional yard space perfect for gathering around a firepit beneath the stars. Designed for unmatched year-round outdoor living, this backyard becomes an extension of the home itself, offering the perfect backdrop for holiday celebrations, pool parties, quiet evenings with loved ones, and the lasting memories that define a life well lived. Luxury is matched by peace of mind, with major updates already completed, including a 2018 roof, dual AC systems replaced in 2018 and 2019, HWH updated within the past 5 years and water softner within the past 6 years. Residents of Lansbrook enjoy miles of scenic walking trails, tree-shaded bike paths that connect to the Pinellas trail, basketball, Pickleball & Tennis courts, fields, playgrounds, and exclusive access to a private waterfront park with a boat launch on Lake Tarpon. Located within top-rated schools and just minutes from Gulf beaches, championship golf, downtown Palm Harbor, Tarpon Springs, and Dunedin, this remarkable home offers one of Northern Pinellas County's most desirable lifestyles. A rare opportunity to own within Lynwood at Lansbrook. Act fast and call for your private viewing today!
Getting Around
 Car-Dependent
 No Nearby Transit
 Somewhat Bikeable
Schools
Construction
Condition
- Year built: 1998
Materials
- Foundation: Slab
- Roof: Shingle
- Construction materials: Block,Stucco,Wood Frame
Type & Style
- Home type: SingleFamily
- Property subType: Single Family Residence
Interior
Appliances
- Appliances included: Dishwasher,Disposal,Electric Water Heater,Kitchen Reverse Osmosis System,Microwave,Range,Refrigerator,Water Filtration System
- Laundry features: Electric Dryer Hookup,Inside,Laundry Room
Bedrooms & Bathrooms
- Bedrooms: 5
- Bathrooms: 4
- Full bathrooms: 3
- 1/2 bathrooms: 1
Features
- Ceiling Fan(s),Crown Molding,Eating Space In Kitchen,Kitchen/Family Room Combo,Thermostat,Walk-In Closet(s)
- Door features: Sliding Doors
- Flooring: Laminate,Tile,Hardwood
Heating & Cooling
- Heating features: Central
- Cooling features: Central Air
Interior Area
- Total structure area: 4,908
- Total interior livable area: 3,962 sqft
Kitchen
- Level: First
- Area: 248.4
- Dimensions: 13.8x18
Living Room
- Level: First
- Area: 238
- Dimensions: 14x17
Primary Bedroom
- Features: Dual Closets
- Level: Second
- Area: 210
- Dimensions: 14x15
Property
Details
- Parcel number: 162716534490001280
- Zoning: RPD-5
- Special condition: None
Features
- Levels: Two
- Stories: 2
- Private pool: Yes
- Pool features: In Ground
- Exterior features: Dog Run,Irrigation System,Sidewalk
- Fencing: Fenced
- Waterfront features: Lake,Lake Privileges
Lot
- Lot size: 0.25 Acres
Parking
- Total spaces: 3
- Parking features: Garage - Attached
- Has garage: Yes
- Attached garage spaces: 3
- Covered spaces: 3
Climate Risk is Financial Risk
Every home has a financial story beyond the listing price. Below, you’ll see the climate risks that could affect this property — and in Bills & Affordability, how those risks may influence repairs, insurance, utilities, and long-term value.
Biggest Threats for This Home
- Lightning

- Cold Wave

- Hurricane

- Tornado

- Tsunami

How This Home’s Risks Compare
FEMA Declared Disasters in Pinellas County and Florida
Understanding the Costs
Financial advisors generally recommend spending no more than 30% of your gross household income on housing costs. In practice, many households stretch to 35% or beyond — especially in high-cost markets.
Estimated Costs Today
| Monthly | Annual | |
|---|---|---|
| Mortgage | $5,051 | $60,612 |
| Home Insurance * | $848 | $10,176 |
| Property Taxes | $1,400 | $16,800 |
| Electricity | $398 | $4,784 |
| Total | $7,697 | $92,364 |
Income You'd Need if You Spent...
Florida FAIR Plan Programs



How Costs Could Change Over Time
Climate risk is quickly impacting all of the major home ownership costs. Adjust the growth rates and percentage of income spent on housing below to see how your housing costs could change over the next 10 years — and what income you'd need to keep up.
Comparing Against the Market
Price Per Sq Ft
vs Other Active Listings
Avg $/sqft
vs Homes Sold Last Month
Median $/sqft
Current Market Trends
Median Price Per Square Foot
The median price per square foot of homes sold in this area each month. Compare this to this listing's price per square foot to gauge whether the home is priced in line with recent sales.
Historicals for This Listing
Zestimate History ($/sqft)
Price History
| Date | Event | Price |
|---|---|---|
| 2026-06-12 | Listed for sale | $999,000 |
| 2020-02-03 | Sold | $473,000 |
| 2018-10-26 | Sold | $2,900 |
| 2018-10-08 | Listing removed | $3,100 |
| 2018-09-07 | Listed for rent | $3,100 |
| 2017-08-11 | Sold | $365,000 |
| 2016-08-17 | Listing removed | $539,900 |
| 2016-08-04 | Price change | $539,900 |
| 2016-06-15 | Listed for sale | $549,900 |
| 2015-04-02 | Sold | $405,000 |
| 1998-09-16 | Sold | $273,400 |
| 1998-03-02 | Sold | $52,000 |
 View on Zillow