



3016 Landmark Blvd APT 401, Palm Harbor, FL, 34684
About This Home
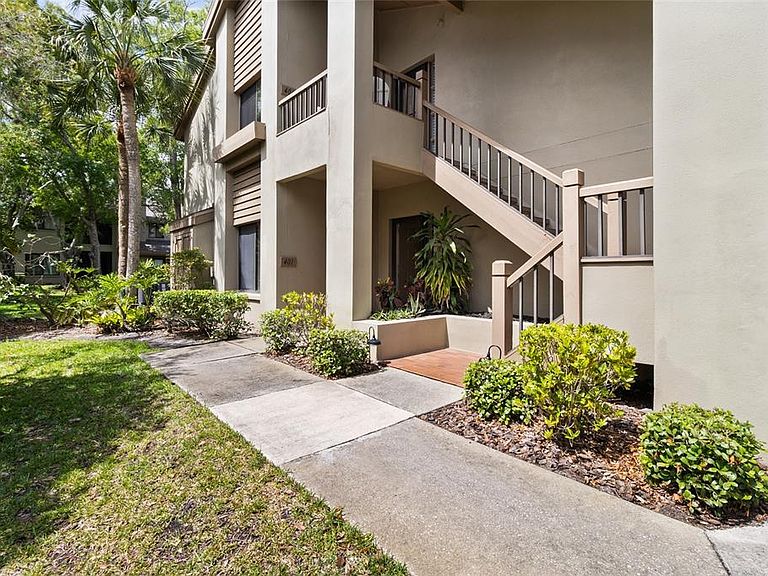
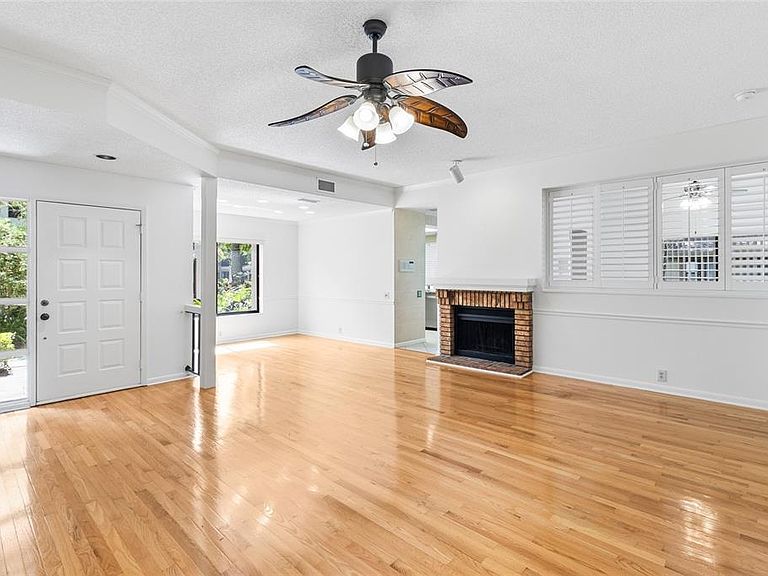
One or more photo(s) has been virtually staged. Experience the perfect blend of coastal proximity and maintenance-free luxury in this immaculate, 1st floor residence within the highly desirable Landmark Oaks community. This 3-bedroom, 2-bathroom end unit, open-concept condo offers over 1,485 square feet of optimized living space, blending contemporary comfort with exceptional functionality. The entire unit features durable flooring, transitioning seamlessly from sophisticated hardwood in the main living areas to easy-care ceramic tile in the kitchen and new carpet in the private bedrooms. The open-concept heart of the home centers around a massive living room with 9'5" ceilings and dining area with recessed lighting, anchored by a cozy, inviting wood-burning fireplace, Plantation shutters, and a decorative ceiling fan. Just off the living area, you will find a dedicated wet bar, perfectly positioned for entertaining guests. The kitchen boasts an abundant array of cabinetry, extensive counter space, and a suite of newer stainless-steel appliances, and a beautiful window box feature. Adjacent dinette area has bay window with views. The split-bedroom plan ensures maximum privacy. The oversized master suite offers a large walk-in closet, dual sinks in the vanity, new tile floor, and a private step-in shower with a frameless glass enclosure. Two additional good-sized bedrooms offer flexibility for guests, a home office, or a den. Added convenience comes from a separate inside laundry room with a full size washer and dryer, cabinets for storage, and a private 1-car garage. Enjoy ultimate worry-free living with a Brand New Roof Installed in 2023, and Newer HVAC System and Water Heater both Installed in 2018. Finally, step into your enclosed additional 150 foot private sunroom/lania and open your windows, soaking in the serene atmosphere and tranquil view of the pond. A perfect place for a workout area, playroom for kids, or just relax and read your favorite book. Landmark Oaks is a premier, secure community perfectly located near top-rated schools, dining, shopping, parks, and Gulf beaches. Low monthly maintenance fees including water, sewer, cable, internet, and trash. No age restrictions and 2 small pets permitted with board approval. Residents enjoy exclusive access to an array of resort-style amenities, including a welcoming clubhouse, a community pool, hot tub, and tennis courts. Schedule your private tour today and see why Landmark Oaks is the area’s best-kept secret.
Getting Around
 Car-Dependent
 Some Transit
 Somewhat Bikeable
Schools
Construction
Condition
- Year built: 1985
Materials
- Foundation: Slab
- Roof: Shingle
- Construction materials: Stucco
Type & Style
- Home type: Condo
- Property subType: Condominium
Interior
Appliances
- Appliances included: Dishwasher,Disposal,Dryer,Electric Water Heater,Ice Maker,Microwave,Range,Refrigerator,Washer
- Laundry features: Inside,Laundry Room
Bedroom2
- Features: Built-in Closet
- Level: First
- Area: 168
- Dimensions: 12x14
Bedroom3
- Features: Built-in Closet
- Level: First
- Area: 132
- Dimensions: 12x11
Bedrooms & Bathrooms
- Bedrooms: 3
- Bathrooms: 2
- Full bathrooms: 2
Dinette
- Level: First
- Area: 64
- Dimensions: 8x8
Dining Room
- Level: First
- Area: 90
- Dimensions: 9x10
Features
- Cathedral Ceiling(s),Ceiling Fan(s),Chair Rail,Crown Molding,Dry Bar,Eating Space In Kitchen,High Ceilings,Split Bedroom,Walk-In Closet(s),Wet Bar
- Window features: Blinds,Shutters,Window Treatments
- Flooring: Carpet,Ceramic Tile,Hardwood
- Fireplace features: Living Room,Wood Burning
- Fireplace: Yes
- Common walls with other units/homes: Corner Unit,End Unit
Heating & Cooling
- Heating features: Central,Electric,Heat Pump
- Cooling features: Central Air
Interior Area
- Total structure area: 1,636
- Total interior livable area: 1,485 sqft
Kitchen
- Level: First
- Area: 81
- Dimensions: 9x9
Living Room
- Level: First
- Area: 288
- Dimensions: 16x18
Primary Bathroom
- Features: Water Closet/Priv Toilet,Walk-In Closet(s)
- Level: First
Primary Bedroom
- Features: Walk-In Closet(s)
- Level: First
- Area: 192
- Dimensions: 12x16
Property
Details
- Parcel number: 162816498500040401
- Special condition: None
Features
- Levels: One
- Stories: 1
- Pool features: Child Safety Fence,Gunite,In Ground
- Exterior features: Sidewalk
- Has spa: Yes
- Spa features: In Ground
- Has view: Yes
- View description: Park/Greenbelt,Trees/Woods,Water,Pond
- Has water view: Yes
- Water view: Water,Pond
Lot
- Features: Corner Lot
Parking
- Total spaces: 1
- Parking features: Driveway,Garage Door Opener
- Has garage: Yes
- Attached garage spaces: 1
- Covered spaces: 1
- Has uncovered spaces: Yes
Climate Risk is Financial Risk
Every home has a financial story beyond the listing price. Below, you’ll see the climate risks that could affect this property — and in Bills & Affordability, how those risks may influence repairs, insurance, utilities, and long-term value.
Biggest Threats for This Home
- Lightning

- Cold Wave

- Hurricane

- Tornado

- Tsunami

How This Home’s Risks Compare
FEMA Declared Disasters in Pinellas County and Florida
Understanding the Costs
Financial advisors generally recommend spending no more than 30% of your gross household income on housing costs. In practice, many households stretch to 35% or beyond — especially in high-cost markets.
Estimated Costs Today
| Monthly | Annual | |
|---|---|---|
| Mortgage | $1,516 | $18,192 |
| Home Insurance * | $332 | $3,984 |
| Property Taxes | $463 | $5,556 |
| Electricity | $197 | $2,366 |
| Total | $2,508 | $30,096 |
Income You'd Need if You Spent...
Florida FAIR Plan Programs



How Costs Could Change Over Time
Climate risk is quickly impacting all of the major home ownership costs. Adjust the growth rates and percentage of income spent on housing below to see how your housing costs could change over the next 10 years — and what income you'd need to keep up.
Comparing Against the Market
Price Per Sq Ft
vs Other Active Listings
Avg $/sqft
vs Homes Sold Last Month
Median $/sqft
Current Market Trends
Median Price Per Square Foot
The median price per square foot of homes sold in this area each month. Compare this to this listing's price per square foot to gauge whether the home is priced in line with recent sales.
Historicals for This Listing
Zestimate History ($/sqft)
Price History
| Date | Event | Price |
|---|---|---|
| 2026-05-08 | Listed for sale | $299,900 |
| 2025-06-12 | Listing removed | $349,900 |
| 2025-04-11 | Listed for sale | $349,900 |
| 2023-02-12 | Listing removed | -- |
| 2023-02-10 | Listed for rent | $2,500 |
| 2023-02-10 | Listing removed | -- |
| 2023-01-21 | Listed for rent | $2,500 |
| 2022-01-01 | Listing removed | -- |
| 2021-12-17 | Listed for rent | $2,400 |
| 2016-04-15 | Listing removed | $1,675 |
| 2016-03-18 | Price change | $1,675 |
| 2016-01-31 | Listed for rent | $1,750 |
| 2015-07-10 | Listing removed | $1,850 |
| 2015-06-25 | Price change | $1,850 |
| 2015-06-17 | Listed for rent | $2,000 |
| 2012-02-16 | Listing removed | $1,550 |
| 2011-11-29 | Listed for rent | $1,550 |
| 2005-02-22 | Sold | $235,000 |
| 2003-08-18 | Sold | $176,300 |
| 2001-08-16 | Sold | $156,500 |
| 2000-10-20 | Sold | $145,000 |
| 1998-09-03 | Sold | $135,000 |
 View on Zillow