



3460 COUNTRYSIDE BOULEVARD #66, Clearwater, FL, 33761
About This Home
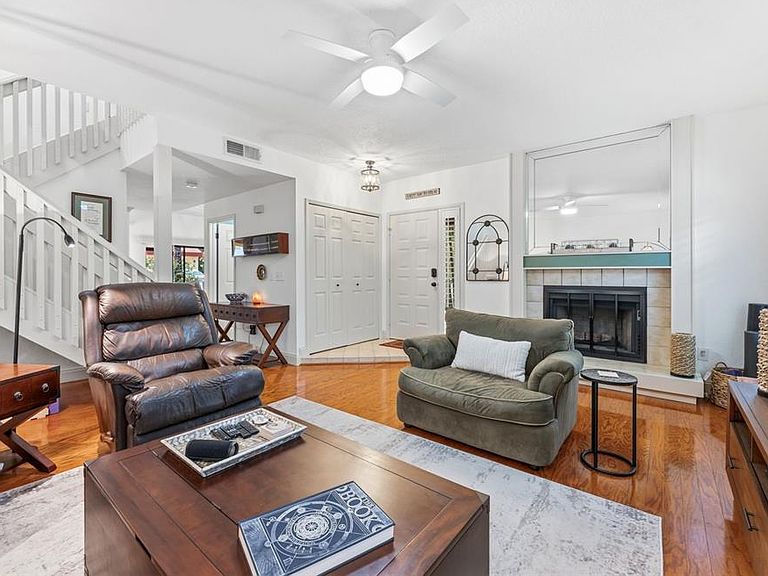
All this and an HOA below $200 Charming Townhome located at 3460 Countryside Blvd #66, combines quiet living with a surprisingly quick commute. This home offers 2 primary suites and 2.5 baths in nearly 1600 square feet of living in a desired end-unit. Located in a peaceful, walkable neighborhood, you’ll enjoy easy access to parks, shopping, dining, and major highways, making it perfect for anyone who appreciates a low-maintenance lifestyle without sacrificing style. The heart of the home is the open-concept living area, which invites hosting without turning your soiree into a cardio workout. The kitchen shines with numerous high-end upgrades; beautiful granite countertops, stainless steel appliances, and a breakfast island that doubles as a stage for your sourdough starter or midnight snack bar. Upstairs the primary suite features walk-in closet with custom build-out and an en-suite bathroom—luxury that you can enjoy daily, not just on vacation. A versatile secondary primary bedroom suite can work as a guest room, home office, or mini gym. The laundry room located in the hallway upstairs adds everyday convenience. Outdoor living comes in the form of a screened in lanai ideal for morning coffee complete with wet bar. Despite the serenity of the neighborhood, this home is conveniently located minutes from Forest Run Park, Countryside Country Club, Countryside Mall, and Woodgate Park just to name a few. Kobe Steakhouse, Grillsmith, Bacon Street Diner and First watch are just a few of many eateries in the vicinity. With an HOA of less than $200 you’ll feel as if you’ve gotten the deal of the century when you own this amazing home! HVAC - updated 2023, Tile Roof - 19 years old with 21 years of life left, Electrical - updated 2018
Getting Around
 Car-Dependent
 Minimal Transit
 Somewhat Bikeable
Schools
Construction
Condition
- Year built: 1987
Materials
- Foundation: Slab
- Roof: Tile
- Construction materials: Block
Type & Style
- Home type: Townhouse
- Property subType: Townhouse
Interior
Appliances
- Appliances included: Dishwasher,Disposal,Dryer,Microwave,Range,Refrigerator,Washer,Water Purifier
- Laundry features: Laundry Room,Upper Level
Balcony Porch Lanai
- Features: Wet Bar
- Level: First
Bathroom2
- Features: Walk-In Closet(s)
- Level: Second
- Area: 52.8
- Dimensions: 8x6.6
Bathroom3
- Level: First
Bedroom2
- Features: En Suite Bathroom,Walk-In Closet(s)
- Level: Second
- Area: 139.2
- Dimensions: 12x11.6
Bedrooms & Bathrooms
- Bedrooms: 2
- Bathrooms: 3
- Full bathrooms: 2
- 1/2 bathrooms: 1
Dining Room
- Level: First
- Area: 132
- Dimensions: 12x11
Features
- Ceiling Fan(s),High Ceilings,Open Floorplan,PrimaryBedroom Upstairs,Split Bedroom,Stone Counters,Vaulted Ceiling(s),Walk-In Closet(s)
- Door features: Outdoor Kitchen,Sliding Doors
- Window features: Window Treatments
- Flooring: Carpet,Hardwood
- Fireplace features: Living Room,Wood Burning
- Fireplace: Yes
- Common walls with other units/homes: End Unit
Heating & Cooling
- Heating features: Central,Electric
- Cooling features: Central Air
Interior Area
- Total structure area: 1,584
- Total interior livable area: 1,584 sqft
Kitchen
- Features: Breakfast Bar
- Level: First
Laundry
- Level: Second
Living Room
- Features: Storage Closet
- Level: First
- Area: 285
- Dimensions: 19x15
Primary Bathroom
- Level: Second
- Area: 88
- Dimensions: 11x8
Primary Bedroom
- Features: En Suite Bathroom,Walk-In Closet(s)
- Level: Second
- Area: 187
- Dimensions: 17x11
Property
Details
- Parcel number: 172816186870000660
- Special condition: None
Features
- Levels: Two
- Stories: 2
- Pool features: Deck,In Ground,Lighting
- Patio & porch: Screened
- Exterior features: Outdoor Kitchen,Sidewalk
- Residential vegetation: Mature Landscaping,Trees/Landscaped
Lot
- Lot size: 3,733 sqft
- Features: Cul-De-Sac,Landscaped
Parking
- Total spaces: 1
- Parking features: Garage Faces Side,Off Street
- Has garage: Yes
- Attached garage spaces: 1
- Covered spaces: 1
Climate Risk is Financial Risk
Every home has a financial story beyond the listing price. Below, you’ll see the climate risks that could affect this property — and in Bills & Affordability, how those risks may influence repairs, insurance, utilities, and long-term value.
Biggest Threats for This Home
- Lightning

- Cold Wave

- Hurricane

- Tornado

- Hail

- Heat Wave

- Inland Flooding

- Tsunami

How This Home’s Risks Compare
FEMA Declared Disasters in Pinellas County and Florida
Understanding the Costs
Financial advisors generally recommend spending no more than 30% of your gross household income on housing costs. In practice, many households stretch to 35% or beyond — especially in high-cost markets.
Estimated Costs Today
| Monthly | Annual | |
|---|---|---|
| Mortgage | $1,769 | $21,228 |
| Home Insurance * | $348 | $4,176 |
| Property Taxes | $483 | $5,796 |
| Electricity | $197 | $2,366 |
| Total | $2,797 | $33,564 |
Income You'd Need if You Spent...
Florida FAIR Plan Programs


How Costs Could Change Over Time
Climate risk is quickly impacting all of the major home ownership costs. Adjust the growth rates and percentage of income spent on housing below to see how your housing costs could change over the next 10 years — and what income you'd need to keep up.
Comparing Against the Market
Price Per Sq Ft
vs Other Active Listings
Avg $/sqft
vs Homes Sold Last Month
Median $/sqft
Current Market Trends
Median Price Per Square Foot
The median price per square foot of homes sold in this area each month. Compare this to this listing's price per square foot to gauge whether the home is priced in line with recent sales.
Historicals for This Listing
Zestimate History ($/sqft)
Price History
| Date | Event | Price |
|---|---|---|
| 2026-07-14 | Listed for sale | $350,000 |
| 2025-09-04 | Sold | $351,450 |
| 2025-08-08 | Pending sale | $359,900 |
| 2025-07-31 | Listed for sale | $359,900 |
| 2024-11-09 | Listing removed | $275,000 |
| 2021-11-08 | Sold | $292,500 |
| 2021-10-10 | Pending sale | $275,000 |
| 2021-10-07 | Listed for sale | $275,000 |
| 2019-03-25 | Sold | $225,000 |
| 2019-02-15 | Pending sale | $235,500 |
| 2019-02-11 | Price change | $235,500 |
| 2019-02-02 | Listed for sale | $239,500 |
| 2019-02-02 | Pending sale | $239,500 |
| 2019-01-28 | Pending sale | $239,500 |
| 2019-01-28 | Listed for sale | $239,500 |
| 2019-01-28 | Pending sale | $239,500 |
| 2018-12-19 | Listed for sale | $239,500 |
| 2018-12-09 | Pending sale | $239,500 |
| 2018-12-01 | Listed for sale | $239,500 |
| 2003-09-10 | Sold | $132,500 |
| 1998-03-03 | Sold | $90,500 |
 View on Zillow