


6127 105TH TERRACE, Pinellas Park, FL, 33782
About This Home
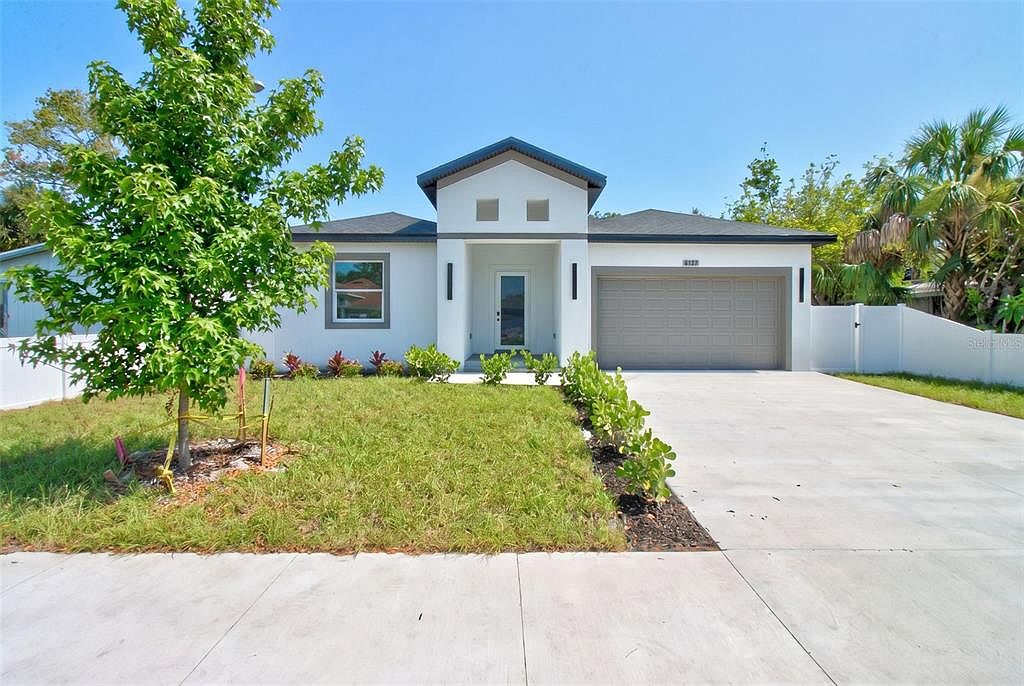
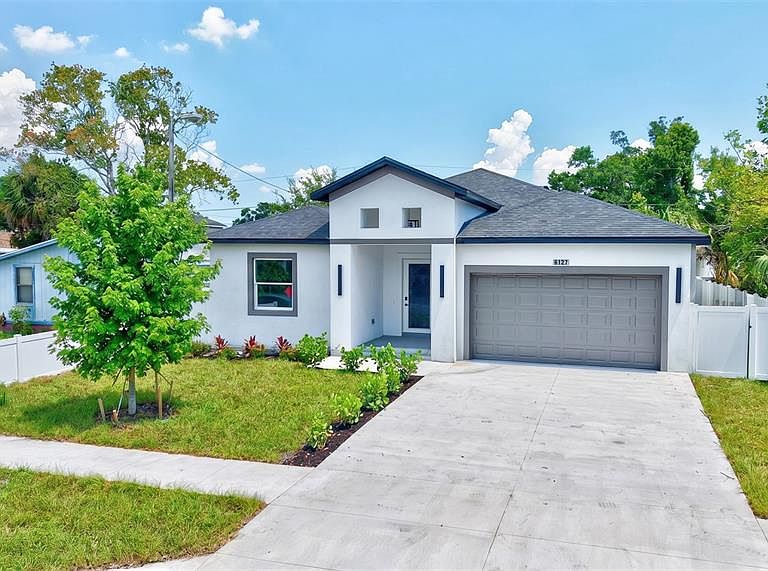
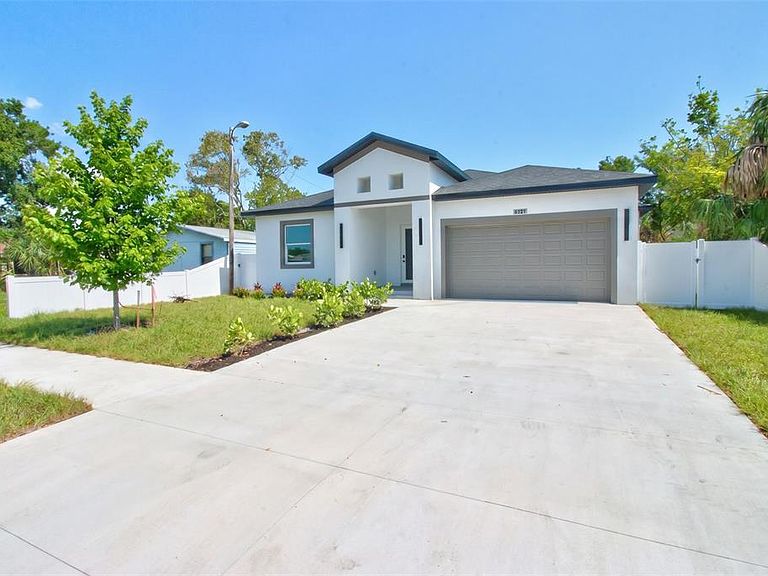
Under contract-accepting backup offers. Welcome to this stunning newly constructed residence offering 4 bedrooms, 3 full bathrooms, and 2,220 square feet of thoughtfully designed living space. Upon entering through impressive 8-foot entry doors, you are greeted by soaring 10-foot ceilings, abundant natural light, and an expansive open-concept floor plan designed for both everyday living and entertaining. The chef-inspired kitchen serves as the centerpiece of the home, featuring an oversized waterfall quartz island, premium quartz countertops and backsplash, custom full size shaker cabinetry, stainless steel appliances, and ample storage space. The seamless flow between the kitchen, dining, and great room creates the perfect setting for family gatherings and entertaining guests. Luxury vinyl plank flooring extends throughout the home, while the beautifully appointed bathrooms showcase elegant marble-look porcelain tile, designer fixtures, and upscale finishes. The spacious primary suite offers a private retreat complete with a spa-inspired bathroom featuring dual vanities, a walk-in shower, and generous closet space. Built with quality craftsmanship and attention to detail, this home also features hurricane impact windows and doors, recessed LED lighting throughout, an indoor laundry room, 8-foot premium solid-core interior doors, and 8-foot clearance garage door. Step outside to enjoy the newly installed privacy fence, creating the perfect outdoor space for entertaining, pets, and family gatherings. Built with upgraded foam Insulation, this home is designed for enhanced energy performance, improved climate control, quieter interior, and long-term savings on utility costs. Conveniently located near shopping, dining, Gulf beaches, Tampa International Airport, and St. Pete-Clearwater Airport. With no HOA, no CDD fees, and located in designated Flood Zone X, this exceptional property offers luxury, comfort, and peace of mind in one beautiful package.
Getting Around
 Car-Dependent
 Some Transit
 Somewhat Bikeable
Schools
Construction
Condition
- Property condition: Completed
- New construction: Yes
- Year built: 2026
Materials
- Foundation: Slab
- Roof: Shingle
- Construction materials: Block,Stucco
Other
- Builder name: B&V CONSTRUCTION AND INVESTMENT, LLC
Type & Style
- Home type: SingleFamily
- Property subType: Single Family Residence
Interior
Appliances
- Appliances included: Dishwasher,Disposal,Electric Water Heater,Exhaust Fan,Microwave,Range,Refrigerator
- Laundry features: Electric Dryer Hookup,Inside,Laundry Room
Bathroom2
- Features: En Suite Bathroom,Exhaust Fan,Tub With Shower,Built-in Closet
- Level: First
- Area: 221
- Dimensions: 17x13
Bedroom3
- Features: En Suite Bathroom,Exhaust Fan,Tub With Shower,Built-in Closet
- Level: First
- Area: 182
- Dimensions: 14x13
Bedroom4
- Features: En Suite Bathroom,Built-in Closet
- Level: First
- Dimensions: 12x11
Bedrooms & Bathrooms
- Bedrooms: 4
- Bathrooms: 3
- Full bathrooms: 3
Features
- Eating Space In Kitchen,High Ceilings,Living Room/Dining Room Combo,Open Floorplan,Primary Bedroom Main Floor,Solid Wood Cabinets,Split Bedroom,Thermostat,Walk-In Closet(s)
- Door features: French Doors
- Flooring: Luxury Vinyl,Porcelain Tile
Great Room
- Features: Kitchen Island,Pantry,Built-in Closet
- Level: First
- Area: 624
- Dimensions: 26x24
Heating & Cooling
- Heating features: Central
- Cooling features: Central Air
Interior Area
- Total structure area: 2,751
- Total interior livable area: 2,220 sqft
Kitchen
- Features: Kitchen Island,Pantry,Built-in Closet
- Level: First
- Area: 162
- Dimensions: 18x9
Primary Bathroom
- Features: Dual Sinks,Exhaust Fan,Shower No Tub,Water Closet/Priv Toilet
- Level: First
Primary Bedroom
- Features: Dual Sinks,En Suite Bathroom,Exhaust Fan,Shower No Tub,Water Closet/Priv Toilet,Walk-In Closet(s)
- Level: First
Property
Details
- Parcel number: 173016608220000870
- Zoning: R-6
- Special condition: None
Features
- Levels: One
- Stories: 1
- Fencing: Vinyl
Lot
- Lot size: 5,998 sqft
- Lot size dimensions: 60 x 150
Parking
- Total spaces: 2
- Parking features: Garage - Attached
- Has garage: Yes
- Attached garage spaces: 2
- Covered spaces: 2
Climate Risk is Financial Risk
Every home has a financial story beyond the listing price. Below, you’ll see the climate risks that could affect this property — and in Bills & Affordability, how those risks may influence repairs, insurance, utilities, and long-term value.
Biggest Threats for This Home
- Lightning

- Cold Wave

- Hurricane

- Tornado

- Hail

- Heat Wave

- Inland Flooding

- Tsunami

How This Home’s Risks Compare
FEMA Declared Disasters in Pinellas County and Florida
Understanding the Costs
Financial advisors generally recommend spending no more than 30% of your gross household income on housing costs. In practice, many households stretch to 35% or beyond — especially in high-cost markets.
Estimated Costs Today
| Monthly | Annual | |
|---|---|---|
| Mortgage | $3,130 | $37,560 |
| Home Insurance * | $631 | $7,572 |
| Property Taxes | $998 | $11,976 |
| Electricity | $223 | $2,680 |
| Total | $4,982 | $59,784 |
Income You'd Need if You Spent...
Florida FAIR Plan Programs


How Costs Could Change Over Time
Climate risk is quickly impacting all of the major home ownership costs. Adjust the growth rates and percentage of income spent on housing below to see how your housing costs could change over the next 10 years — and what income you'd need to keep up.
Comparing Against the Market
Price Per Sq Ft
vs Other Active Listings
Avg $/sqft
vs Homes Sold Last Month
Median $/sqft
Current Market Trends
Median Price Per Square Foot
The median price per square foot of homes sold in this area each month. Compare this to this listing's price per square foot to gauge whether the home is priced in line with recent sales.
Historicals for This Listing
Zestimate History ($/sqft)
Price History
| Date | Event | Price |
|---|---|---|
| 2026-08-11 | Listed for sale | $619,000 |
| 2026-08-06 | Contingent | $619,000 |
| 2026-07-23 | Listed for sale | $619,000 |
| 2007-09-04 | Sold | $50,000 |
New Construction
 View on Zillow