



711 12th Ave N, Saint Petersburg, FL, 33701
About This Home
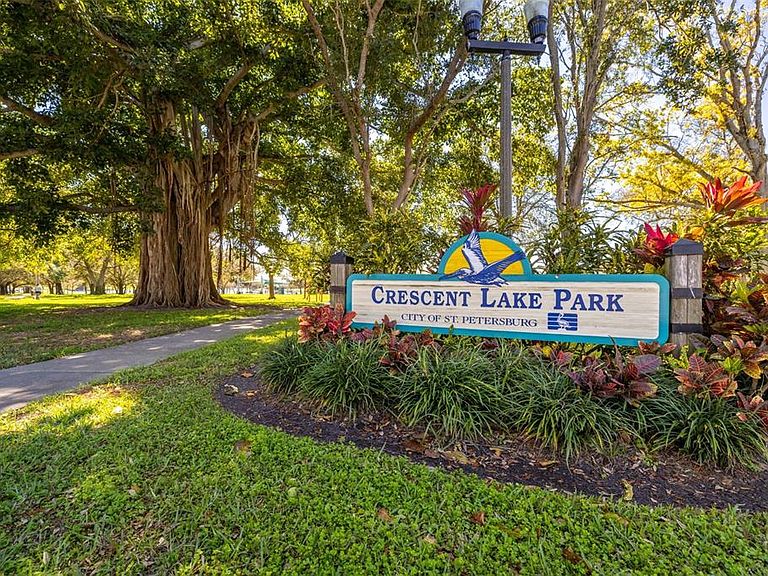
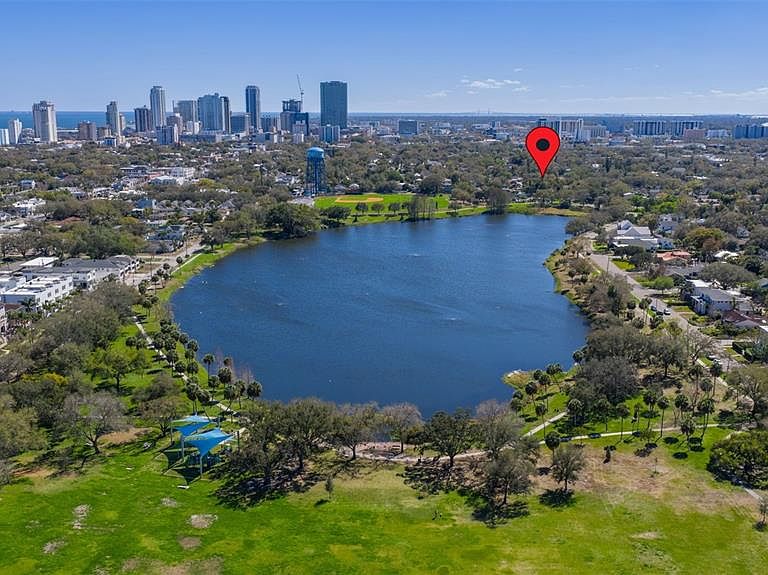
Pre-Construction. To be built. Don’t miss the chance to make this your dream home with Canopy Builders - St. Petersburg's most TRUSTED name in luxury home construction. This St. Augustine model features five bedrooms + Loft, three bathrooms, a detached two-car garage, and a full one bedroom one bathroom Accessory Dwelling Unit (ADU) with a walk-in closet, full kitchen, and a laundry closet. The main home offers 2,883 sqft of living space and 526 sqft in the ADU (total of 3,409 sqft). Est. completion Spring 2027. Nestled in a NON-FLOOD AND NON-EVAC ZONE on an oversized lot (50x150) within the Crescent Lake neighborhood, this home is located in one of St. Petersburg's most sought-after areas, known for its vibrant community, tree-lined streets, and convenient access to local amenities. Buyers currently have an EXCLUSIVE opportunity to personalize this home with the expertise of an in-house designer from the Canopy Builders team, but this chance won’t last long. A generous design allowance allows for the selection of customized finishes, ensuring every detail aligns seamlessly with the home's luxury specifications. As you enter, the foyer offers a warm welcome and sets the tone for the home. The layout is designed with flexibility in mind, the study and guest bedroom near the entry can easily function as a private office, guest suite, or hobby room, allowing the space to adapt to your lifestyle. Just beyond the foyer, you’ll find a conveniently located powder bath. The kitchen flows seamlessly into the great room and dining area, making entertaining effortless. The dining room is filled with natural light, creating a bright and inviting ambiance. Nearby, a spacious mudroom provides abundant storage and thoughtful, practical design details, along with an additional powder bath, perfect for guests and everyday convenience. Upstairs, the loft offers a versatile space for relaxing or entertaining. Two bedrooms are located to the left, while the primary suite sits privately on the right, creating a desirable split layout. The primary bedroom features two generous walk-in closets, and the primary bath includes a double-sink vanity, expansive countertops, a walk-in shower, and a soaking tub. The second bath, shared by the guest bedrooms, offers a walk-in shower and bathtub. Completing the upper level is a convenient laundry room with a dedicated sink and ample storage. Several key features have already been planned, such as Hardie Board plank siding, a tankless gas water heater, Natural gas, impact-resistant windows, engineered hardwood flooring, and dual digital thermostats for independent climate control on both levels. Other features include 10’ ceilings on the main level, 9’ ceilings on the second, an elegant sconce on the front porch, and 8’ interior doors. Ideally located just 5 minutes from downtown St. Petersburg, approximately 15 minutes to award-winning Gulf beaches, and about 25 minutes to Tampa International Airport, this home offers unbeatable access to dining, shopping, waterfront attractions, and effortless travel, perfectly blending convenience with the St. Pete lifestyle.
Getting Around
 Very Walkable
 Very Limited Transit
 Bikeable
Schools
Construction
Condition
- Property condition: Pre-Construction
- New construction: Yes
- Year built: 2027
Materials
- Foundation: Slab
- Roof: Shingle
- Construction materials: Block,Cement Siding,Wood Frame
Other
- Builder name: Canopy Builders LLC
Type & Style
- Home type: SingleFamily
- Property subType: Single Family Residence
Interior
Appliances
- Appliances included: Dishwasher,Disposal,Gas Water Heater,Microwave,Range,Range Hood,Refrigerator
- Laundry features: Laundry Room
Bedroom2
- Features: Built-in Closet
- Level: First
Bedroom3
- Features: Built-in Closet
- Level: Second
Bedroom4
- Features: Built-in Closet
- Level: Second
Bedrooms & Bathrooms
- Bedrooms: 6
- Bathrooms: 5
- Full bathrooms: 4
- 1/2 bathrooms: 1
Den
- Level: First
Dining Room
- Level: First
Features
- Eating Space In Kitchen
- Flooring: Engineered Hardwood
Great Room
- Level: First
Heating & Cooling
- Heating features: Electric
- Cooling features: Central Air
Interior Area
- Total structure area: 4,127
- Total interior livable area: 3,409 sqft
Kitchen
- Level: First
Primary Bedroom
- Features: Walk-In Closet(s)
- Level: Second
Property
Details
- Parcel number: 183117277380000280
- Special condition: None
Features
- Levels: Two
- Stories: 2
- Exterior features: Irrigation System
Lot
- Lot size: 7,562 sqft
- Lot size dimensions: 50 x 150
Parking
- Total spaces: 2
- Parking features: Garage
- Has garage: Yes
- Attached garage spaces: 2
- Covered spaces: 2
Climate Risk is Financial Risk
Every home has a financial story beyond the listing price. Below, you’ll see the climate risks that could affect this property — and in Bills & Affordability, how those risks may influence repairs, insurance, utilities, and long-term value.
Biggest Threats for This Home
- Tsunami

How This Home’s Risks Compare
FEMA Declared Disasters in Pinellas County and Florida
Understanding the Costs
Financial advisors generally recommend spending no more than 30% of your gross household income on housing costs. In practice, many households stretch to 35% or beyond — especially in high-cost markets.
Estimated Costs Today
| Monthly | Annual | |
|---|---|---|
| Mortgage | $9,096 | $109,152 |
| Home Insurance * | $461 | $5,532 |
| Property Taxes | $3,488 | $41,856 |
| Electricity | $343 | $4,116 |
| Total | $13,388 | $160,656 |
Income You'd Need if You Spent...
Florida FAIR Plan Programs



How Costs Could Change Over Time
Climate risk is quickly impacting all of the major home ownership costs. Adjust the growth rates and percentage of income spent on housing below to see how your housing costs could change over the next 10 years — and what income you'd need to keep up.
Comparing Against the Market
Price Per Sq Ft
vs Other Active Listings
Avg $/sqft
vs Homes Sold Last Month
Median $/sqft
Current Market Trends
Median Price Per Square Foot
The median price per square foot of homes sold in this area each month. Compare this to this listing's price per square foot to gauge whether the home is priced in line with recent sales.
Historicals for This Listing
Zestimate History ($/sqft)
Price History
| Date | Event | Price |
|---|---|---|
| 2026-02-03 | Listed for sale | $1,799,000 |
| 2025-09-08 | Sold | $500,000 |
| 2025-08-11 | Pending sale | $489,000 |
| 2025-08-06 | Listed for sale | $489,000 |
| 2023-10-20 | Listing removed | -- |
| 2023-10-08 | Listed for rent | $2,450 |
| 2021-01-26 | Listing removed | -- |
| 2021-01-21 | Price change | $1,700 |
| 2021-01-14 | Price change | $1,900 |
| 2021-01-13 | Price change | $1,950 |
| 2021-01-06 | Price change | $2,100 |
| 2020-12-05 | Listed for rent | $2,200 |
| 2020-04-20 | Sold | $235,250 |
| 2020-03-13 | Pending sale | $248,500 |
| 2019-10-22 | Price change | $248,500 |
| 2019-10-04 | Pending sale | $249,000 |
| 2019-07-26 | Price change | $249,000 |
| 2019-07-06 | Price change | $249,500 |
| 2019-07-03 | Listed for sale | $249,900 |
| 2019-07-03 | Pending sale | $249,900 |
| 2019-02-22 | Price change | $249,900 |
| 2019-02-20 | Listed for sale | $240,000 |
| 2018-03-06 | Sold | $175,000 |
| 1998-04-30 | Sold | $69,000 |
 View on Zillow