

170 22ND AVENUE N, Saint Petersburg, FL, 33704
About This Home
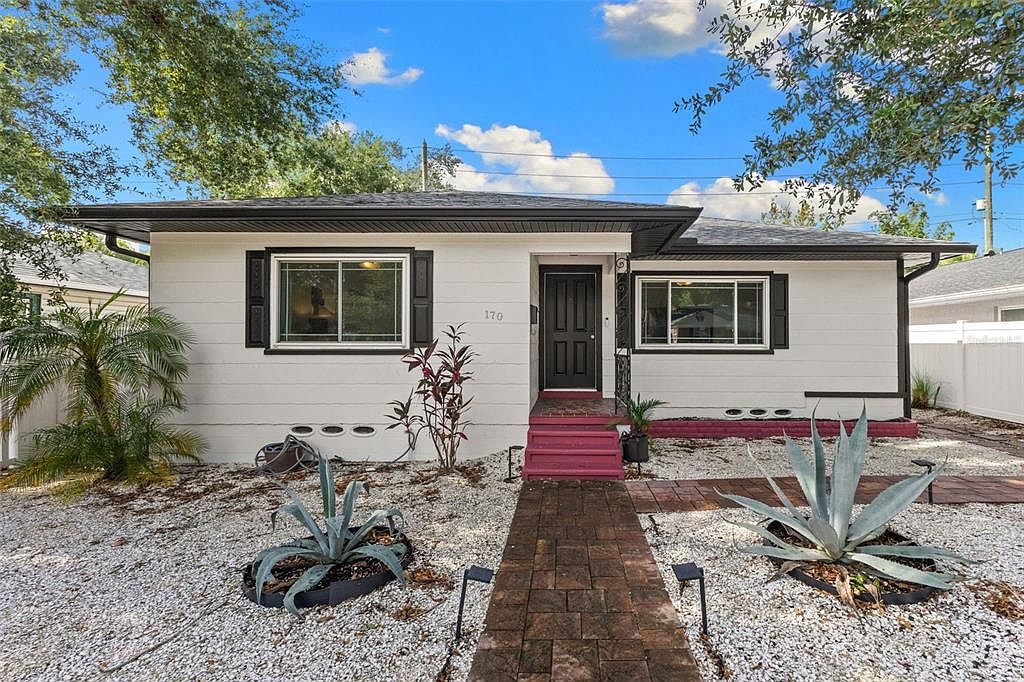
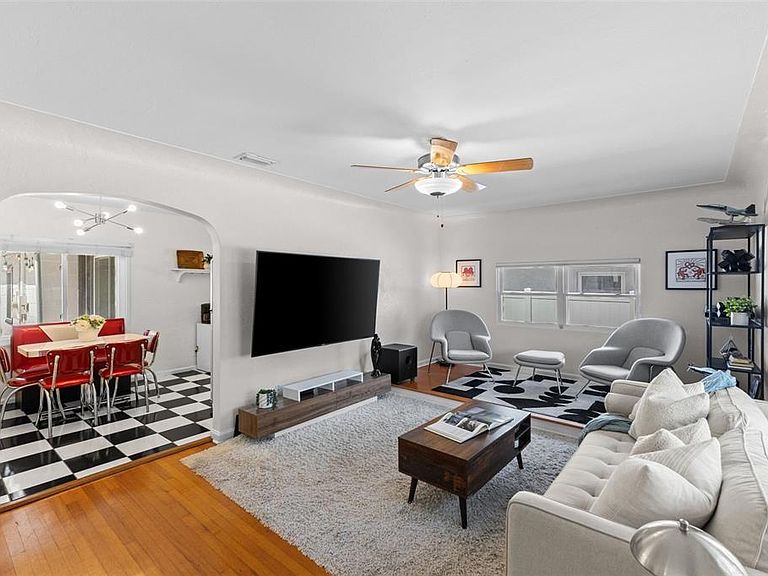
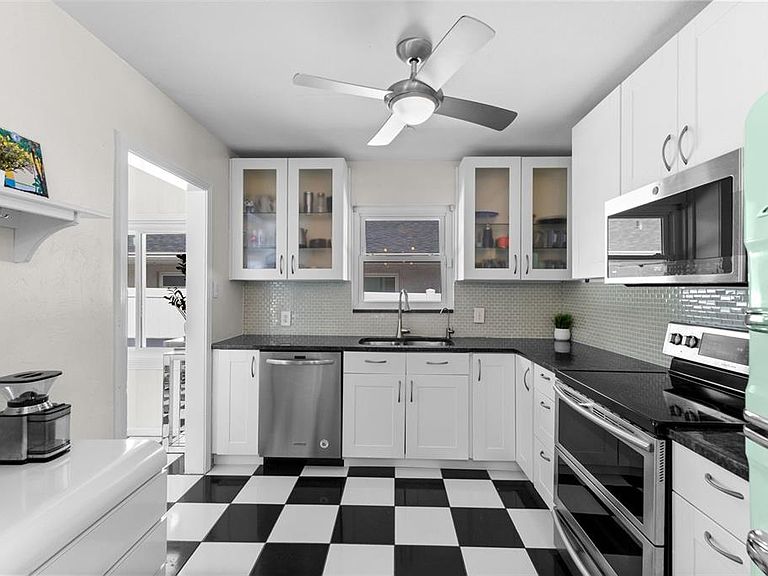
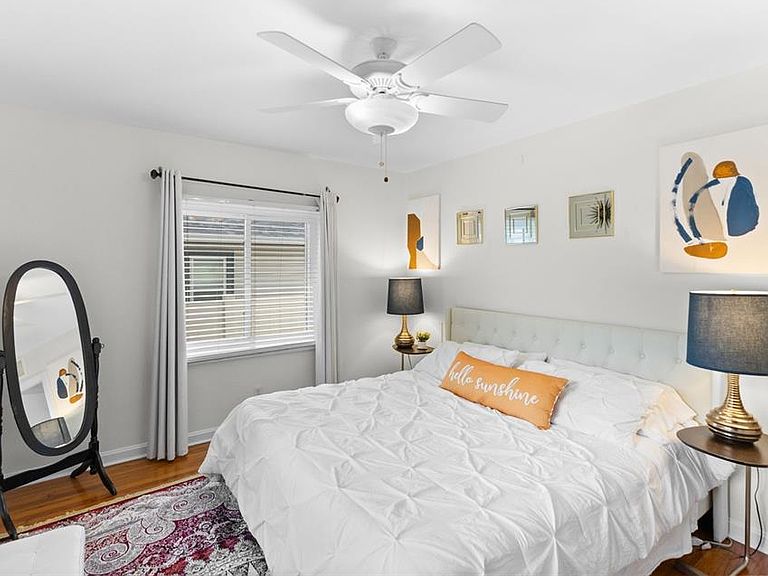
Welcome to one of St. Petersburg's most beloved neighborhoods, Historic Old Northeast. Just a few blocks from the sparkling waters of Coffee Pot Bayou, this charming 1950s bungalow blends timeless character with thoughtful modern updates in one of the city's sought-after locations. A white vinyl picket fence and manicured front yard welcome you home before you enter. Original hardwood floors, beautiful coved ceilings, and abundant natural light immediately showcase the warmth and craftsmanship that make homes of this era so special. The kitchen has been tastefully updated while preserving the home's personality. Granite countertops, stainless steel appliances (including a double oven), updated cabinetry, and classic black-and-white checkered tile flooring create a timeless space that feels fresh and authentic to the home's mid-century roots. Just beyond the kitchen is a bright flex room filled with natural light, making the ideal home office, reading room, hobby space, playroom or additional sitting area overlooking the backyard. Both bedrooms are generously sized and continue the home's inviting feel with beautifully maintained hardwood flooring and large windows that fill each room with sunshine throughout the day. The hall bath has classic hexagon tile and a combination shower and bathtub with subway tile walls and a rolling glass door enclosure. The primary en-suite bath has been tastefully renovated with modern tile, updated fixtures and walk-in shower. The attached one-car garage offers exceptional versatility. An electric vehicle charging station is installed, making it ready for today's homeowner, while workshop enthusiasts will appreciate the convenient half bath with a toilet and large utility sink directly inside the garage. Your washer and dryer are also here. These features make it easy to convert the garage into additional living space if you wish to do so. Alley access leads to the garage and there are additional parking spaces next to the driveway providing room for guests. Go outside and discover a backyard designed for relaxing and entertaining. A durable PVC privacy fence surrounds the spacious yard, while an expansive paver patio offers the ideal setting for outdoor dining, grilling and entertaining. This home has been meticulously maintained with significant improvements completed, including double-paned, hurricane-impact windows (2015), a newer roof (2019), paid-off solar panels with battery backup (2019), hurricane-impact front and rear doors (2020), air conditioner condenser (2020), air handler and ductwork (2021), newer electrical panel (2021), and all cast-iron plumbing underneath the home has been changed to PVC (2023). Living in Historic Old Northeast means enjoying one of St. Petersburg's most accessible lifestyles. Coffee Pot Bayou, Crescent Lake Park, Sunken Gardens, the Coffee Pot boat ramp, protected bike lanes, and the shops, restaurants and coffee houses along 4th Street North are all just a short stroll away. Downtown St. Petersburg, Interstate 275, multiple airports and Gulf beaches are only minutes from your front door. Lovingly maintained and thoughtfully updated, this home offers a balance of historic charm, modern convenience and an unbeatable location. Experience everything this Historic Old Northeast bungalow has to offer! Floor plan and virtual tour available for this property.
Getting Around
 Very Walkable
 Very Limited Transit
 Very Bikeable
Schools
Construction
Condition
- Property condition: Completed
- Year built: 1950
Materials
- Foundation: Crawlspace
- Roof: Shingle
- Construction materials: Asbestos,Wood Frame
Type & Style
- Home type: SingleFamily
- Architectural style: Bungalow,Florida,Mid-Century Modern,Ranch
- Property subType: Single Family Residence
Interior
Appliances
- Appliances included: Dishwasher,Disposal,Dryer,Microwave,Range,Refrigerator,Washer
- Laundry features: Electric Dryer Hookup,In Garage,Washer Hookup
Bathroom2
- Level: First
- Area: 35
- Dimensions: 7x5
Bathroom3
- Level: First
Bedroom2
- Features: Built-in Closet
- Level: First
- Area: 143
- Dimensions: 13x11
Bedrooms & Bathrooms
- Bedrooms: 2
- Bathrooms: 3
- Full bathrooms: 2
- 1/2 bathrooms: 1
Dinette
- Level: First
- Area: 70
- Dimensions: 7x10
Features
- Ceiling Fan(s),Eating Space In Kitchen,Primary Bedroom Main Floor,Stone Counters,Thermostat
- Window features: Window Treatments
- Flooring: Tile,Hardwood
Heating & Cooling
- Heating features: Central,Electric,Solar
- Cooling features: Central Air
Interior Area
- Total structure area: 1,391
- Total interior livable area: 1,073 sqft
Kitchen
- Level: First
- Area: 110
- Dimensions: 11x10
Living Room
- Level: First
- Area: 240
- Dimensions: 20x12
Office
- Features: Built-in Closet
- Level: First
- Area: 110
- Dimensions: 11x10
Primary Bathroom
- Level: First
- Area: 24
- Dimensions: 4x6
Primary Bedroom
- Features: Built-in Closet
- Level: First
- Area: 143
- Dimensions: 13x11
Property
Details
- Parcel number: 183117603900000160
- Zoning: NT-2
- Special condition: None
Features
- Levels: One
- Stories: 1
- Patio & porch: Patio
- Exterior features: Lighting,Rain Gutters,Sidewalk
- Fencing: Fenced,Vinyl
- Residential vegetation: Mature Landscaping,Trees/Landscaped
Lot
- Lot size: 5,057 sqft
- Features: City Lot,Sidewalk,Above Flood Plain
Parking
- Total spaces: 1
- Parking features: Alley Access,Driveway,Electric Vehicle Charging Station(s),Garage Door Opener,Garage Faces Rear,Ground Level,Guest
- Has garage: Yes
- Attached garage spaces: 1
- Covered spaces: 1
- Has uncovered spaces: Yes
Climate Risk is Financial Risk
Every home has a financial story beyond the listing price. Below, you’ll see the climate risks that could affect this property — and in Bills & Affordability, how those risks may influence repairs, insurance, utilities, and long-term value.
Biggest Threats for This Home
- Coastal Flooding

- Cold Wave

- Hurricane

- Lightning

- Tornado

- Tsunami

How This Home’s Risks Compare
FEMA Declared Disasters in Pinellas County and Florida
Understanding the Costs
Financial advisors generally recommend spending no more than 30% of your gross household income on housing costs. In practice, many households stretch to 35% or beyond — especially in high-cost markets.
Estimated Costs Today
| Monthly | Annual | |
|---|---|---|
| Mortgage | $3,261 | $39,132 |
| Home Insurance * | $120 | $1,440 |
| Property Taxes | $689 | $8,268 |
| Electricity | $197 | $2,366 |
| Total | $4,267 | $51,204 |
Income You'd Need if You Spent...
Florida FAIR Plan Programs



How Costs Could Change Over Time
Climate risk is quickly impacting all of the major home ownership costs. Adjust the growth rates and percentage of income spent on housing below to see how your housing costs could change over the next 10 years — and what income you'd need to keep up.
Comparing Against the Market
Price Per Sq Ft
vs Other Active Listings
Avg $/sqft
vs Homes Sold Last Month
Median $/sqft
Current Market Trends
Median Price Per Square Foot
The median price per square foot of homes sold in this area each month. Compare this to this listing's price per square foot to gauge whether the home is priced in line with recent sales.
Historicals for This Listing
Zestimate History ($/sqft)
Price History
| Date | Event | Price |
|---|---|---|
| 2026-07-23 | Listed for sale | $645,000 |
| 2023-06-07 | Sold | $575,000 |
| 2023-05-02 | Pending sale | $575,000 |
| 2023-04-26 | Listed for sale | $575,000 |
| 2018-05-26 | Sold | $295,000 |
| 2018-04-08 | Pending sale | $299,900 |
| 2018-04-04 | Listed for sale | $299,900 |
| 2014-04-30 | Sold | $200,000 |
| 2014-03-21 | Listed for sale | $200,000 |
| 2012-04-06 | Sold | $135,500 |
| 2012-02-15 | Price change | $149,900 |
| 2012-02-14 | Listed for sale | $159,000 |
| 2011-08-17 | Listing removed | $89,900 |
| 2011-02-23 | Sold | $85,000 |
| 2011-01-13 | Pending sale | $89,900 |
| 2011-01-05 | Price change | $89,900 |
| 2010-12-04 | Price change | $94,900 |
| 2010-11-04 | Price change | $99,900 |
| 2010-10-20 | Price change | $104,900 |
| 2010-10-03 | Price change | $109,900 |
| 2010-09-15 | Price change | $114,900 |
| 2010-09-04 | Price change | $119,900 |
| 2010-08-15 | Price change | $129,900 |
| 2010-07-29 | Listed for sale | $149,900 |
 View on Zillow