


2465 BURNICE DRIVE, Clearwater, FL, 33764
About This Home
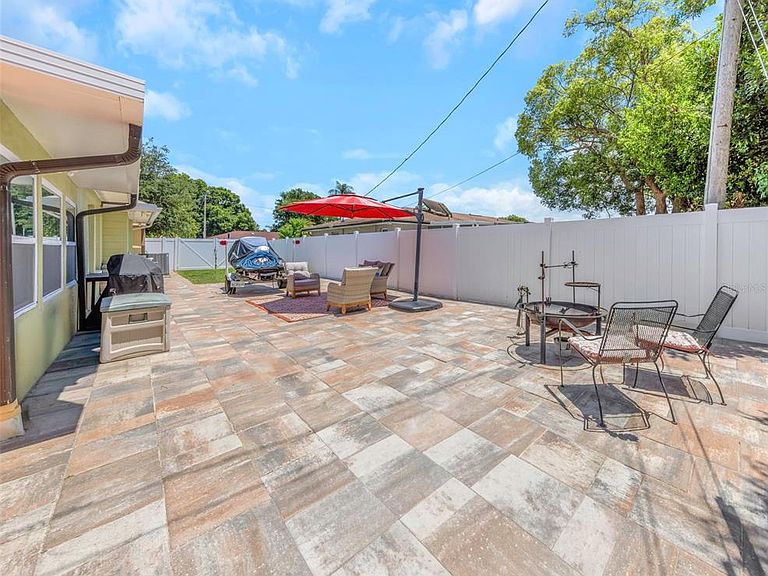
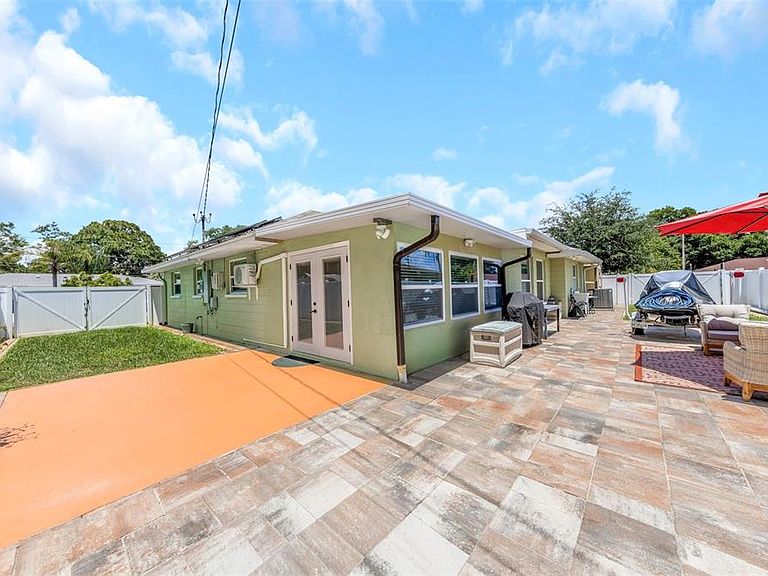
Under contract-accepting backup offers. * * BEAUTIFULY UPDATED HOME ON CORNER LOT * * Come see this wonderfully updated 3-bedroom, 2-bathroom home located in the heart of Clearwater! This move-in ready property offers a stylish and inviting interior with tasteful upgrades throughout, creating the perfect blend of comfort and modern appeal. The spacious layout features an open and welcoming living area, updated finishes, and a beautifully maintained kitchen ideal for everyday living and entertaining. Step outside to enjoy the private, fully vinyl-fenced backyard complete with a large pavered patio — perfect for relaxing, grilling, or hosting gatherings. Plenty of storage with an extremely large 2 car garage. * * PERFECT LOCATION * * Ideally located in the heart of Clearwater, this home offers exceptional convenience to a variety of nearby parks, shopping, entertainment, and everyday amenities. Residents can enjoy outdoor recreation at Marymont Park along with easy access to local shopping centers, fitness facilities, grocery stores, and entertainment options nearby. The property is also conveniently located near major retail corridors and movie theaters while remaining just a short drive from Clearwater’s world-famous Gulf beaches, waterfront parks, and attractions including Pier 60 and Sand Key Park. Easy access to US-19 and Gulf-to-Bay Boulevard makes commuting throughout Pinellas County simple while keeping shopping, recreation, and entertainment close to home. * * PLEASE NOTE * * It is buyer's responsibility to verify all information. Information posted in MLS, or any marketing information is not gauranteed.
Getting Around
 Car-Dependent
 Some Transit
 Bikeable
Schools
Construction
Condition
- Year built: 1965
Materials
- Foundation: Slab
- Roof: Shingle
- Construction materials: Block,Stucco
Type & Style
- Home type: SingleFamily
- Architectural style: Ranch
- Property subType: Single Family Residence
Interior
Appliances
- Appliances included: Dishwasher,Dryer,Electric Water Heater,Microwave,Range,Refrigerator,Washer
- Laundry features: In Garage
Bedroom2
- Features: Built-in Closet
- Level: First
Bedroom3
- Features: Built-in Closet
- Level: First
Bedrooms & Bathrooms
- Bedrooms: 3
- Bathrooms: 2
- Full bathrooms: 2
Dining Room
- Level: First
Features
- Ceiling Fan(s),Living Room/Dining Room Combo,Stone Counters,Thermostat
- Door features: French Doors,Sliding Doors
- Flooring: Luxury Vinyl,Tile
Heating & Cooling
- Heating features: Central,Electric
- Cooling features: Central Air
Interior Area
- Total structure area: 2,202
- Total interior livable area: 1,486 sqft
Kitchen
- Level: First
Living Room
- Level: First
Primary Bathroom
- Level: First
Primary Bedroom
- Features: Walk-In Closet(s)
- Level: First
Property
Details
- Parcel number: 192916923580080010
- Special condition: None
Features
- Levels: One
- Stories: 1
- Patio & porch: Patio
- Fencing: Fenced,Vinyl
- Residential vegetation: Trees/Landscaped
Lot
- Lot size: 8,102 sqft
- Features: Corner Lot,Level,Sidewalk
- Lot size dimensions: 80 x 100
Parking
- Total spaces: 2
- Parking features: Driveway
- Has garage: Yes
- Attached garage spaces: 2
- Covered spaces: 2
- Has uncovered spaces: Yes
Climate Risk is Financial Risk
Every home has a financial story beyond the listing price. Below, you’ll see the climate risks that could affect this property — and in Bills & Affordability, how those risks may influence repairs, insurance, utilities, and long-term value.
Biggest Threats for This Home
- Lightning

- Cold Wave

- Hurricane

- Tornado

- Tsunami

How This Home’s Risks Compare
FEMA Declared Disasters in Pinellas County and Florida
Understanding the Costs
Financial advisors generally recommend spending no more than 30% of your gross household income on housing costs. In practice, many households stretch to 35% or beyond — especially in high-cost markets.
Estimated Costs Today
| Monthly | Annual | |
|---|---|---|
| Mortgage | $2,224 | $26,688 |
| Home Insurance * | $458 | $5,496 |
| Property Taxes | $574 | $6,888 |
| Electricity | $197 | $2,366 |
| Total | $3,453 | $41,436 |
Income You'd Need if You Spent...
Florida FAIR Plan Programs



How Costs Could Change Over Time
Climate risk is quickly impacting all of the major home ownership costs. Adjust the growth rates and percentage of income spent on housing below to see how your housing costs could change over the next 10 years — and what income you'd need to keep up.
Comparing Against the Market
Price Per Sq Ft
vs Other Active Listings
Avg $/sqft
vs Homes Sold Last Month
Median $/sqft
Current Market Trends
Median Price Per Square Foot
The median price per square foot of homes sold in this area each month. Compare this to this listing's price per square foot to gauge whether the home is priced in line with recent sales.
Historicals for This Listing
Zestimate History ($/sqft)
Price History
| Date | Event | Price |
|---|---|---|
| 2026-08-11 | Listed for sale | $439,900 |
| 2026-08-06 | Contingent | $439,900 |
| 2026-07-27 | Price change | $439,900 |
| 2026-06-15 | Price change | $469,900 |
| 2026-05-21 | Listed for sale | $489,900 |
| 2016-10-04 | Sold | $222,000 |
| 2016-03-09 | Sold | $141,500 |
| 2016-02-12 | Price change | $169,900 |
| 2016-01-25 | Listed for sale | $179,900 |
 View on Zillow