


833 PONCE DE LEON DRIVE, Tierra Verde, FL, 33715
About This Home
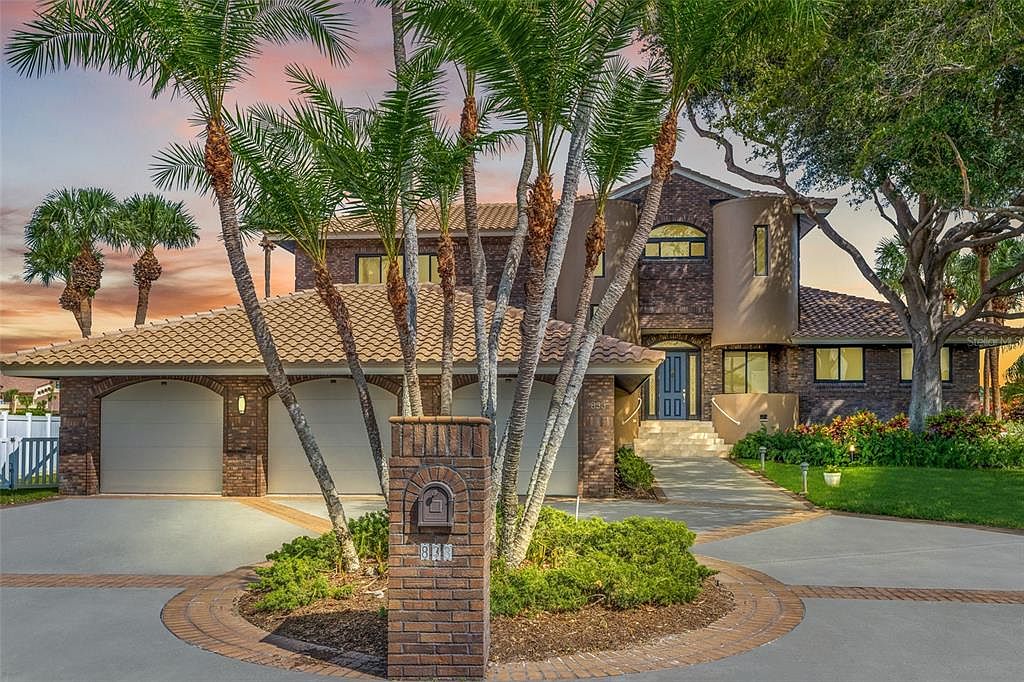
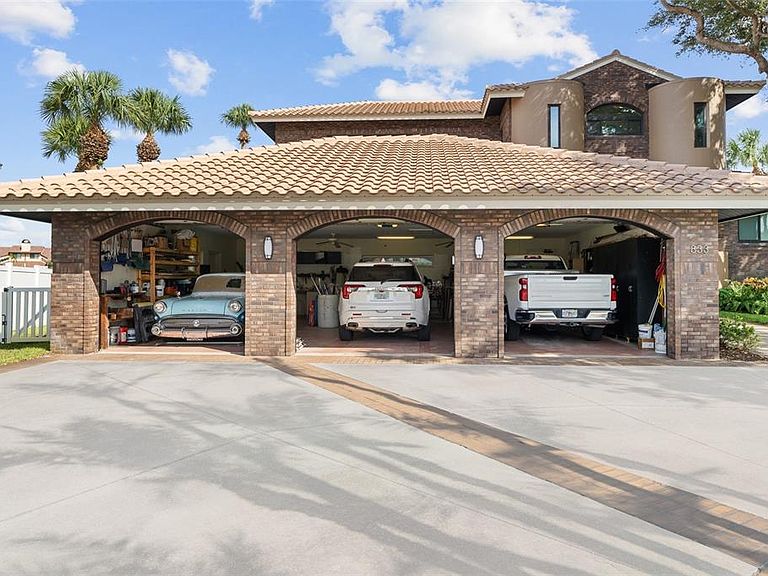
Welcome to a beautiful waterfront home in coveted Tierra Verde. This unique contemporary brick structure enjoys a commanding presence of 133 feet frontage along the prestigious Grand Canal. The Grand Canal offers the fastest, most convenient gulf access in Pinellas County. This one of a kind location features breathtaking views and the ability to accommodate a very large vessel. The front entry through a walkway shaded by 50 year old oak trees, dramatically displays the quiet privacy of this home. Anchored by a huge kitchen with island and extensive bar space the open-floor plan connects the living room, dining area, and kitchen, creating an ideal space for entertaining on a grand scale. The dining area and great room have access through sliding glass doors to the back patio overlooking the pool and the water. A large laundry room is located just off the kitchen and features abundant cabinet storage. The north wing of the first floor houses four bedrooms which may alternately be used for a home office, gym, or card room. There are two Jack and Jill bathrooms shared by each pair of bedrooms. The bedrooms and bathrooms encircle a large (19X20) bonus room which is currently configured as a media room with theater seating and large screen TV. The second level is accessed by stairway or convenient elevator. Four areas occupy the upper level. A private terrace with views of the water runs the entire length of the upper level. The terrace is easily accessed from the primary suite through sliding glass doors inviting you to indulge in the serene surroundings. Two walk-in closets provide abundant storage. The luxurious, en-suite bath is a sanctuary of relaxation, with double sink vanity, a walk-in shower, and a private water closet. A bonus room which includes a small bar/kitchen and full bath occupies the north end of the upper level. It is currently configured as an artist's studio, but has enjoyed use as a billiards room and a trophy room complete with gun storage and big game trophies and could be easily configured as a mother-in-law suite or gym. The final feature of the upper level is a large water view room which enjoys access from both the bonus room and the master suite, conveniently serving as an office or nursery. From the great room the three car garage is reached by stairway and hall where you will pass two large closets an additional reminder that this home has an enormous amount of storage. The outdoor living spaces are designed for relaxation and entertainment. A spacious terrace overlooks the deck, fire pit, pool, and spa, providing the perfect spot for al fresco dining, lounging, and partying. Situated in Pinellas County's premier waterfront community, this home offers everything one could hope for in the Florida waterfront lifestyle. Enjoy quick and convenient boating access to the Gulf of Mexico, embracing the pinnacle of waterfront living. Impeccably maintained the new owner will enjoy the benefits of new hurricane impact doors and windows, a new tile roof and recent ACs.
Getting Around
 Car-Dependent
 Very Limited Transit
 Somewhat Bikeable
Schools
Construction
Condition
- Year built: 1991
Materials
- Foundation: Block
- Roof: Tile
- Construction materials: Block,Brick,Stucco
Type & Style
- Home type: SingleFamily
- Property subType: Single Family Residence
Interior
Appliances
- Appliances included: Oven,Dishwasher,Disposal,Electric Water Heater,Microwave,Range
- Laundry features: Inside,Laundry Room
Bathroom2
- Features: Built-in Closet
- Level: First
- Area: 182
- Dimensions: 13x14
Bathroom3
- Features: Built-in Closet
- Level: First
- Area: 182
- Dimensions: 13x14
Bedroom4
- Features: Built-in Closet
- Level: First
- Area: 182
- Dimensions: 13x14
Bedrooms & Bathrooms
- Bedrooms: 5
- Bathrooms: 5
- Full bathrooms: 4
- 1/2 bathrooms: 1
Features
- Cathedral Ceiling(s),Eating Space In Kitchen,High Ceilings,Kitchen/Family Room Combo,Solid Surface Counters,Solid Wood Cabinets,Stone Counters,Walk-In Closet(s),Wet Bar
- Window features: Skylight(s)
- Flooring: Carpet,Ceramic Tile
- Fireplace features: Wood Burning
- Fireplace: Yes
Heating & Cooling
- Heating features: Central,Electric
- Cooling features: Central Air
Interior Area
- Total structure area: 6,598
- Total interior livable area: 4,636 sqft
Kitchen
- Level: First
- Area: 288
- Dimensions: 16x18
Living Room
- Level: First
- Area: 575
- Dimensions: 23x25
Primary Bedroom
- Features: Walk-In Closet(s)
- Level: Second
- Area: 345
- Dimensions: 15x23
Property
Details
- Parcel number: 193216909000040140
- Zoning: R-2
- Special condition: None
Features
- Levels: One
- Stories: 1
- Private pool: Yes
- Pool features: Gunite,In Ground
- Exterior features: Irrigation System
- Has spa: Yes
- Spa features: In Ground
- Has view: Yes
- View description: Canal
- Has water view: Yes
- Water view: Canal
- On waterfront: Yes
- Waterfront features: Canal - Saltwater,Saltwater Canal Access,Lift,Sailboat Water,Seawall
Lot
- Lot size: 0.37 Acres
- Lot size dimensions: 111 x 149
Parking
- Total spaces: 3
- Parking features: Garage - Attached
- Has garage: Yes
- Attached garage spaces: 3
- Covered spaces: 3
Climate Risk is Financial Risk
Every home has a financial story beyond the listing price. Below, you’ll see the climate risks that could affect this property — and in Bills & Affordability, how those risks may influence repairs, insurance, utilities, and long-term value.
Biggest Threats for This Home
- Coastal Flooding

- Hurricane

- Lightning

- Cold Wave

- Tornado

- Tsunami

How This Home’s Risks Compare
FEMA Declared Disasters in Pinellas County and Florida
Understanding the Costs
Financial advisors generally recommend spending no more than 30% of your gross household income on housing costs. In practice, many households stretch to 35% or beyond — especially in high-cost markets.
Estimated Costs Today
| Monthly | Annual | |
|---|---|---|
| Mortgage | $17,692 | $212,304 |
| Home Insurance * | $3,414 | $40,968 |
| Property Taxes | $4,785 | $57,420 |
| Electricity | $466 | $5,598 |
| Total | $26,357 | $316,284 |
Income You'd Need if You Spent...
Florida FAIR Plan Programs



How Costs Could Change Over Time
Climate risk is quickly impacting all of the major home ownership costs. Adjust the growth rates and percentage of income spent on housing below to see how your housing costs could change over the next 10 years — and what income you'd need to keep up.
Comparing Against the Market
Price Per Sq Ft
vs Other Active Listings
Avg $/sqft
vs Homes Sold Last Month
Median $/sqft
Current Market Trends
Median Price Per Square Foot
The median price per square foot of homes sold in this area each month. Compare this to this listing's price per square foot to gauge whether the home is priced in line with recent sales.
Historicals for This Listing
Zestimate History ($/sqft)
Price History
| Date | Event | Price |
|---|---|---|
| 2026-05-27 | Listed for sale | $3,499,000 |
| 2026-04-28 | Listing removed | $3,499,000 |
| 2026-02-16 | Price change | $3,499,000 |
| 2025-08-28 | Price change | $3,750,000 |
| 2025-07-01 | Price change | $3,800,000 |
| 2025-04-29 | Price change | $3,945,000 |
| 2024-11-14 | Listed for sale | $3,950,000 |
| 2024-09-28 | Listing removed | $3,950,000 |
| 2024-09-03 | Listed for sale | $3,950,000 |
| 2019-02-12 | Sold | $1,570,000 |
| 2016-04-06 | Listing removed | $1,700,000 |
| 2016-03-13 | Price change | $1,700,000 |
| 2015-12-21 | Price change | $2,300,000 |
| 2014-09-30 | Price change | $1,700,000 |
| 2013-09-25 | Listed for sale | $1,999,000 |
| 2012-10-16 | Sold | $2,100,000 |
| 2011-09-20 | Price change | $2,000,000 |
| 2011-06-18 | Price change | $2,650,000 |
| 2011-02-11 | Listed for sale | $2,000,000 |
| 2010-08-15 | Listing removed | $2,000,000 |
| 2010-05-15 | Listed for sale | $2,000,000 |
| 2010-02-13 | Listing removed | $3,000,000 |
| 2009-11-13 | Listed for sale | $3,000,000 |
 View on Zillow