



3692 Johnathon Ave, Palm Harbor, FL, 34685
About This Home
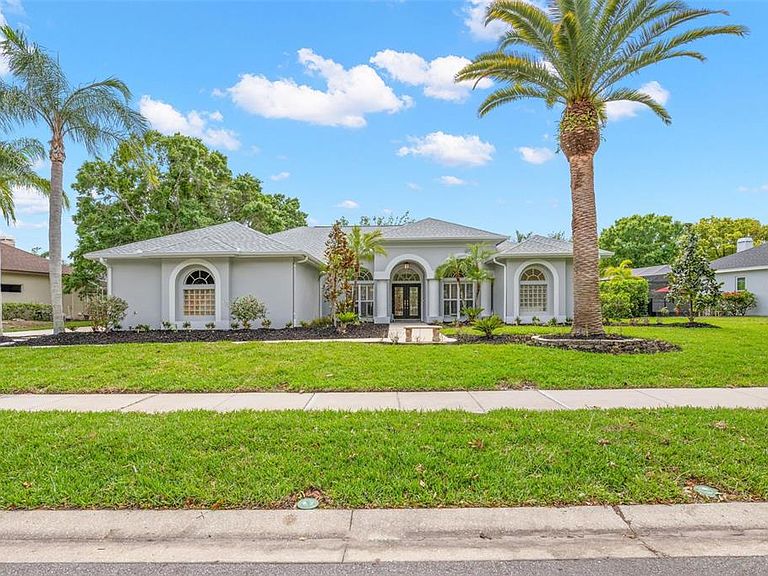
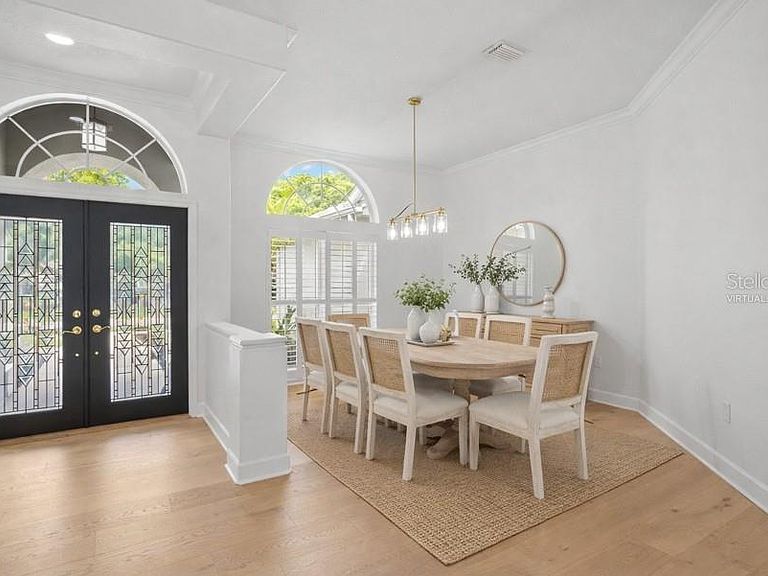
One or more photo(s) has been virtually staged. WOW ... Welcome to an exceptional residence in the coveted Juniper Bay subdivision of the highly sought-after Lansbrook community, where refined design meets effortless Florida luxury. This comprehensively renovated 5 bedroom estate, w/a dedicated office or optional sixth bedroom & 3 full baths, showcases a sophisticated three-way split floor plan designed for privacy, functionality, & elegant entertaining. Every major system, finish, & detail has been thoughtfully upgraded, offering a level of quality rarely found. A grand entry through double leaded glass doors reveals formal living & dining spaces enhanced by soaring volume ceilings, crown molding, & expansive baseboards. Custom European oak engineered flooring flows seamlessly throughout, professionally leveled & installed w/a moisture-resistant system. Pocket sliding glass doors extend the living space to the screened lanai, creating a seamless indoor–outdoor connection ideal for entertaining. At the heart of the home, the chef’s kitchen blends style & performance w/quartz countertops, a Samsung appliance suite, GE built-in double oven, five-burner cooktop, & French door refrigerator. Soft-close cabinetry in a refined grey palette, a center island w/pull-out shelving, enhanced lighting, a spacious breakfast bar, & a sunlit dining nook overlook the lanai & open to the family room, which features custom built-ins & pocket sliders that fully embrace Florida living. All fixtures & finishes were sourced through professional-grade suppliers, delivering a quieter, more elevated aesthetic than typical retail selections. The primary suite is a private retreat accessed through double doors, offering dual custom walk-in closets w/built-ins & a spa-inspired bath featuring marble finishes, a deep soaking tub, dual rain-head showers, dual quartz vanities, & a private water closet. Two additional bedroom wings provide flexibility for family or guests, each w/beautifully updated bathrooms showcasing designer tilework, marble flooring, quartz counters, comfort-height toilets, and upgraded fixtures. One bath features dual sinks, while another highlights a walk-in shower with elegant accent tile. Outdoor living is equally impressive w/an expansive screened & covered lanai designed for alfresco dining & lounging, overlooking the pool w/southwestern exposure. The professionally designed landscape includes mature trees at the front & rear, new turf, curated plantings, & an updated irrigation system w/ntegrated drip lines, creating privacy, softness, & scale. Behind the scenes, extensive upgrades include updated PEX plumbing supply lines, enhanced electrical systems, upgraded lighting, & a new drainage system w/gutters, downspouts, & street discharge. Additional features include a well-appointed laundry room w/utility sink & storage, serviced garage doors w/new hardware, a spacious three-car garage, all new interior door & cabinetry hardware, & custom thresholds and transitions. Comprehensively reimagined, this home offers a seamless blend of modern function, quality craftsmanship, and refined finishes—an exceptional opportunity to own a truly move-in-ready luxury residence. On top of that you will enjoy a great location close to shopping, dining & recreation w/easy access to the beaches & to the airports; plus this Community offers golf, soccer, playgrounds, boat launch w/Lake Tarpon Access & day docks, walking trails & Picnic pavilions and highly rated schools. What else could you want. Come see it!
Getting Around
 Car-Dependent
 No Nearby Transit
 Somewhat Bikeable
Schools
Construction
Condition
- Year built: 1998
Materials
- Foundation: Slab
- Roof: Shingle
- Construction materials: Block,Stucco
Type & Style
- Home type: SingleFamily
- Property subType: Single Family Residence
Interior
Appliances
- Appliances included: Oven,Cooktop,Dryer,Electric Water Heater,Microwave,Refrigerator,Washer
- Laundry features: Laundry Room
Bedrooms & Bathrooms
- Bedrooms: 5
- Bathrooms: 3
- Full bathrooms: 3
Features
- Built-in Features,Ceiling Fan(s),Crown Molding,Eating Space In Kitchen,High Ceilings,Kitchen/Family Room Combo,Living Room/Dining Room Combo,Solid Wood Cabinets,Split Bedroom,Stone Counters,Walk-In Closet(s)
- Door features: Sliding Doors
- Flooring: Engineered Hardwood,Tile
Heating & Cooling
- Heating features: Central
- Cooling features: Central Air
Interior Area
- Total structure area: 3,987
- Total interior livable area: 3,042 sqft
Kitchen
- Level: First
- Area: 267.8621
- Dimensions: 11.11x24.11
Living Room
- Level: First
- Area: 282.516
- Dimensions: 15.6x18.11
Primary Bedroom
- Features: Walk-In Closet(s)
- Level: First
- Area: 257.162
- Dimensions: 14.2x18.11
Property
Details
- Parcel number: 202716449850000480
- Zoning: RPD-5
- Special condition: None
Features
- Levels: One
- Stories: 1
- Private pool: Yes
- Pool features: Gunite,In Ground,Screen Enclosure
- Exterior features: Sidewalk
Lot
- Lot size: 0.36 Acres
Parking
- Total spaces: 3
- Parking features: Driveway
- Has garage: Yes
- Attached garage spaces: 3
- Covered spaces: 3
- Has uncovered spaces: Yes
Climate Risk is Financial Risk
Every home has a financial story beyond the listing price. Below, you’ll see the climate risks that could affect this property — and in Bills & Affordability, how those risks may influence repairs, insurance, utilities, and long-term value.
Biggest Threats for This Home
- Hurricane

- Lightning

- Coastal Flooding

- Cold Wave

- Inland Flooding

- Tornado

- Tsunami

How This Home’s Risks Compare
FEMA Declared Disasters in Pinellas County and Florida
Understanding the Costs
Financial advisors generally recommend spending no more than 30% of your gross household income on housing costs. In practice, many households stretch to 35% or beyond — especially in high-cost markets.
Estimated Costs Today
| Monthly | Annual | |
|---|---|---|
| Mortgage | $5,309 | $63,708 |
| Home Insurance * | $891 | $10,692 |
| Property Taxes | $1,405 | $16,860 |
| Electricity | $306 | $3,673 |
| Total | $7,911 | $94,932 |
Income You'd Need if You Spent...
Florida FAIR Plan Programs



How Costs Could Change Over Time
Climate risk is quickly impacting all of the major home ownership costs. Adjust the growth rates and percentage of income spent on housing below to see how your housing costs could change over the next 10 years — and what income you'd need to keep up.
Comparing Against the Market
Price Per Sq Ft
vs Other Active Listings
Avg $/sqft
vs Homes Sold Last Month
Median $/sqft
Current Market Trends
Median Price Per Square Foot
The median price per square foot of homes sold in this area each month. Compare this to this listing's price per square foot to gauge whether the home is priced in line with recent sales.
Historicals for This Listing
Zestimate History ($/sqft)
Price History
| Date | Event | Price |
|---|---|---|
| 2026-04-09 | Listed for sale | $1,090,000 |
| 2016-09-20 | Sold | $520,000 |
| 2016-08-14 | Pending sale | $550,000 |
| 2016-08-04 | Price change | $550,000 |
| 2016-06-22 | Listed for sale | $575,000 |
| 2013-05-29 | Sold | $400,000 |
| 2013-01-14 | Price change | $399,000 |
| 2012-11-19 | Listed for sale | $425,000 |
| 2012-10-03 | Listing removed | $449,900 |
| 2012-08-15 | Price change | $449,900 |
| 2012-06-09 | Price change | $459,900 |
| 2012-05-18 | Listed for sale | $469,000 |
| 2002-08-13 | Sold | $436,000 |
| 1997-10-17 | Sold | $70,500 |
 View on Zillow