


2721 Northridge Dr E, Clearwater, FL, 33761
About This Home
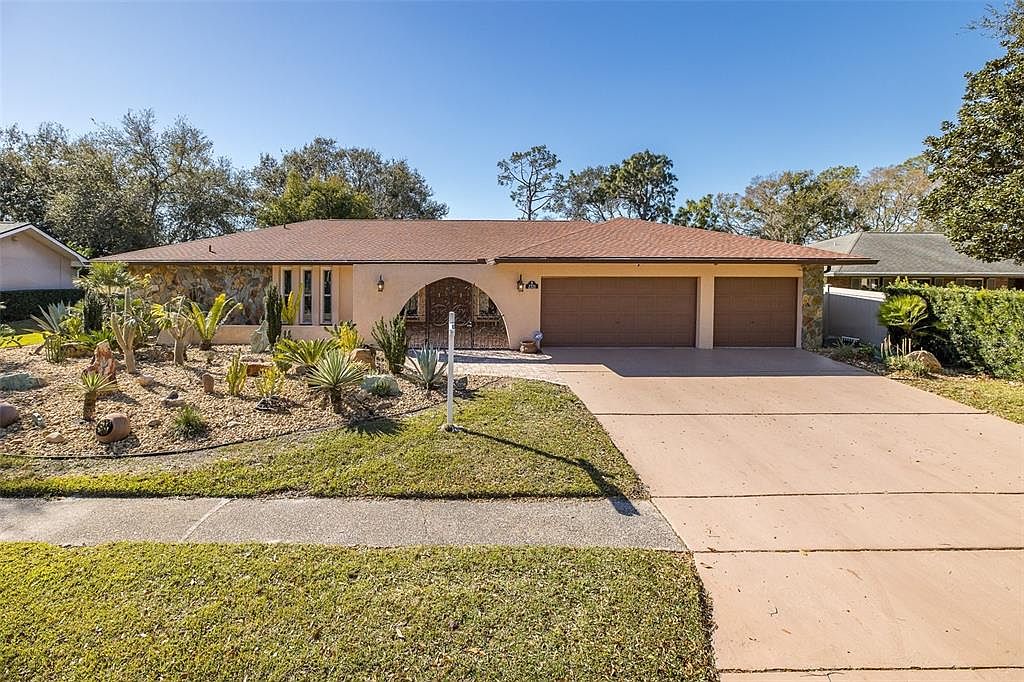
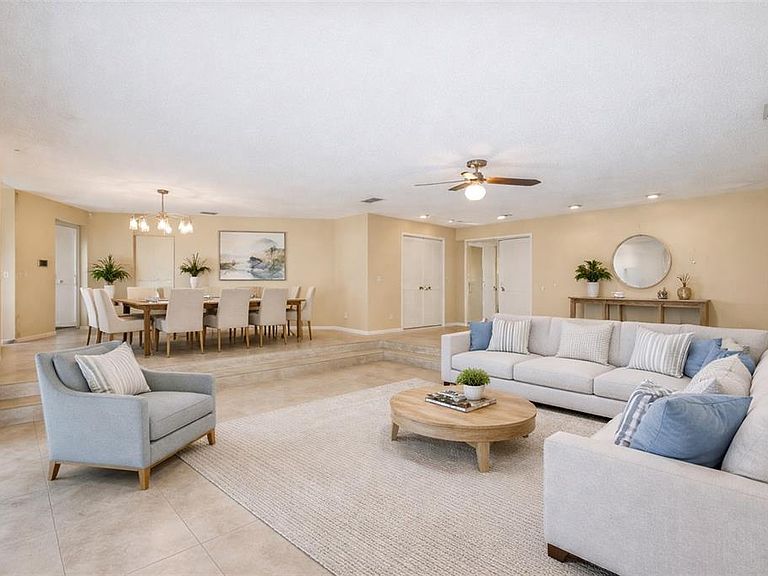
One or more photo(s) has been virtually staged. This 5 bedroom, 3-bathroom single-family home in Clearwater’s Countryside area offers 3,172 square feet on a 0.27 acre golf course lot in Clubhouse Estates. Built in 1982 with block construction and a slab foundation, the property includes a 3 car garage, optional HOA of $40/year, gas utilities available, and is located in an X flood zone where flood insurance is not required. This home is the best price/square foot on the golf course and sits a whooping 90 feet above sea level! Move here and evacuations will be a thing of the past! The layout supports either five bedrooms or four bedrooms plus a dedicated office, providing flexibility for remote work or changing space needs. Tile flooring runs throughout the home for durability and ease of maintenance. Multiple living areas connect to an 820 square foot wraparound covered porch at the rear of the property, positioned to capture open fairway views. The 90 by 131 foot lot provides a deep setback from the cart path and space to add a future pool. Major systems have been addressed. The roof and electrical panel were replaced in 2025, HVAC in 2017, water heater in 2015, and all windows are hurricane rated and installed in 2019. These updates reduce near term capital expenses and support long term structural reliability. The 720 square foot three car garage features an acrylic floor coating and offers storage and parking capacity. Public utilities service the home, with gas connection available. Appliances include refrigerator, range, microwave, dishwasher, disposal, washer, and dryer. Located in Clearwater’s Countryside area, Clubhouse Estates provides access to shopping, dining, golf, and commuter routes. This property presents a move up opportunity with major systems already updated, allowing a future owner to modernize interior finishes over time if desired.
Getting Around
 Car-Dependent
 Minimal Transit
 Somewhat Bikeable
Schools
Construction
Condition
- Property condition: Completed
- Year built: 1979
Materials
- Foundation: Slab
- Roof: Shingle
- Construction materials: Block,Stucco
Type & Style
- Home type: SingleFamily
- Architectural style: Florida
- Property subType: Single Family Residence
Interior
Appliances
- Appliances included: Dishwasher,Disposal,Dryer,Electric Water Heater,Kitchen Reverse Osmosis System,Microwave,Range,Refrigerator,Washer,Water Softener
- Laundry features: Electric Dryer Hookup,Inside,Laundry Room,Washer Hookup
Bedrooms & Bathrooms
- Bedrooms: 5
- Bathrooms: 3
- Full bathrooms: 3
Dining Room
- Level: First
Family Room
- Level: First
- Area: 294
- Dimensions: 21x14
Features
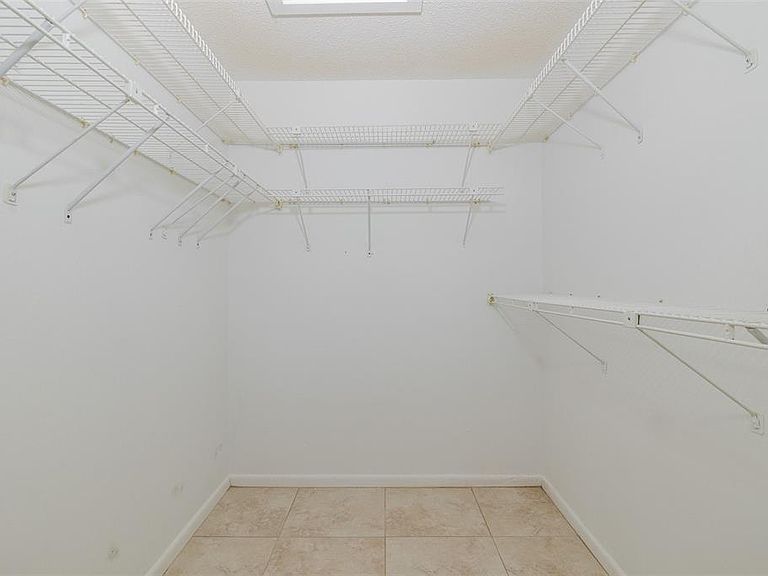
- Ceiling Fan(s),Eating Space In Kitchen,Kitchen/Family Room Combo,Living Room/Dining Room Combo,Primary Bedroom Main Floor,Split Bedroom,Thermostat,Vaulted Ceiling(s),Walk-In Closet(s)
- Door features: Sliding Doors
- Window features: Window Treatments,Hurricane Shutters/Windows
- Flooring: Tile
Heating & Cooling
- Heating features: Electric
- Cooling features: Central Air
Interior Area
- Total structure area: 4,872
- Total interior livable area: 3,172 sqft
Kitchen
- Features: Built-in Closet
- Level: First
- Area: 380
- Dimensions: 20x19
Living Room
- Level: First
Primary Bedroom
- Features: Walk-In Closet(s)
- Level: First
- Area: 247
- Dimensions: 19x13
Property
Details
- Parcel number: 202816186400000140
- Special condition: None
Features
- Levels: One
- Stories: 1
- Exterior features: Courtyard,Irrigation System,Rain Gutters,Sidewalk
- Has view: Yes
- View description: Golf Course
- Residential vegetation: Mature Landscaping,Trees/Landscaped
Lot
- Lot size: 0.27 Acres
- Features: City Lot,Near Golf Course,On Golf Course,Sidewalk
- Lot size dimensions: 90 x 131
Parking
- Total spaces: 3
- Parking features: Garage Door Opener,Oversized
- Has garage: Yes
- Attached garage spaces: 3
- Covered spaces: 3
Climate Risk is Financial Risk
Every home has a financial story beyond the listing price. Below, you’ll see the climate risks that could affect this property — and in Bills & Affordability, how those risks may influence repairs, insurance, utilities, and long-term value.
Biggest Threats for This Home
- Lightning

- Cold Wave

- Hurricane

- Tornado

- Hail

- Heat Wave

- Inland Flooding

- Tsunami

How This Home’s Risks Compare
FEMA Declared Disasters in Pinellas County and Florida
Understanding the Costs
Financial advisors generally recommend spending no more than 30% of your gross household income on housing costs. In practice, many households stretch to 35% or beyond — especially in high-cost markets.
Estimated Costs Today
| Monthly | Annual | |
|---|---|---|
| Mortgage | $4,399 | $52,788 |
| Home Insurance * | $867 | $10,404 |
| Property Taxes | $1,151 | $13,812 |
| Electricity | $319 | $3,830 |
| Total | $6,736 | $80,832 |
Income You'd Need if You Spent...
Florida FAIR Plan Programs


How Costs Could Change Over Time
Climate risk is quickly impacting all of the major home ownership costs. Adjust the growth rates and percentage of income spent on housing below to see how your housing costs could change over the next 10 years — and what income you'd need to keep up.
Comparing Against the Market
Price Per Sq Ft
vs Other Active Listings
Avg $/sqft
vs Homes Sold Last Month
Median $/sqft
Current Market Trends
Median Price Per Square Foot
The median price per square foot of homes sold in this area each month. Compare this to this listing's price per square foot to gauge whether the home is priced in line with recent sales.
Historicals for This Listing
Zestimate History ($/sqft)
No zestimate history available
Price History
| Date | Event | Price |
|---|---|---|
| 2026-04-14 | Price change | $870,000 |
| 2026-02-05 | Listed for sale | $890,000 |
| 2000-07-31 | Sold | $262,500 |
For Sale by Agent
 View on Zillow