


3157 LANDMARK DRIVE #414, Clearwater, FL, 33761
About This Home
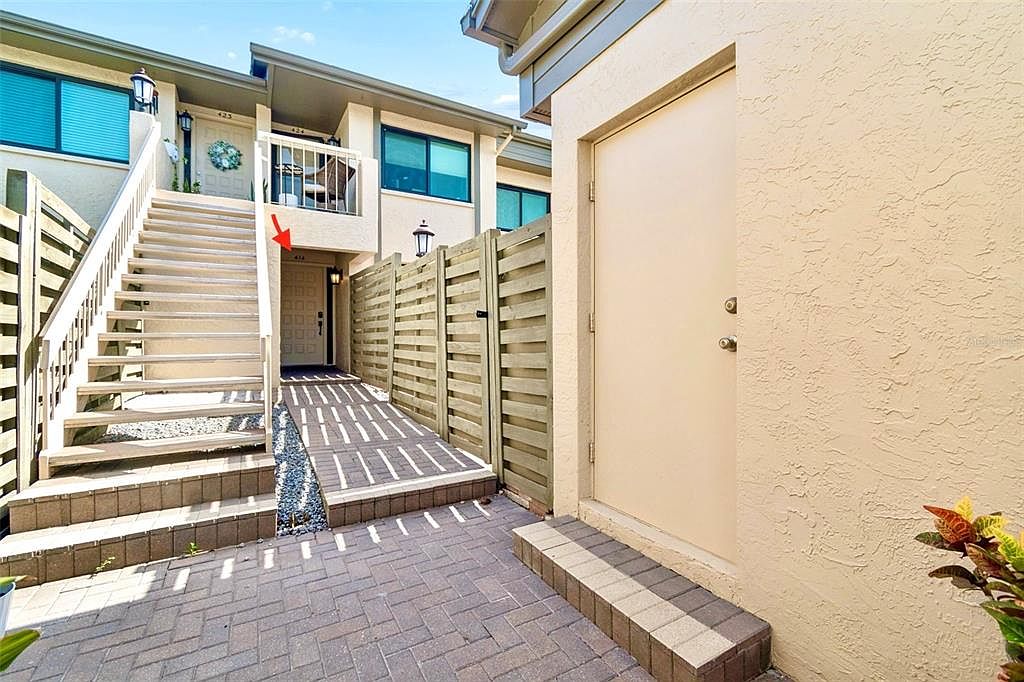
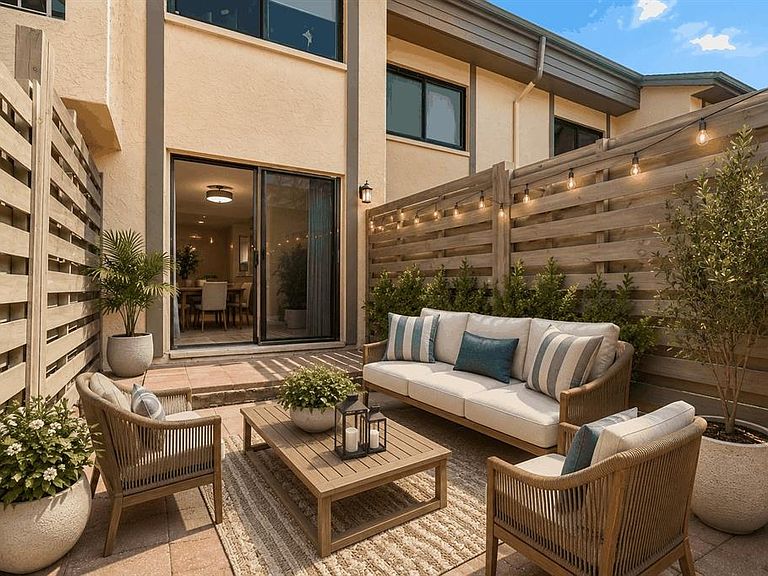
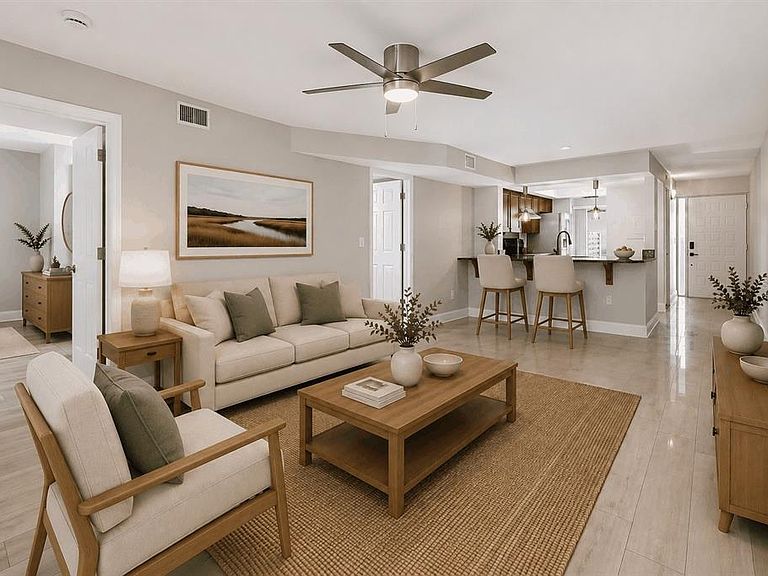
Virtually Staged. One or more photo(s) was virtually staged.Welcome to desirable Eagles Glen, where comfort, convenience, and low-maintenance living come together in the heart of Countryside. Rarely does a one-bedroom, one-bath villa-style condo home with its own garage and charming fenced private courtyard become available in this highly sought-after community. This move-in-ready, ground-floor residence offers the privacy and feel of a single-family home with the convenience of condominium living, bordering the scenic Chi Chi Rodriguez Golf Club and just minutes from Countryside Mall, Safety Harbor, Dunedin, Clearwater Beach, shopping, dining, parks, and top-rated medical facilities. Enter through the welcoming front door, or pull into your private garage and enter through your charming fenced courtyard before stepping inside. You'll immediately appreciate the bright, open floor plan filled with natural light. Fresh interior paint, updated lighting, a 2025 HVAC system with a 2026 air scrubber, and tasteful upgrades throughout make this home truly move-in ready. The beautifully appointed kitchen combines style and function with granite countertops, a breakfast bar, solid wood cherry cabinetry, stainless steel appliances, and a rare walk-in pantry offering exceptional storage. The spacious owner's suite features a large walk-in closet and an updated bathroom with a new vanity, creating a relaxing retreat. One of the home's most desirable features is the versatile Florida room with custom French doors opening to the private paver patio, creating seamless indoor and outdoor living. Whether you need a home office, guest space, reading nook, fitness area, hobby room, or additional living area, this flexible space easily adapts to your lifestyle. The private fenced courtyard is what truly makes this home stand out. Attached to the private garage, it creates a warm and welcoming outdoor retreat that's perfect for grilling, morning coffee, relaxing evenings, entertaining friends, or container gardening while providing a unique sense of privacy rarely found in condominium living. The garage also features pull-down attic stairs leading to a large floored attic, providing exceptional storage. Residents of Eagles Glen enjoy a beautifully maintained community with a heated swimming pool directly across from the unit, tennis courts just steps away, and ample guest parking. The HOA includes water, cable, internet, exterior maintenance, and landscaping, allowing you to spend more time enjoying Florida living. Located in a No Flood Zone and No Evacuation Zone, this exceptional home offers a rare combination of features seldom found in a one-bedroom condominium: a private garage, fenced courtyard, flexible Florida room, abundant storage, and an unbeatable Countryside location. Whether you're searching for a full-time residence, seasonal getaway, or investment opportunity, this is a truly unique offering you won't want to miss.
Getting Around
 Car-Dependent
 Some Transit
 Somewhat Bikeable
Schools
Construction
Condition
- Year built: 1983
Materials
- Foundation: Slab
- Roof: Shingle
- Construction materials: Block,Stucco
Type & Style
- Home type: Condo
- Property subType: Condominium
Interior
Appliances
- Appliances included: Dishwasher,Disposal,Electric Water Heater,Microwave,Range,Range Hood,Refrigerator
- Laundry features: Electric Dryer Hookup,Inside,Laundry Closet,Washer Hookup
Bedrooms & Bathrooms
- Bedrooms: 1
- Bathrooms: 1
- Full bathrooms: 1
Dinette
- Level: First
- Area: 63
- Dimensions: 9x7
Features
- Ceiling Fan(s),Eating Space In Kitchen,Living Room/Dining Room Combo,Open Floorplan,Primary Bedroom Main Floor,Solid Surface Counters,Solid Wood Cabinets,Walk-In Closet(s)
- Door features: French Doors,Sliding Doors
- Flooring: Luxury Vinyl,Tile
Florida Room
- Level: First
- Area: 156
- Dimensions: 12x13
Heating & Cooling
- Heating features: Central,Electric
- Cooling features: Central Air
Interior Area
- Total structure area: 993
- Total interior livable area: 993 sqft
Kitchen
- Features: Breakfast Bar,Pantry,Built-in Closet
- Level: First
- Area: 117
- Dimensions: 9x13
Living Room
- Level: First
- Area: 384
- Dimensions: 16x24
Primary Bedroom
- Features: Walk-In Closet(s)
- Level: First
- Area: 255
- Dimensions: 15x17
Property
Details
- Parcel number: 202816236920044140
- Special condition: None
Features
- Levels: One
- Stories: 1
- Private pool: Yes
- Pool features: Gunite,Heated,In Ground
- Exterior features: Storage
- Fencing: Fenced
- Has view: Yes
- View description: Trees/Woods
Parking
- Total spaces: 1
- Parking features: Garage Door Opener,Guest,Off Street
- Has garage: Yes
- Attached garage spaces: 1
- Covered spaces: 1
Climate Risk is Financial Risk
Every home has a financial story beyond the listing price. Below, you’ll see the climate risks that could affect this property — and in Bills & Affordability, how those risks may influence repairs, insurance, utilities, and long-term value.
Biggest Threats for This Home
- Lightning

- Cold Wave

- Hurricane

- Tornado

- Hail

- Heat Wave

- Inland Flooding

- Tsunami

How This Home’s Risks Compare
FEMA Declared Disasters in Pinellas County and Florida
Understanding the Costs
Financial advisors generally recommend spending no more than 30% of your gross household income on housing costs. In practice, many households stretch to 35% or beyond — especially in high-cost markets.
Estimated Costs Today
| Monthly | Annual | |
|---|---|---|
| Mortgage | $1,157 | $13,884 |
| Home Insurance * | $228 | $2,736 |
| Property Taxes | $242 | $2,904 |
| Electricity | $197 | $2,366 |
| Total | $1,824 | $21,888 |
Income You'd Need if You Spent...
Florida FAIR Plan Programs


How Costs Could Change Over Time
Climate risk is quickly impacting all of the major home ownership costs. Adjust the growth rates and percentage of income spent on housing below to see how your housing costs could change over the next 10 years — and what income you'd need to keep up.
Comparing Against the Market
Price Per Sq Ft
vs Other Active Listings
Avg $/sqft
vs Homes Sold Last Month
Median $/sqft
Current Market Trends
Median Price Per Square Foot
The median price per square foot of homes sold in this area each month. Compare this to this listing's price per square foot to gauge whether the home is priced in line with recent sales.
Historicals for This Listing
Zestimate History ($/sqft)
Price History
| Date | Event | Price |
|---|---|---|
| 2026-07-19 | Listed for sale | $229,000 |
| 2018-08-29 | Sold | $125,000 |
| 2018-07-23 | Pending sale | $129,800 |
| 2018-05-29 | Price change | $129,800 |
| 2017-12-15 | Listed for sale | $136,000 |
| 2007-12-07 | Sold | $102,000 |
 View on Zillow