

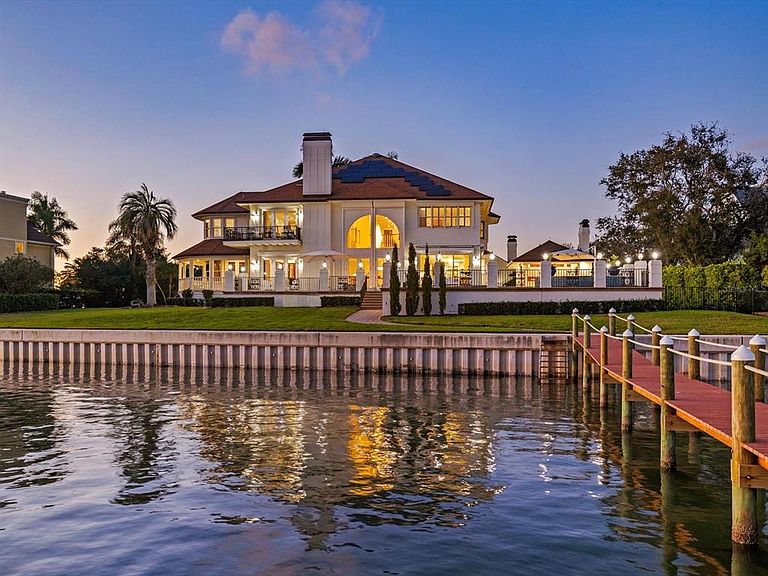


429 Saint Andrews Dr, Belleair, FL, 33756
About This Home
This private, world-class waterfront estate owned by the family of Formula One World Champion Nigel Mansell sits within the exclusive double-gated enclave of Belleview Island. Pole positioned on a rare double lot, the property offers breathtaking panoramic views of Clearwater Harbor and the historic Donald Ross–designed Belleair Golf and Country Club, Florida’s first golf course. A true boater’s paradise, the protected cove features a custom dock with a jet ski lift, along with 60,000 lb. and 80,000 lb. boat lifts, providing quick and direct access to Clearwater Pass and the Gulf of America. Inside, the custom-built residence showcases refined craftsmanship and elegant living spaces. A grand, custom staircase introduces the home and opens into an expansive great room designed for sophisticated entertaining, complete with a dining area, wet bar, custom built-ins, and sweeping water views. The gourmet kitchen offers a large island, custom cabinetry, granite countertops, a butler’s pantry, and a charming breakfast room overlooking both the bay and golf course. The second floor is a private retreat featuring a luxurious primary suite with its own balcony, vaulted ceilings, fireplace, and dual spa-caliber bathrooms—one with a walk-in shower and the other with a whirlpool tub—plus two walk-in closets. Three additional guest suites each include marble bathrooms and walk-in closets. Outdoor living is exceptional, with a beautifully designed pool house featuring an open wood ceiling, wine refrigerator, and grilling area, all overlooking an elegant paver pool deck. The 1,100 sq ft air-conditioned three-car garage offers high ceilings ideal for car lifts, while the landscaped grounds and custom paver driveway enhance the home’s grand presence. Engineered for long-term resilience, this elevated block construction features custom electric hurricane shutters, a whole-home Generac generator, and a new seawall (2023). The home further benefits from updated AC systems (all under warranty), a new pool and hot tub heater, tankless water heater, water softener, solar panels, LED lighting throughout, and numerous updated appliances. This exceptional residence combines pedigree, privacy, craftsmanship, and unmatched waterfront living. Secure your place in the winner's circle and experience one of Belleview Island’s finest estates.
Getting Around
 Car-Dependent
 Very Limited Transit
 Somewhat Bikeable
Schools
Construction
Condition
- Property condition: Completed
- Year built: 1989
Materials
- Foundation: Block,Brick/Mortar,Raised
- Roof: Shingle
- Construction materials: Block,Concrete,Stucco,Wood Frame
Type & Style
- Home type: SingleFamily
- Property subType: Single Family Residence
Interior
Appliances
- Appliances included: Bar Fridge,Oven,Cooktop,Dishwasher,Disposal,Dryer,Refrigerator,Tankless Water Heater,Washer,Wine Refrigerator
- Laundry features: Inside,Laundry Room
Basement
- Basement: Crawl Space
Bedrooms & Bathrooms
- Bedrooms: 5
- Bathrooms: 8
- Full bathrooms: 7
- 1/2 bathrooms: 1
Dining Room
- Level: First
- Area: 240
- Dimensions: 20x12
Features
- Built-in Features,Ceiling Fan(s),Crown Molding,High Ceilings,Living Room/Dining Room Combo,PrimaryBedroom Upstairs,Solid Wood Cabinets,Stone Counters,Walk-In Closet(s),Wet Bar
- Door features: Outdoor Grill,Outdoor Kitchen,Outdoor Shower,Sliding Doors
- Window features: Double Pane Windows,Shutters,Window Treatments,Skylight(s),Hurricane Shutters
- Flooring: Carpet,Luxury Vinyl,Tile
- Fireplace features: Family Room,Gas,Master Bedroom
- Fireplace: Yes
Great Room
- Level: First
- Area: 684
- Dimensions: 38x18
Heating & Cooling
- Heating features: Central
- Cooling features: Central Air
Interior Area
- Total structure area: 8,381
- Total interior livable area: 6,453 sqft
Kitchen
- Level: First
- Area: 374
- Dimensions: 22x17
Primary Bedroom
- Features: Walk-In Closet(s)
- Level: Second
- Area: 352
- Dimensions: 22x16
Property
Details
- Parcel number: 202915073720000280
- Special condition: None
Features
- Levels: Two
- Stories: 2
- Private pool: Yes
- Pool features: Gunite,In Ground,Salt Water
- Patio & porch: Covered,Front Porch,Rear Porch,Side Porch,Wrap Around
- Exterior features: Awning(s),Balcony,Garden,Irrigation System,Outdoor Grill,Outdoor Kitchen,Outdoor Shower,Rain Gutters,Sidewalk,Storage
- Spa features: Heated,In Ground
- Has view: Yes
- View description: Golf Course,Water,Bay/Harbor - Full,Intracoastal Waterway
- Has water view: Yes
- Water view: Water,Bay/Harbor - Full,Intracoastal Waterway
- On waterfront: Yes
- Waterfront features: Bay/Harbor Front,Waterfront,Bay/Harbor,Bay/Harbor Access,Intracoastal Waterway Access,Lift,No Wake Zone,Sailboat Water,Seawall
- Residential vegetation: Trees/Landscaped
Lot
- Lot size: 0.88 Acres
- Features: FloodZone,Near Golf Course,Near Marina,Oversized Lot,Private,Sidewalk
- Lot size dimensions: 157 x 196
Parking
- Total spaces: 3
- Parking features: Garage Door Opener,Oversized,Parking Pad
- Has garage: Yes
- Attached garage spaces: 3
- Covered spaces: 3
- Has uncovered spaces: Yes
Climate Risk is Financial Risk
Every home has a financial story beyond the listing price. Below, you’ll see the climate risks that could affect this property — and in Bills & Affordability, how those risks may influence repairs, insurance, utilities, and long-term value.
Biggest Threats for This Home
- Coastal Flooding

- Hurricane

- Lightning

- Cold Wave

- Tornado

- Tsunami

How This Home’s Risks Compare
FEMA Declared Disasters in Pinellas County and Florida
Understanding the Costs
Financial advisors generally recommend spending no more than 30% of your gross household income on housing costs. In practice, many households stretch to 35% or beyond — especially in high-cost markets.
Estimated Costs Today
| Monthly | Annual | |
|---|---|---|
| Mortgage | $34,126 | $409,512 |
| Home Insurance * | $12,479 | $149,748 |
| Property Taxes | $12,731 | $152,772 |
| Electricity | $649 | $7,792 |
| Total | $59,985 | $719,820 |
Income You'd Need if You Spent...
Florida FAIR Plan Programs



How Costs Could Change Over Time
Climate risk is quickly impacting all of the major home ownership costs. Adjust the growth rates and percentage of income spent on housing below to see how your housing costs could change over the next 10 years — and what income you'd need to keep up.
Comparing Against the Market
Price Per Sq Ft
vs Other Active Listings
Avg $/sqft
vs Homes Sold Last Month
Median $/sqft
Current Market Trends
Median Price Per Square Foot
The median price per square foot of homes sold in this area each month. Compare this to this listing's price per square foot to gauge whether the home is priced in line with recent sales.
Historicals for This Listing
Zestimate History ($/sqft)
Price History
| Date | Event | Price |
|---|---|---|
| 2025-12-12 | Listed for sale | $6,995,000 |
| 2025-08-27 | Listing removed | $6,649,100 |
| 2025-06-26 | Price change | $6,649,100 |
| 2025-06-10 | Price change | $6,749,100 |
| 2025-05-26 | Listed for sale | $7,499,000 |
| 2025-05-02 | Listing removed | $7,999,000 |
| 2025-03-03 | Price change | $7,999,000 |
| 2024-11-01 | Listed for sale | $8,999,000 |
| 2018-11-26 | Sold | $2,750,000 |
| 2018-05-31 | Price change | $3,295,000 |
| 2018-03-26 | Listed for sale | $3,550,000 |
| 2017-03-20 | Listing removed | $3,600,000 |
| 2016-08-15 | Price change | $3,600,000 |
| 2016-05-09 | Listed for sale | $4,350,000 |
| 2014-04-12 | Listing removed | $3,450,000 |
| 2014-04-10 | Listed for sale | $3,450,000 |
| 2014-01-12 | Listing removed | $3,450,000 |
| 2013-02-14 | Price change | $3,450,000 |
| 2013-01-15 | Listed for sale | $3,675,000 |
| 2007-11-06 | Sold | $3,283,200 |
| 1998-05-28 | Sold | $2,200,000 |
 View on Zillow