



1804 MARINER DRIVE #43, Tarpon Springs, FL, 34689
About This Home
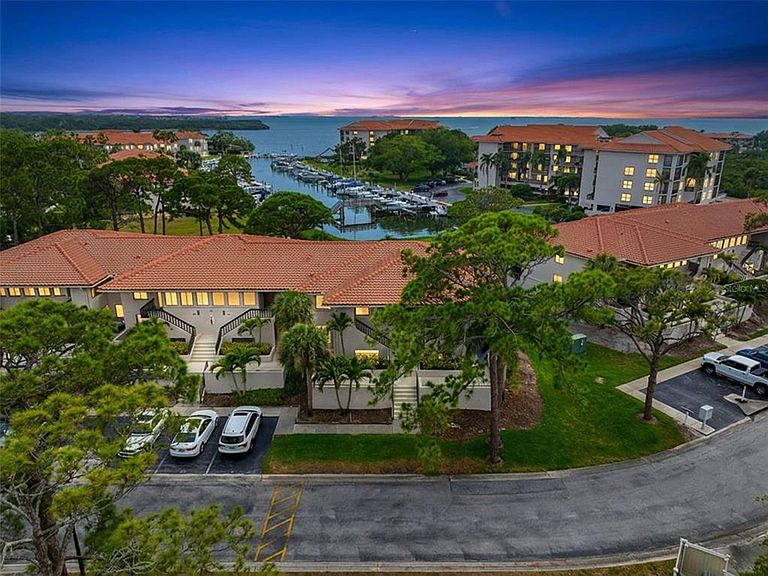
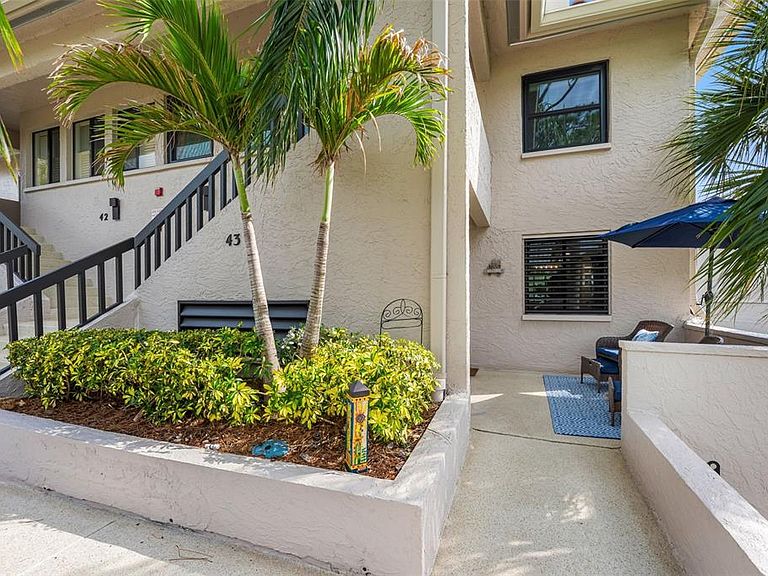
Under contract-accepting backup offers. Experience maintenance-free waterfront living at its finest in this completely renovated, immaculate end-unit condominium overlooking your private marina, just minutes from pristine Three Rooker Island and the Gulf of Mexico. Every inch of this residence has been thoughtfully redesigned with exceptional craftsmanship and attention to detail. Luxury vinyl plank flooring flows seamlessly throughout, while the beautifully updated kitchen and baths showcase timeless elegance and sophistication. LED lighting enhances the open-concept living, dining and kitchen areas, creating a bright and inviting atmosphere ideal for entertaining or relaxing while enjoying breathtaking sunset views. Tarpon Cove offers an unmatched resort-style lifestyle with exceptional amenities, including boat slips, tennis courts, bocce ball, multiple pools, a heated spa, fitness center, nature trail, kayak launch and storage, outdoor grills, wood shop, art studio and clubhouse for private gatherings. Quarterly fees include cable, high-speed internet, water, sewer, trash, insurance and 24-hour guard-gated security. Ideally just minutes from the famous Tarpon Springs sponge docks, world-class Innisbrook Golf Resort, beaches, the Pinellas Trail, shopping, dining and only 45 minutes to Tampa International Airport. Seller has a 20-foot boat available with a slip. Live the Florida Salt Life.
Getting Around
 Car-Dependent
 No Nearby Transit
 Somewhat Bikeable
Schools
Construction
Condition
- Year built: 1981
Materials
- Foundation: Block,Other,Slab
- Roof: Tile
- Construction materials: Block,Concrete,Stucco
Type & Style
- Home type: Condo
- Architectural style: Elevated,Florida
- Property subType: Condominium
Interior
Appliances
- Appliances included: Dishwasher,Disposal,Dryer,Electric Water Heater,Microwave,Refrigerator,Washer
- Laundry features: Inside,Laundry Room
Bathroom2
- Features: Tub With Shower
- Level: First
- Area: 40
- Dimensions: 5x8
Bedroom2
- Features: Ceiling Fan(s),En Suite Bathroom,Built-in Closet
- Level: First
- Area: 144
- Dimensions: 12x12
Bedrooms & Bathrooms
- Bedrooms: 2
- Bathrooms: 2
- Full bathrooms: 2
Dining Room
- Level: First
- Area: 130
- Dimensions: 13x10
Features
- Ceiling Fan(s),Eating Space In Kitchen,High Ceilings,Open Floorplan,Stone Counters,Thermostat
- Door features: Outdoor Grill,Sliding Doors
- Window features: Window Treatments,Hurricane Shutters
- Flooring: Luxury Vinyl
- Common walls with other units/homes: End Unit
Heating & Cooling
- Heating features: Central,Electric
- Cooling features: Central Air
Interior Area
- Total structure area: 1,065
- Total interior livable area: 1,065 sqft
Kitchen
- Features: Breakfast Bar,Pantry,Stone Counters
- Level: First
- Area: 117
- Dimensions: 9x13
Living Room
- Features: Ceiling Fan(s)
- Level: First
- Area: 169
- Dimensions: 13x13
Primary Bathroom
- Features: Built-In Shower Bench,Exhaust Fan,Shower No Tub,Stone Counters
- Level: First
- Area: 54
- Dimensions: 6x9
Primary Bedroom
- Features: Ceiling Fan(s),En Suite Bathroom,Built-in Closet
- Level: First
- Area: 204
- Dimensions: 17x12
Property
Details
- Parcel number: 232715897900040430
- Special condition: None
Features
- Levels: One
- Stories: 1
- Patio & porch: Covered,Front Porch,Rear Porch,Screened
- Exterior features: Balcony,Courtyard,Irrigation System,Lighting,Outdoor Grill,Private Entrance,Rain Gutters,Sidewalk,Boat Slip
- Has view: Yes
- View description: Water,Gulf/Ocean to Bay,Marina
- Has water view: Yes
- Water view: Water,Gulf/Ocean to Bay,Marina
- On waterfront: Yes
- Waterfront features: Gulf/Ocean to Bay,Marina,Saltwater Canal Access,Marina Access,Fishing Pier,Seawall
- Waterbody name: ST. JOSEPH SOUND / GULF
- Residential vegetation: Mature Landscaping
Lot
- Features: Near Marina,Sidewalk
Parking
- Parking features: Assigned
Climate Risk is Financial Risk
Every home has a financial story beyond the listing price. Below, you’ll see the climate risks that could affect this property — and in Bills & Affordability, how those risks may influence repairs, insurance, utilities, and long-term value.
Biggest Threats for This Home
- Coastal Flooding

- Hurricane

- Lightning

- Cold Wave

- Tornado

- Tsunami

How This Home’s Risks Compare
FEMA Declared Disasters in Pinellas County and Florida
Understanding the Costs
Financial advisors generally recommend spending no more than 30% of your gross household income on housing costs. In practice, many households stretch to 35% or beyond — especially in high-cost markets.
Estimated Costs Today
| Monthly | Annual | |
|---|---|---|
| Mortgage | $2,017 | $24,204 |
| Home Insurance * | $588 | $7,056 |
| Property Taxes | $530 | $6,360 |
| Electricity | $197 | $2,366 |
| Total | $3,332 | $39,984 |
Income You'd Need if You Spent...
Florida FAIR Plan Programs



How Costs Could Change Over Time
Climate risk is quickly impacting all of the major home ownership costs. Adjust the growth rates and percentage of income spent on housing below to see how your housing costs could change over the next 10 years — and what income you'd need to keep up.
Comparing Against the Market
Price Per Sq Ft
vs Other Active Listings
Avg $/sqft
vs Homes Sold Last Month
Median $/sqft
Current Market Trends
Median Price Per Square Foot
The median price per square foot of homes sold in this area each month. Compare this to this listing's price per square foot to gauge whether the home is priced in line with recent sales.
Historicals for This Listing
Zestimate History ($/sqft)
Price History
| Date | Event | Price |
|---|---|---|
| 2026-08-11 | Listed for sale | $398,900 |
| 2026-08-04 | Contingent | $398,900 |
| 2026-05-14 | Listed for sale | $398,900 |
| 2023-06-27 | Sold | $415,000 |
| 2023-05-26 | Pending sale | $424,900 |
| 2023-05-05 | Price change | $424,900 |
| 2023-04-28 | Listed for sale | $434,900 |
| 2023-04-17 | Pending sale | $434,900 |
| 2023-04-15 | Listed for sale | $434,900 |
| 2020-09-02 | Sold | $245,000 |
| 2020-07-28 | Pending sale | $249,900 |
| 2020-05-21 | Listed for sale | $249,900 |
 View on Zillow