


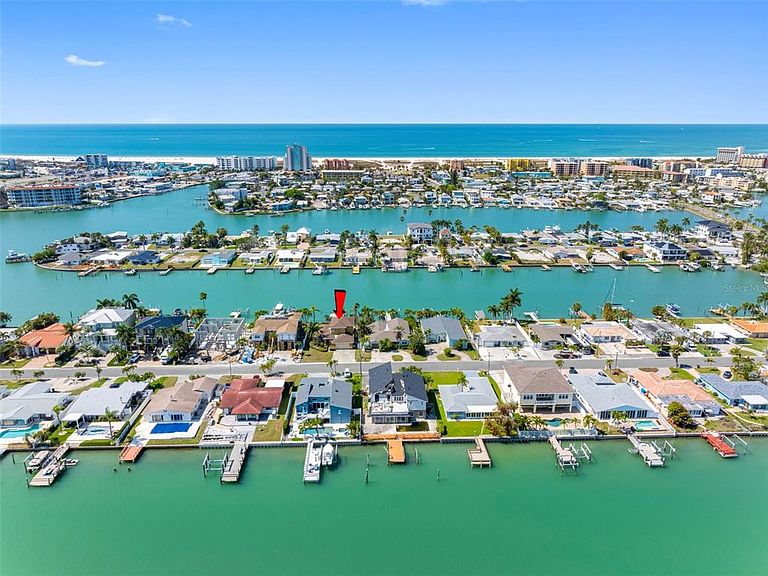

11260 5th St E, Treasure Island, FL, 33706
About This Home
Experience the ultimate in coastal living with this stunning waterfront pool home, perfectly situated on the highly sought-after Isle of Palms in Treasure Island. Boasting over 2,700 square feet of beautifully designed open-concept living space, this residence is tailor-made for both relaxed everyday living and unforgettable entertaining. The heart of the home is a completely updated kitchen featuring all-new cabinetry, stainless steel appliances, and expansive granite countertops—ideal for hosting gatherings with ease. Modern upgrades abound, including new HVAC, water heater, and updated wiring, while Caseta smart lighting allows you to control ambiance both indoors and out with the touch of a button. On the main level, you’ll find two spacious bedrooms, including one with an ensuite bath and serene views of the pool and waterfront. A second full bath, also finished with granite countertops, provides convenience for guests and family alike. Upstairs, the private primary suite offers a true retreat. This expansive space includes a second adjoining room—perfect for a home office, nursery, or additional bedroom—along with an oversized bathroom featuring a two-sided wood-burning fireplace that creates a warm, luxurious atmosphere in both the bedroom and bath. A wet bar, walk-in closet, and private balcony overlooking the PebbleTec pool and tranquil water views complete this exceptional suite. Step outside to your personal waterfront oasis. The PebbleTec pool sparkles under the Florida sun, while the composite dock with a spacious seating area invites you to unwind with evening “docktails” as you take in breathtaking, technicolor sunsets. Located just moments from Treasure Island’s award-winning beaches, this home places you in the heart of a vibrant coastal community known for its lively festivals, including the world-renowned sand sculpting competition. Enjoy charming local shops, waterfront dining, and fresh-caught seafood delivered straight from the boats. This is more than a home—it’s a lifestyle.
Getting Around
 Car-Dependent
 Very Limited Transit
 Somewhat Bikeable
Schools
Construction
Condition
- Property condition: Completed
- Year built: 1964
Materials
- Foundation: Slab
- Roof: Shingle
- Construction materials: Block,Stucco
Type & Style
- Home type: SingleFamily
- Architectural style: Traditional
- Property subType: Single Family Residence
Interior
Appliances
- Appliances included: Dishwasher,Disposal,Dryer,Electric Water Heater,Microwave,Refrigerator,Washer,Water Softener
- Laundry features: Laundry Room
Balcony Porch Lanai
- Level: Second
Bathroom2
- Level: First
Bedroom2
- Features: Built-in Closet
- Level: First
Bedroom3
- Features: Built-in Closet
- Level: First
Bedroom4
- Features: Built-in Closet
- Level: Second
Bedrooms & Bathrooms
- Bedrooms: 4
- Bathrooms: 3
- Full bathrooms: 3
Dining Room
- Level: First
Features
- Ceiling Fan(s),Crown Molding,Eating Space In Kitchen,High Ceilings,Kitchen/Family Room Combo,Open Floorplan,PrimaryBedroom Upstairs,Stone Counters,Thermostat,Walk-In Closet(s)
- Flooring: Carpet,Ceramic Tile,Terrazzo
- Fireplace features: Master Bedroom,Wood Burning
- Fireplace: Yes
Heating & Cooling
- Heating features: Central
- Cooling features: Central Air
Interior Area
- Total structure area: 3,346
- Total interior livable area: 2,711 sqft
Kitchen
- Level: First
Kitchen
- Level: First
Living Room
- Level: First
Primary Bathroom
- Features: Tub with Separate Shower Stall
- Level: Second
Primary Bedroom
- Features: Walk-In Closet(s)
- Level: Second
Utility Room
- Level: First
Property
Details
- Parcel number: 233115434880030160
- Special condition: None
Features
- Levels: Two
- Stories: 2
- Private pool: Yes
- Pool features: In Ground
- Exterior features: Balcony,Private Mailbox
- Spa features: In Ground
- Fencing: Fenced
- Has view: Yes
- View description: Pool,Water,Canal
- Has water view: Yes
- Water view: Water,Canal
- On waterfront: Yes
- Waterfront features: Canal - Saltwater,Saltwater Canal Access,Bridges - No Fixed Bridges,Lift,Minimum Wake Zone,Sailboat Water,Seawall
- Waterbody name: BOCA CIEGA BAY
Lot
- Lot size: 8,398 sqft
- Features: FloodZone,Landscaped
- Lot size dimensions: 70 x 120
Parking
- Total spaces: 2
- Parking features: Driveway,Garage Door Opener,Ground Level,On Street
- Has garage: Yes
- Attached garage spaces: 2
- Covered spaces: 2
- Has uncovered spaces: Yes
Climate Risk is Financial Risk
Every home has a financial story beyond the listing price. Below, you’ll see the climate risks that could affect this property — and in Bills & Affordability, how those risks may influence repairs, insurance, utilities, and long-term value.
Biggest Threats for This Home
- Coastal Flooding

- Hurricane

- Lightning

- Cold Wave

- Tornado

- Tsunami

How This Home’s Risks Compare
FEMA Declared Disasters in Pinellas County and Florida
Understanding the Costs
Financial advisors generally recommend spending no more than 30% of your gross household income on housing costs. In practice, many households stretch to 35% or beyond — especially in high-cost markets.
Estimated Costs Today
| Monthly | Annual | |
|---|---|---|
| Mortgage | $7,584 | $91,008 |
| Home Insurance * | $1,619 | $19,428 |
| Property Taxes | $1,804 | $21,648 |
| Electricity | $272 | $3,273 |
| Total | $11,279 | $135,348 |
Income You'd Need if You Spent...
Florida FAIR Plan Programs



How Costs Could Change Over Time
Climate risk is quickly impacting all of the major home ownership costs. Adjust the growth rates and percentage of income spent on housing below to see how your housing costs could change over the next 10 years — and what income you'd need to keep up.
Comparing Against the Market
Price Per Sq Ft
vs Other Active Listings
Avg $/sqft
vs Homes Sold Last Month
Median $/sqft
Current Market Trends
Median Price Per Square Foot
The median price per square foot of homes sold in this area each month. Compare this to this listing's price per square foot to gauge whether the home is priced in line with recent sales.
Historicals for This Listing
Zestimate History ($/sqft)
Price History
| Date | Event | Price |
|---|---|---|
| 2026-04-20 | Price change | $1,549,999 |
| 2026-03-30 | Listed for sale | $1,599,999 |
| 1988-11-01 | Sold | $122,000 |
 View on Zillow