



505 VILLAGE OAK DRIVE, Tarpon Springs, FL, 34689
About This Home
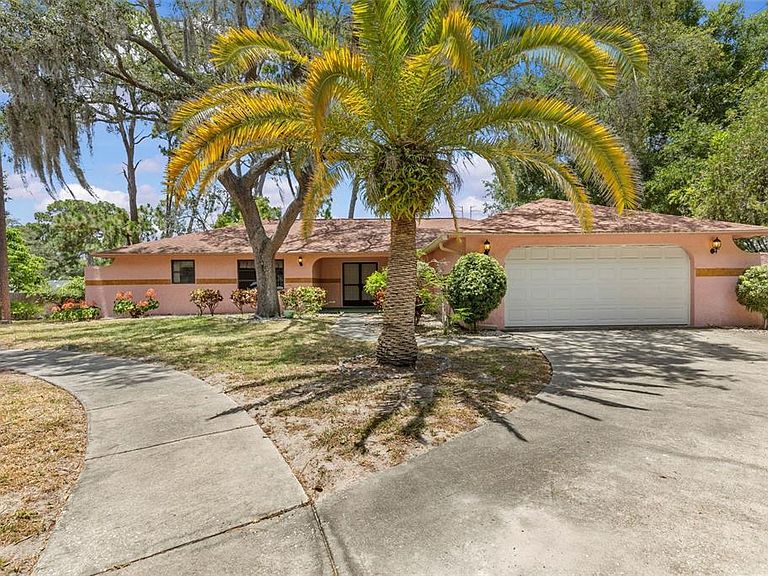
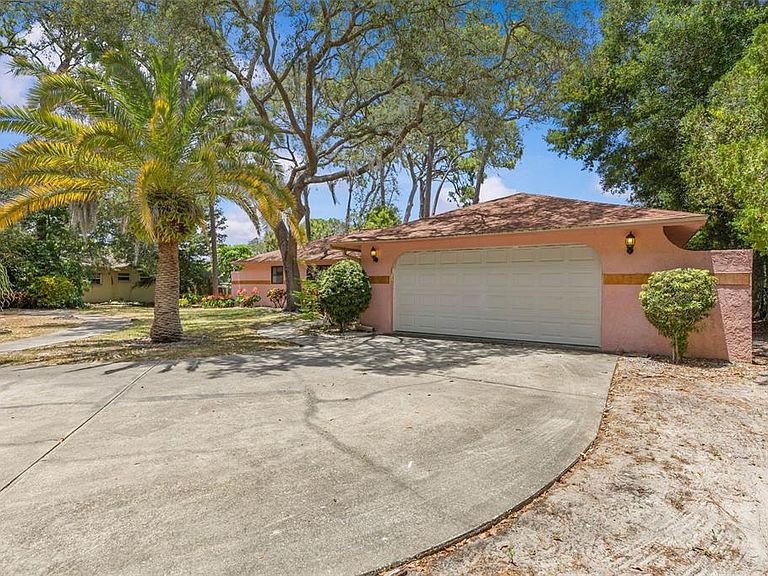
Situated at the end of a peaceful cul-de-sac on a spacious quarter-acre lot in desirable Oakleaf Village, this 3-bedroom, 2-bath ranch-style home offers a rare opportunity to create the home of your dreams. Owned and lovingly maintained by one family, this property is ready for its next chapter and offers exceptional potential for buyers looking to add their own personal touches and updates. With 1,932 square feet of living space and a desirable split-bedroom floor plan, the home features generously sized rooms throughout. A covered front entry welcomes you inside through double doors into a spacious foyer. The large living room and separate dining room provide plenty of space for entertaining and everyday living. The kitchen offers abundant cabinetry, a closet pantry, and a separate dinette area, while the adjacent laundry room adds convenience and functionality. The primary suite includes a private en-suite bathroom, while two additional bedrooms and a second full bath provide comfortable accommodations for family and guests. A two-car garage offers ample storage, and one of the property's most desirable features is the ability to park your boat, RV, camper, or other recreational vehicles right on-site—a rare find in this area. Surrounded by mature oak trees, the property offers a wonderful sense of privacy and charm. The roof was replaced in 2018, providing a solid foundation for future improvements. While the home does need some TLC, it presents an outstanding opportunity to renovate and customize the space to suit your style and needs. Conveniently located just one mile from both US-19 and Alternate 19, you'll enjoy easy access to Innisbrook Resort, historic downtown Tarpon Springs, the world-famous Sponge Docks, Sunset Beach, Fred Howard Park Beach, Lake Tarpon, shopping, dining, and top-rated schools. Best of all, this high-and-dry property is located outside the flood zone, so flood insurance is not required. With no CDD fees and an optional HOA, this home offers flexibility, value, and an unbeatable location in one of Tarpon Springs' most desirable communities.
Getting Around
 Car-Dependent
 Some Transit
 Somewhat Bikeable
Schools
Construction
Condition
- Year built: 1983
Materials
- Foundation: Slab
- Roof: Shingle
- Construction materials: Block,Stucco
Type & Style
- Home type: SingleFamily
- Property subType: Single Family Residence
Interior
Appliances
- Appliances included: Dishwasher,Dryer,Electric Water Heater,Range,Refrigerator,Washer
- Laundry features: Inside,Laundry Room
Balcony Porch Lanai
- Level: First
- Area: 143.5
- Dimensions: 17.5x8.2
Bedroom2
- Features: Built-in Closet
- Level: First
- Area: 214.14
- Dimensions: 16.6x12.9
Bedroom3
- Features: Built-in Closet
- Level: First
- Area: 167.826
- Dimensions: 16.6x10.11
Bedrooms & Bathrooms
- Bedrooms: 3
- Bathrooms: 2
- Full bathrooms: 2
Dinette
- Level: First
- Area: 88.968
- Dimensions: 10.11x8.8
Dining Room
- Level: First
- Area: 168.19
- Dimensions: 12.1x13.9
Features
- Solid Wood Cabinets,Split Bedroom,Walk-In Closet(s)
- Door features: Sliding Doors
- Flooring: Carpet,Ceramic Tile,Concrete
Heating & Cooling
- Heating features: Central,Electric
- Cooling features: Central Air
Interior Area
- Total structure area: 1,932
- Total interior livable area: 1,932 sqft
Kitchen
- Level: First
- Area: 154.683
- Dimensions: 10.11x15.3
Laundry
- Level: First
- Area: 92.001
- Dimensions: 9.1x10.11
Living Room
- Level: First
- Area: 409.06
- Dimensions: 22.6x18.1
Primary Bedroom
- Features: En Suite Bathroom,Walk-In Closet(s)
- Level: First
- Area: 252
- Dimensions: 12x21
Property
Details
- Parcel number: 242715629390010130
- Zoning: R-3
- Special condition: None
Features
- Levels: One
- Stories: 1
- Patio & porch: Front Porch,Rear Porch
- Exterior features: Private Mailbox,Rain Gutters,Sidewalk
- Residential vegetation: Mature Landscaping,Oak Trees
Lot
- Lot size: 0.25 Acres
- Features: Cul-De-Sac,City Lot,Sidewalk
- Lot size dimensions: 110 x 97
Parking
- Total spaces: 2
- Parking features: Garage Door Opener,Parking Pad
- Has garage: Yes
- Attached garage spaces: 2
- Covered spaces: 2
- Has uncovered spaces: Yes
Climate Risk is Financial Risk
Every home has a financial story beyond the listing price. Below, you’ll see the climate risks that could affect this property — and in Bills & Affordability, how those risks may influence repairs, insurance, utilities, and long-term value.
Biggest Threats for This Home
- Lightning

- Cold Wave

- Hurricane

- Tornado

- Coastal Flooding

- Hail

- Heat Wave

- Inland Flooding

- Tsunami

How This Home’s Risks Compare
FEMA Declared Disasters in Pinellas County and Florida
Understanding the Costs
Financial advisors generally recommend spending no more than 30% of your gross household income on housing costs. In practice, many households stretch to 35% or beyond — especially in high-cost markets.
Estimated Costs Today
| Monthly | Annual | |
|---|---|---|
| Mortgage | $2,174 | $26,088 |
| Home Insurance * | $634 | $7,608 |
| Property Taxes | $400 | $4,800 |
| Electricity | $197 | $2,366 |
| Total | $3,405 | $40,860 |
Income You'd Need if You Spent...
Florida FAIR Plan Programs


How Costs Could Change Over Time
Climate risk is quickly impacting all of the major home ownership costs. Adjust the growth rates and percentage of income spent on housing below to see how your housing costs could change over the next 10 years — and what income you'd need to keep up.
Comparing Against the Market
Price Per Sq Ft
vs Other Active Listings
Avg $/sqft
vs Homes Sold Last Month
Median $/sqft
Current Market Trends
Median Price Per Square Foot
The median price per square foot of homes sold in this area each month. Compare this to this listing's price per square foot to gauge whether the home is priced in line with recent sales.
Historicals for This Listing
Zestimate History ($/sqft)
Price History
| Date | Event | Price |
|---|---|---|
| 2026-08-16 | Price change | $424,000 |
| 2026-07-17 | Price change | $430,000 |
| 2026-06-19 | Listed for sale | $445,000 |
| 1991-05-01 | Sold | $104,900 |
 View on Zillow