



3153 CARLOS DRIVE, Dunedin, FL, 34698
About This Home
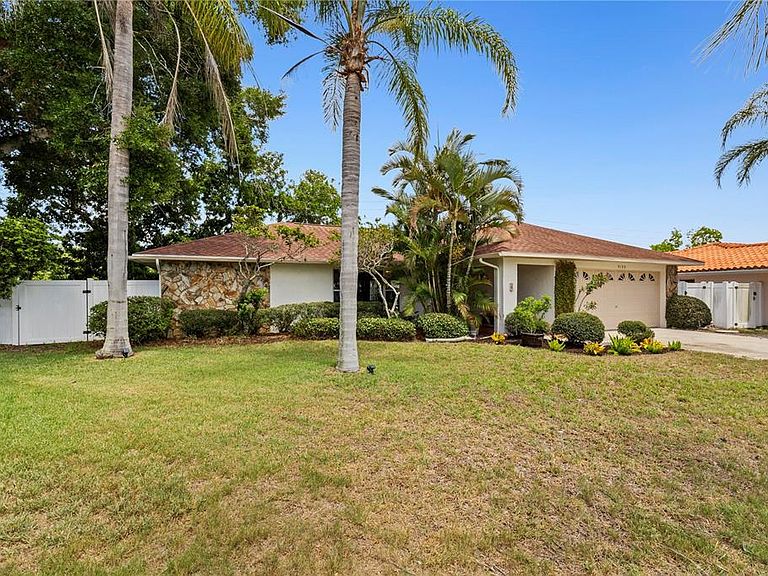
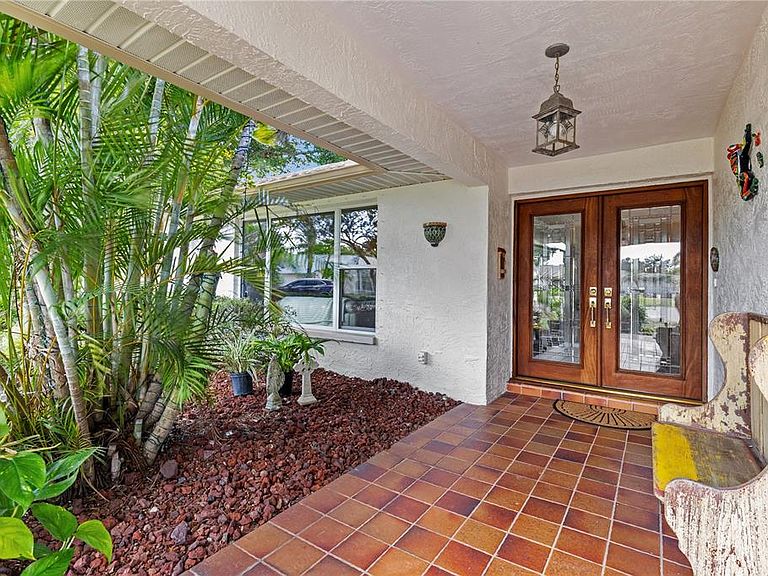
Welcome to this spacious 4-bedroom, 2-bathroom, 2-car garage home offering 2,058 square feet of living space in one of Dunedin's most desirable neighborhoods. Located on a quiet cul-de-sac with no HOA, this property sits in a high-and-dry, non-flood zone location and has never flooded. Freshly painted inside and out, the home features a desirable split-bedroom floor plan that provides both privacy and functionality. The primary bedroom has a sitting room that could be used as a nursery or an office. The versatile fourth bedroom can easily serve as a home office, den, playroom, or guest room. Enjoy the convenience of being just minutes from shopping, dining, and everyday amenities. Best of all, you're only approximately 3 miles from vibrant downtown Dunedin, known for its charming shops, restaurants, breweries, and waterfront parks. In the other direction, the Dunedin Causeway and beautiful Honeymoon Island State Park are also just 3 miles away, offering stunning Gulf beaches, nature trails, kayaking, and endless opportunities to enjoy the Florida lifestyle. Don't miss your chance to own a well-maintained home in an exceptional location that combines comfort, convenience, and the best of coastal living.
Getting Around
 Car-Dependent
 Some Transit
 Somewhat Bikeable
Schools
Construction
Condition
- Year built: 1981
Materials
- Foundation: Slab
- Roof: Shingle
- Construction materials: Block
Type & Style
- Home type: SingleFamily
- Property subType: Single Family Residence
Interior
Appliances
- Appliances included: Dishwasher,Dryer,Microwave,Range,Refrigerator,Washer
- Laundry features: Inside,Laundry Room
Bedroom2
- Features: Built-in Closet
- Level: First
- Area: 144
- Dimensions: 12x12
Bedroom3
- Features: Built-in Closet
- Level: First
- Area: 144
- Dimensions: 12x12
Bedroom4
- Features: Storage Closet
- Level: First
- Area: 120
- Dimensions: 10x12
Bedrooms & Bathrooms
- Bedrooms: 4
- Bathrooms: 2
- Full bathrooms: 2
Dining Room
- Level: First
- Area: 150
- Dimensions: 10x15
Features
- Eating Space In Kitchen,Kitchen/Family Room Combo,Living Room/Dining Room Combo,Primary Bedroom Main Floor,Split Bedroom,Walk-In Closet(s)
- Door features: French Doors
- Flooring: Carpet,Reclaimed Wood,Tile,Vinyl
- Fireplace features: Wood Burning
- Fireplace: Yes
Heating & Cooling
- Heating features: Central
- Cooling features: Central Air
Interior Area
- Total structure area: 2,622
- Total interior livable area: 2,058 sqft
Kitchen
- Features: Breakfast Bar,Granite Counters
- Level: First
- Area: 180
- Dimensions: 12x15
Living Room
- Level: First
- Area: 216
- Dimensions: 12x18
Primary Bedroom
- Features: En Suite Bathroom,Walk-In Closet(s)
- Level: First
- Area: 324
- Dimensions: 12x27
Property
Details
- Parcel number: 242815845680000270
- Zoning: R-2
- Special condition: None
Features
- Levels: One
- Stories: 1
- Exterior features: Irrigation System,Private Mailbox,Rain Gutters,Sidewalk,Storage
- Fencing: Fenced,Vinyl
Lot
- Lot size: 0.28 Acres
- Features: Sidewalk,Street Dead-End
- Lot size dimensions: 95 x 141
Parking
- Total spaces: 2
- Parking features: Garage - Attached
- Has garage: Yes
- Attached garage spaces: 2
- Covered spaces: 2
Climate Risk is Financial Risk
Every home has a financial story beyond the listing price. Below, you’ll see the climate risks that could affect this property — and in Bills & Affordability, how those risks may influence repairs, insurance, utilities, and long-term value.
Biggest Threats for This Home
- Hurricane

- Lightning

- Cold Wave

- Inland Flooding

- Tornado

- Tsunami

How This Home’s Risks Compare
FEMA Declared Disasters in Pinellas County and Florida
Understanding the Costs
Financial advisors generally recommend spending no more than 30% of your gross household income on housing costs. In practice, many households stretch to 35% or beyond — especially in high-cost markets.
Estimated Costs Today
| Monthly | Annual | |
|---|---|---|
| Mortgage | $2,877 | $34,524 |
| Home Insurance * | $177 | $2,124 |
| Property Taxes | $728 | $8,736 |
| Electricity | $207 | $2,485 |
| Total | $3,989 | $47,868 |
Income You'd Need if You Spent...
Florida FAIR Plan Programs



How Costs Could Change Over Time
Climate risk is quickly impacting all of the major home ownership costs. Adjust the growth rates and percentage of income spent on housing below to see how your housing costs could change over the next 10 years — and what income you'd need to keep up.
Comparing Against the Market
Price Per Sq Ft
vs Other Active Listings
Avg $/sqft
vs Homes Sold Last Month
Median $/sqft
Current Market Trends
Median Price Per Square Foot
The median price per square foot of homes sold in this area each month. Compare this to this listing's price per square foot to gauge whether the home is priced in line with recent sales.
Historicals for This Listing
Zestimate History ($/sqft)
Price History
| Date | Event | Price |
|---|---|---|
| 2026-08-09 | Price change | $560,000 |
| 2026-07-06 | Price change | $569,000 |
| 2026-06-16 | Listed for sale | $575,000 |
| 2005-05-16 | Sold | $219,900 |
For Sale by Agent
 View on Zillow