


43 DOLPHIN DRIVE, Treasure Island, FL, 33706
About This Home
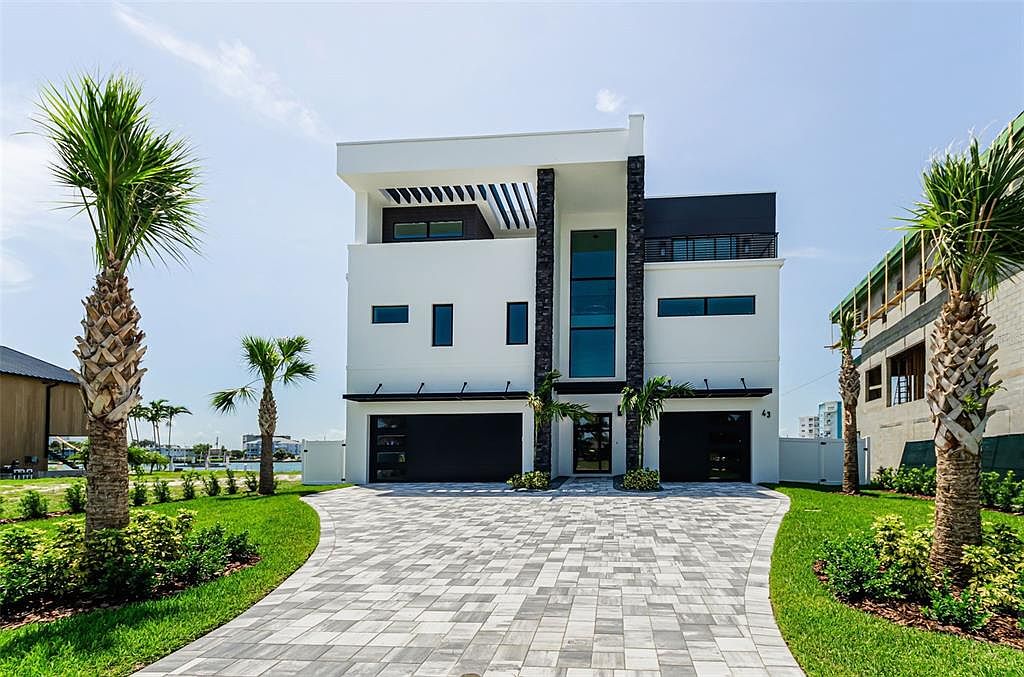
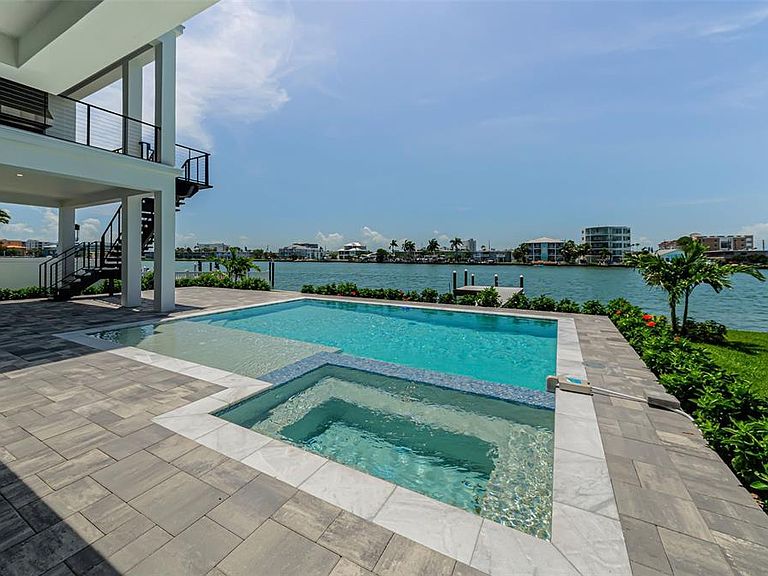
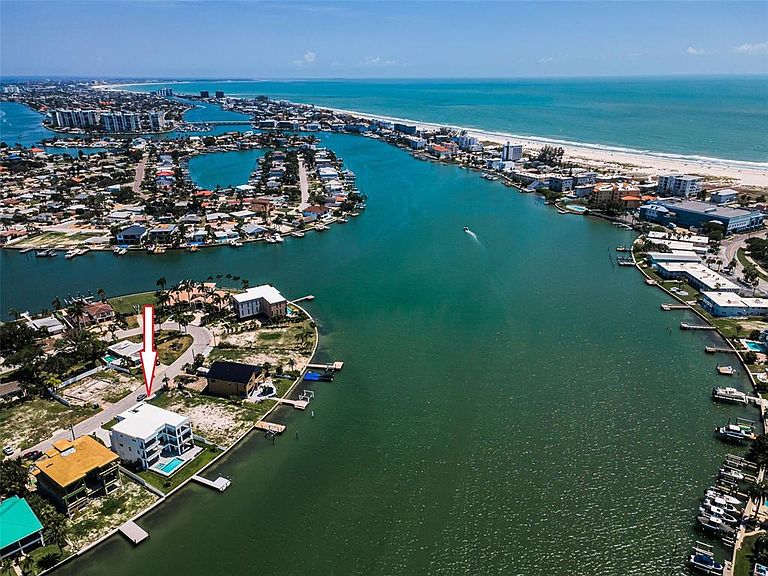
Paradise Island in Treasure Island. This stunning custom waterfront estate was just completed in 2026 by renowned Aventis Builders. It sits on a premier west facing lot with 84ft. of waterfront by 152ft. deep allowing for an over abundance of outdoor living space! The home has five bedrooms all with en-suite bathrooms, two half baths, an office and bonus room both with dedicated balconies, a four car plus garage, an in-ground heated pool and spa, and 4,660sq.ft. of refined living space and nearly 8,750 square feet under roof. This architectural showpiece has three levels of all block construction, PGT Aluminum Clad Premium Hurricane Impact-resistant windows and doors throughout and a stucco finish with Cultured Stone, Hardy Lap siding and metal canopy accents. Multiple balconies on every level offering breathtaking waterfront views and endless sunsets! Exquisite gourmet kitchen with custom Matte Black cabinetry, Quartz countertops, all ZLine appliances including an eight burner gas stove, French door refrigerator/freezer, 44 bottle under-counter Wine cooler, a cafe microwave drawer, and a hidden Butler’s pantry. The two story Great room has a recessed ceiling with large chandelier along with a 57” Linear Fireplace with multiple color schemes. There is an outdoor kitchen on the balcony off of the kitchen/dining area with a refrigerator, sink, grille, exhaust hood, and granite countertop/backsplash. The spacious primary bedroom has a private balcony and an oversized walk in closet. The primary bathroom has custom Matte Black cabinetry, quartz countertops, a soaker tub, and large double shower with lighted Niche. The laundry room has two sets of steam washers and dryers. Beautiful pebble tech pool with sun shelf, and in-ground spa all surrounded by Modular modern pavers. Large covered lanai by pool with ceiling fans ideal for entertaining. Other features include: Three story staircase with oak treads/landings and powder coated railings, White matte Large-Format tile throughout, elevator with telephone and emergency alarm, 500 gallon LP tank, In-wall pest defense system, pre-wired for speakers, cameras, alarm system and future generator, two 4-ton Trane A/C systems on a hidden mechanical deck with easy access, new dock and pilings with Poly decking, two tankless hot water heaters, all Pentair pool equipment, Vinyl fencing, landscape lighting, water and electric stubbed out to seawall, and so much more! Excellent overall location is only minutes to the Gulf Beaches, fine dining, shopping, I-275 and vibrant downtown St. Petersburg. For the boating enthusiast only minutes to the Gulf passes. This coastal contemporary masterpiece must be seen in person to appreciate the quality and workmanship throughout.
Getting Around
 Car-Dependent
 Very Limited Transit
 Somewhat Bikeable
Schools
Construction
Condition
- Property condition: Completed
- New construction: Yes
- Year built: 2026
Materials
- Foundation: Slab,Raised
- Roof: Other
- Construction materials: Block,Stucco
Type & Style
- Home type: SingleFamily
- Architectural style: Contemporary
- Property subType: Single Family Residence
Interior
Appliances
- Appliances included: Oven,Dishwasher,Disposal,Dryer,Gas Water Heater,Microwave,Refrigerator,Tankless Water Heater,Washer,Wine Refrigerator
- Laundry features: Inside,Laundry Room
Bedroom2
- Features: En Suite Bathroom,Walk-In Closet(s)
- Level: Second
- Area: 168
- Dimensions: 14x12
Bedroom3
- Features: En Suite Bathroom,Walk-In Closet(s)
- Level: Third
- Area: 195
- Dimensions: 15x13
Bedroom4
- Features: En Suite Bathroom,Built-in Closet
- Level: Third
- Area: 187
- Dimensions: 17x11
Bedroom5
- Features: En Suite Bathroom,Walk-In Closet(s)
- Level: Third
- Area: 182
- Dimensions: 14x13
Bedrooms & Bathrooms
- Bedrooms: 5
- Bathrooms: 7
- Full bathrooms: 5
- 1/2 bathrooms: 2
Bonus Room
- Features: No Closet
- Level: Third
- Area: 196
- Dimensions: 14x14
Den
- Features: Built-in Closet
- Level: Third
- Area: 156
- Dimensions: 13x12
Dinette
- Features: No Closet
- Level: Second
- Area: 140
- Dimensions: 14x10
Features
- Built-in Features,Ceiling Fan(s),Eating Space In Kitchen,Elevator,High Ceilings,In Wall Pest System,Kitchen/Family Room Combo,Open Floorplan,Primary Bedroom Main Floor,Solid Wood Cabinets,Split Bedroom,Stone Counters,Walk-In Closet(s)
- Door features: Outdoor Kitchen
- Flooring: Tile
- Fireplace features: Gas,Living Room
- Fireplace: Yes
Great Room
- Features: No Closet
- Level: Second
- Area: 360
- Dimensions: 20x18
Heating & Cooling
- Heating features: Central,Electric,Heat Pump,Zoned
- Cooling features: Central Air,Zoned
Interior Area
- Total structure area: 8,741
- Total interior livable area: 4,660 sqft
Kitchen
- Features: Exhaust Fan,Kitchen Island,Stone Counters,Pantry,Built-in Closet
- Level: Second
- Area: 280
- Dimensions: 20x14
Primary Bedroom
- Features: Multiple Shower Heads,Walk-In Closet(s)
- Level: Second
- Area: 270
- Dimensions: 18x15
Property
Details
- Parcel number: 243115660240000430
- Attached to another structure: Yes
- Zoning: RESIDENTIA
- Special condition: None
Features
- Levels: Three Or More
- Stories: 3
- Private pool: Yes
- Pool features: Heated,In Ground
- Patio & porch: Covered,Patio,Rear Porch
- Exterior features: Balcony,Irrigation System,Outdoor Kitchen
- Has spa: Yes
- Spa features: Heated,In Ground
- Fencing: Vinyl
- Has view: Yes
- View description: Water,Bay/Harbor - Full,Gulf/Ocean - Partial
- Has water view: Yes
- Water view: Water,Bay/Harbor - Full,Gulf/Ocean - Partial
- On waterfront: Yes
- Waterfront features: Bay/Harbor,Bay/Harbor Access,Gulf/Ocean Access,Intracoastal Waterway Access,Seawall,Skiing Allowed
- Waterbody name: BOCA CIEGA BA
Lot
- Lot size: 0.27 Acres
- Features: City Lot,Oversized Lot
- Lot size dimensions: 84 x 150
Parking
- Total spaces: 4
- Parking features: Garage Door Opener,Golf Cart Garage,Golf Cart Parking,Ground Level,Oversized
- Has garage: Yes
- Attached garage spaces: 4
- Covered spaces: 4
Climate Risk is Financial Risk
Every home has a financial story beyond the listing price. Below, you’ll see the climate risks that could affect this property — and in Bills & Affordability, how those risks may influence repairs, insurance, utilities, and long-term value.
Biggest Threats for This Home
- Coastal Flooding

- Hurricane

- Lightning

- Cold Wave

- Tornado

- Tsunami

How This Home’s Risks Compare
FEMA Declared Disasters in Pinellas County and Florida
Understanding the Costs
Financial advisors generally recommend spending no more than 30% of your gross household income on housing costs. In practice, many households stretch to 35% or beyond — especially in high-cost markets.
Estimated Costs Today
| Monthly | Annual | |
|---|---|---|
| Mortgage | $29,075 | $348,900 |
| Home Insurance * | $6,209 | $74,508 |
| Property Taxes | $7,966 | $95,592 |
| Electricity | $468 | $5,627 |
| Total | $43,718 | $524,616 |
Income You'd Need if You Spent...
Florida FAIR Plan Programs



How Costs Could Change Over Time
Climate risk is quickly impacting all of the major home ownership costs. Adjust the growth rates and percentage of income spent on housing below to see how your housing costs could change over the next 10 years — and what income you'd need to keep up.
Comparing Against the Market
Price Per Sq Ft
vs Other Active Listings
Avg $/sqft
vs Homes Sold Last Month
Median $/sqft
Current Market Trends
Median Price Per Square Foot
The median price per square foot of homes sold in this area each month. Compare this to this listing's price per square foot to gauge whether the home is priced in line with recent sales.
Historicals for This Listing
Zestimate History ($/sqft)
Price History
| Date | Event | Price |
|---|---|---|
| 2026-07-27 | Listed for sale | $5,750,000 |
| 2023-04-03 | Sold | $1,390,000 |
| 2023-01-29 | Pending sale | $1,500,000 |
| 2023-01-27 | Listed for sale | $1,500,000 |
 View on Zillow