

7930 Causeway Blvd S, Saint Petersburg, FL, 33707
About This Home
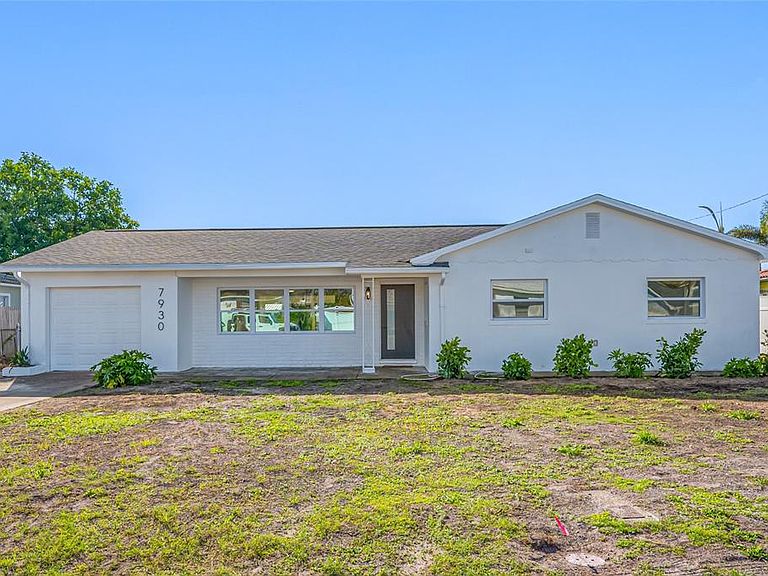
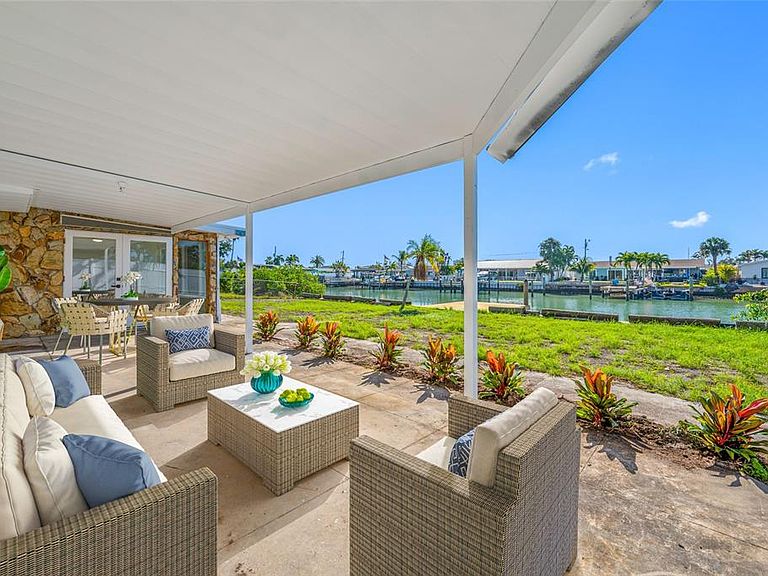
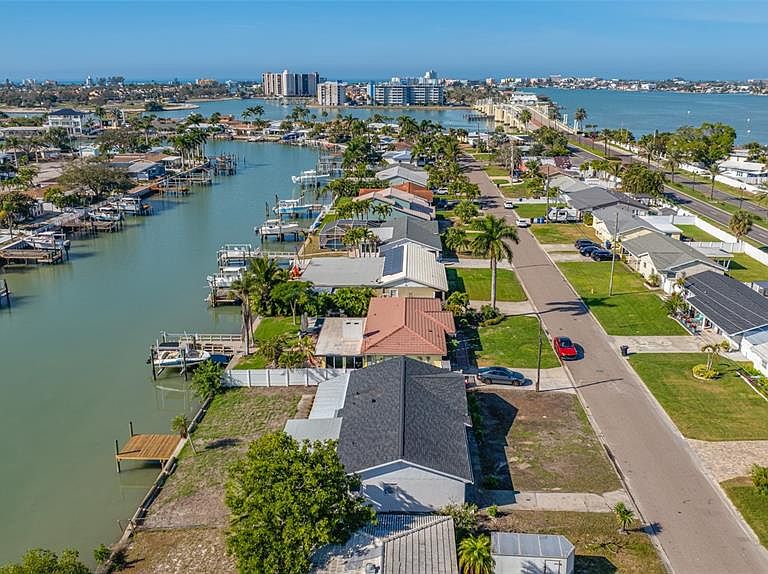
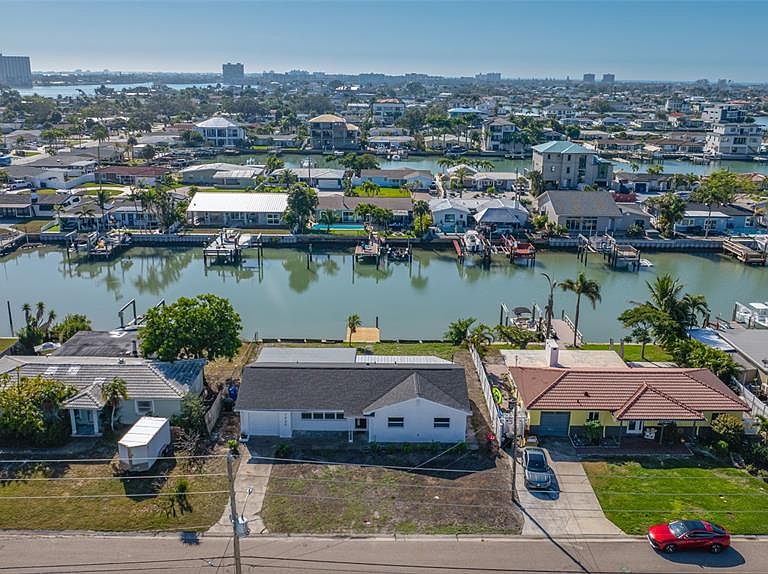
One or more photo(s) has been virtually staged. LOCATION LOCATION LOCATION. WATERFRONT-DEEP WATER. Expansive Waterview's everywhere you look 3 Bed 2 bath 1 car Garage Block home located in a highly sought after saltwater enclave. Lavish turnkey luxury waterfront residence with no detail spared. Premier waterfront living with a coastal vibe, privacy and prestige. Key upgrades include a new roof, new electrical, new plumbing, new windows and doors, all a brand-new chef-inspired kitchen with premium countertops and Forno appliances. All new Bathrooms with high-end fixtures, new drywall, new paint inside and out.AC 2025, Water heater 2025, Roof 2025 , Windows 2025, Front door 2025, Interior doors 2025. Sun-drenched open concept floor-plan. The 75-foot waterfront provides deep sailboat-water access with stunning water views from the living spaces. Large 1 car garage with a large workshop/storage room. inviting large waterfront backyard with lots of room to entertain family and friends. Short stroll to the beach and just minutes from downtown St Petersburg dining and culture. Come live an exceptional tropical Florida lifestyle. A flawless blend of serenity, sophistication, and waterfront recreation. Realtors bring your discerning buyers seeking elegance and convenience.
Getting Around
 Car-Dependent
 Very Limited Transit
 Somewhat Bikeable
Schools
Construction
Condition
- Year built: 1957
Materials
- Foundation: Slab
- Roof: Shingle
- Construction materials: Block,Stucco
Type & Style
- Home type: SingleFamily
- Architectural style: Florida
- Property subType: Single Family Residence
Interior
Appliances
- Appliances included: Dishwasher,Electric Water Heater,Range,Range Hood,Refrigerator
- Laundry features: In Garage
Balcony Porch Lanai
- Level: First
- Area: 230
- Dimensions: 10x23
Bathroom2
- Level: Second
- Area: 66
- Dimensions: 6x11
Bedroom2
- Features: Built-in Closet
- Level: First
- Area: 110
- Dimensions: 10x11
Bedroom3
- Features: Built-in Closet
- Level: First
- Area: 132
- Dimensions: 11x12
Bedrooms & Bathrooms
- Bedrooms: 3
- Bathrooms: 2
- Full bathrooms: 2
Dining Room
- Level: First
- Area: 110
- Dimensions: 10x11
Features
- Eating Space In Kitchen,Living Room/Dining Room Combo,Open Floorplan,Stone Counters
- Door features: Sliding Doors
- Window features: Double Pane Windows
- Flooring: Luxury Vinyl,Tile
Heating & Cooling
- Heating features: Central
- Cooling features: Central Air
Interior Area
- Total structure area: 2,496
- Total interior livable area: 1,454 sqft
Kitchen
- Level: First
- Area: 121
- Dimensions: 11x11
Living Room
- Level: First
- Area: 228
- Dimensions: 12x19
Primary Bathroom
- Level: First
- Area: 40
- Dimensions: 5x8
Primary Bedroom
- Features: Built-in Closet
- Level: First
- Area: 132
- Dimensions: 11x12
Property
Details
- Parcel number: 243115839880030460
- Special condition: None
Features
- Levels: One
- Stories: 1
- Patio & porch: Front Porch,Rear Porch
- Fencing: Wire
- Has view: Yes
- View description: Water,Canal,Intracoastal Waterway
- Has water view: Yes
- Water view: Water,Canal,Intracoastal Waterway
- On waterfront: Yes
- Waterfront features: Intracoastal Waterway,Saltwater Canal Access,Gulf/Ocean to Bay Access,Intracoastal Waterway Access,Sailboat Water,Seawall
- Waterbody name: BOCA CIEGA BAY
- Residential vegetation: Mature Landscaping
Lot
- Lot size: 7,501 sqft
- Features: FloodZone,City Lot
- Lot size dimensions: 75 x 100
Parking
- Total spaces: 1
- Parking features: Driveway,Guest,Oversized,Workshop in Garage
- Has garage: Yes
- Attached garage spaces: 1
- Covered spaces: 1
- Has uncovered spaces: Yes
Climate Risk is Financial Risk
Every home has a financial story beyond the listing price. Below, you’ll see the climate risks that could affect this property — and in Bills & Affordability, how those risks may influence repairs, insurance, utilities, and long-term value.
Biggest Threats for This Home
- Coastal Flooding

- Hurricane

- Lightning

- Cold Wave

- Tornado

- Tsunami

How This Home’s Risks Compare
FEMA Declared Disasters in Pinellas County and Florida
Understanding the Costs
Financial advisors generally recommend spending no more than 30% of your gross household income on housing costs. In practice, many households stretch to 35% or beyond — especially in high-cost markets.
Estimated Costs Today
| Monthly | Annual | |
|---|---|---|
| Mortgage | $4,267 | $51,204 |
| Home Insurance * | $1,271 | $15,252 |
| Property Taxes | $1,002 | $12,024 |
| Electricity | $197 | $2,366 |
| Total | $6,737 | $80,844 |
Income You'd Need if You Spent...
Florida FAIR Plan Programs



How Costs Could Change Over Time
Climate risk is quickly impacting all of the major home ownership costs. Adjust the growth rates and percentage of income spent on housing below to see how your housing costs could change over the next 10 years — and what income you'd need to keep up.
Comparing Against the Market
Price Per Sq Ft
vs Other Active Listings
Avg $/sqft
vs Homes Sold Last Month
Median $/sqft
Current Market Trends
Median Price Per Square Foot
The median price per square foot of homes sold in this area each month. Compare this to this listing's price per square foot to gauge whether the home is priced in line with recent sales.
Historicals for This Listing
Zestimate History ($/sqft)
Price History
| Date | Event | Price |
|---|---|---|
| 2026-03-16 | Listed for rent | $4,500 |
| 2026-02-17 | Price change | $844,000 |
| 2026-01-10 | Listed for sale | $849,000 |
| 2025-03-12 | Sold | $500,000 |
| 2025-02-28 | Pending sale | $699,000 |
| 2025-02-22 | Listed for sale | $699,000 |
| 2025-02-14 | Pending sale | $699,000 |
| 2025-02-12 | Price change | $699,000 |
| 2024-12-03 | Listed for sale | $800,000 |
 View on Zillow