


210 S Ben St, Plano, IL, 60545
About This Home
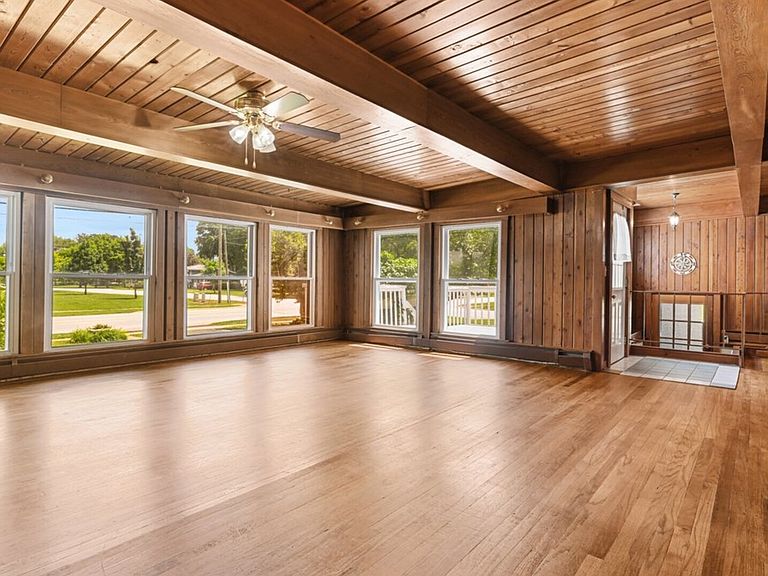
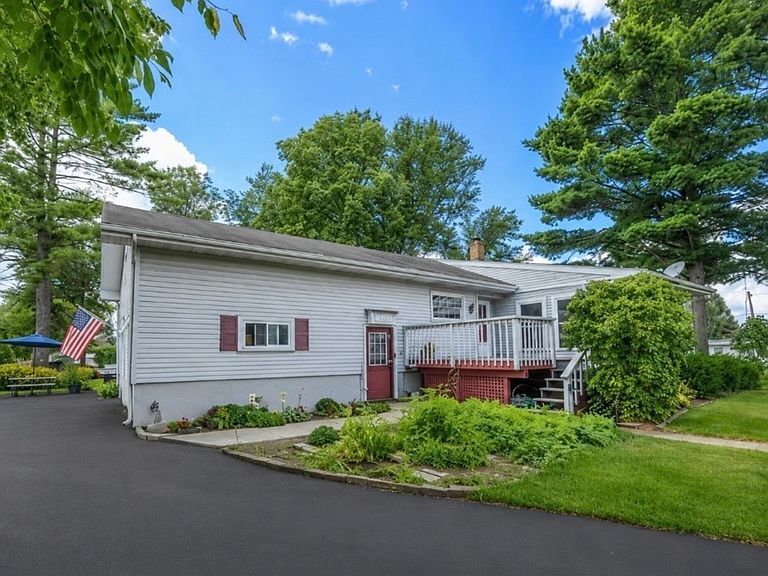
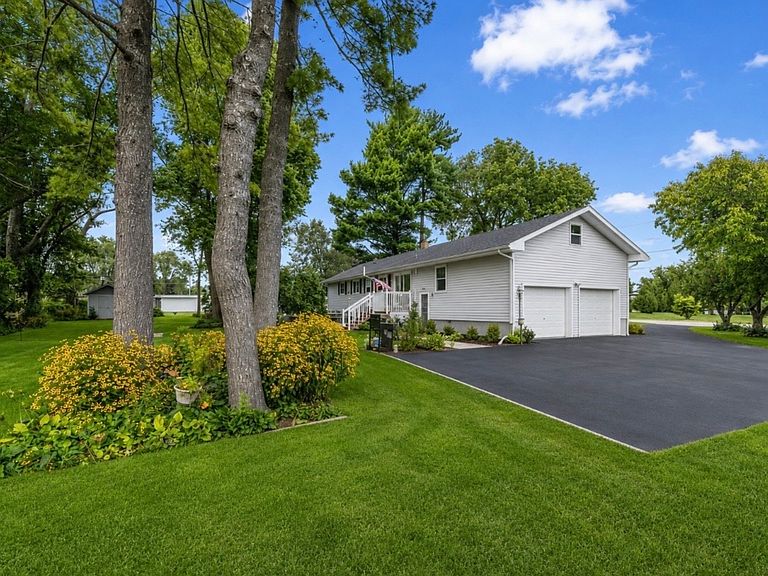
PRICE IMPROVEMENT, Motivated Sellers. Beautiful craftsmanship went into the build when constructing this home. 2854 total combined main and lower level square feet of living space in this Bi-Level home! Step into what feels like a HOME in the Northwoods, in town, with the wood ceilings and the wood beams and all natural hardwood flooring. This Home could easily be converted for a multifamily home or someone with aging parents. One photo is virtually staged to show what it would look like to change on do the first bedroom upstairs into an upstairs kitchen! BRAND NEW BOILER, NEW REFRIGERATOR, Newer DISHWASHER And Newer WASHING MACHINE. Enjoy over a half an acre yard WITH GORGEOUS landscapes, massive backyard with a garden area with TWO sheds. Lifetime Warranty on the Leafguard Gutter System transfers to new owners! Large horseshoe driveway, attached to another 4 car driveway, along with a two car attached garage. PERFECT GARAGE SALE SPOT. (They are known for having great garage sales). Large Attic/Loft above the entire home, could be easily finished off. Beautiful craftsmanship, and wood ceiling and beams. FOUR BEDROOMS, with French doors to den off of the master bedroom, THREE BATHROOMS! Enjoy Two outdoor sitting areas with a deck and porch in the backyard along with 220 wired (High end energy saving system) for a Hot Tub on the other concrete patio, and a nice deck in the front of the home as well. Conveniently located near the schools in town, two parks just down the street, one minute from shopping, the Library, plenty of dining, and the beautiful Silver Springs State park just down the road. Pop in for a tour at the Farnsworth House right down the street, pick some Apples at Woody's Apple Orchard and Farm close by, or enjoy the abundance of apples from the large apple tree in the front yard! This oversized BiLevel/Raised Ranch home has so much charm and character, feels like a log cabin inside, living in town! Endless living and entertaining space in the home and large yard, over 1/2 acre on a beautiful corner lot! Minutes from the train for easy access to the Amtrak Station. All three schools are pretty close by as well. Flooring is the lower level has radiant heated floors to keep your toasty warm in the cold winter months. Energy Efficient Electrical system installed as well. This one is a diamond in the rough for sure, won't last long, nothing to do but move right in! No HOA, No SSA!!!
Getting Around
 Very Walkable
 Very Limited Transit
 Somewhat Bikeable
Schools
Construction
Condition
- Year built: 1960
Materials
- Foundation: Block,Concrete Perimeter
- Roof: Asphalt
- Construction materials: Vinyl Siding
Type & Style
- Home type: SingleFamily
- Architectural style: Bi-Level
- Property subType: Single Family Residence
Interior
Appliances
- Appliances included: Range,Dishwasher,Refrigerator,Gas Water Heater
- Laundry features: Electric Dryer Hookup,Sink
Basement
- Basement: None
Bedroom2
- Features: Flooring (Hardwood),Window Treatments (Blinds,Window Treatments)
- Level: Main
- Area: 168
- Dimensions: 14X12
Bedroom3
- Features: Flooring (Hardwood),Window Treatments (Screens,Window Treatments)
- Level: Main
- Area: 120
- Dimensions: 10X12
Bedroom4
- Features: Flooring (Linoleum),Window Treatments (Garden Window(s),Screens,Window Treatments)
- Level: Lower
- Area: 132
- Dimensions: 12X11
Bedrooms & Bathrooms
- Bedrooms: 4
- Bathrooms: 3
- Full bathrooms: 3
Dining Room
- Features: Flooring (Linoleum),Window Treatments (Blinds,Screens,Window Treatments)
- Level: Lower
- Area: 154
- Dimensions: 14X11
Family Room
- Features: Flooring (Carpet),Window Treatments (Display Window(s),Window Treatments)
- Level: Lower
- Area: 609
- Dimensions: 21X29
Features
- Vaulted Ceiling(s),In-Law Floorplan,Walk-In Closet(s),Beamed Ceilings,Special Millwork,Pantry
- Door features: French Doors,Sliding Doors,Storm Door(s)
- Window features: Screens,Window Treatments,Blinds,Display Window(s)
- Flooring: Hardwood,Carpet
- Number of fireplaces: 2
- Fireplace features: Wood Burning,Electric,Family Room,Living Room
- Fireplace: Yes
- Attic: Full,Interior Stair,Pull Down Stair
Foyer
- Features: Flooring (Hardwood)
- Level: Main
- Area: 154
- Dimensions: 14X11
Heating & Cooling
- Heating features: Steam,Radiant Floor
- Cooling features: Window Unit(s)
Interior Area
- Total structure area: 2,854
- Total interior livable area: 1,549 sqft
Kitchen
- Features: Kitchen (Eating Area-Breakfast Bar,Pantry-Walk-in),Flooring (Linoleum),Window Treatments (Screens,Shades)
- Level: Lower
- Area: 224
- Dimensions: 14X16
Laundry
- Features: Flooring (Linoleum),Window Treatments (Display Window(s),Window Treatments)
- Level: Lower
- Area: 119
- Dimensions: 7X17
Living Room
- Features: Flooring (Hardwood),Window Treatments (Display Window(s),Screens)
- Level: Main
- Area: 357
- Dimensions: 17X21
Master Bedroom
- Features: Flooring (Hardwood),Window Treatments (Screens,Window Treatments,Some Wood Windows),Bathroom (Full)
- Level: Main
- Area: 168
- Dimensions: 14X12
Office
- Features: Flooring (Hardwood),Window Treatments (Screens,Window Treatments)
- Level: Main
- Area: 144
- Dimensions: 12X12
Other
- Features: Flooring (Hardwood),Window Treatments (Display Window(s))
- Level: Attic
- Area: 552
- Dimensions: 23X24
Sitting Room
- Features: Flooring (Hardwood),Window Treatments (Double Pane Windows,Screens,Window Treatments)
- Level: Main
- Area: 84
- Dimensions: 7X12
Property
Accessibility
- Accessibility features: No Disability Access
Details
- Parcel number: 0127105015
- Special condition: Standard
- Other equipment: TV-Dish,Ceiling Fan(s),Radon Mitigation System
Features
- Levels: Bi-Level
- Patio & porch: Deck,Patio,Porch
Lot
- Lot size: 0.53 Acres
- Features: Corner Lot
- Lot size dimensions: 143x160
Parking
- Total spaces: 12
- Parking features: Asphalt,Garage Door Opener,Heated Garage,Garage,Yes,Garage Owned,Attached,Unassigned,Side Apron,Driveway,Additional Parking,Circular Driveway,Garage Faces Rear,Oversized,Garage Faces Side,Storage,Owned
- Has garage: Yes
- Attached garage spaces: 2
- Covered spaces: 2
- Has uncovered spaces: Yes
Climate Risk is Financial Risk
Every home has a financial story beyond the listing price. Below, you’ll see the climate risks that could affect this property — and in Bills & Affordability, how those risks may influence repairs, insurance, utilities, and long-term value.
Biggest Threats for This Home
- Cold Wave

- Tornado

- Inland Flooding

- Strong Wind

- Lightning

- Winter Weather

How This Home’s Risks Compare
FEMA Declared Disasters Across Illinois Counties
Understanding the Costs
Financial advisors generally recommend spending no more than 30% of your gross household income on housing costs. In practice, many households stretch to 35% or beyond — especially in high-cost markets.
Estimated Costs Today
| Monthly | Annual | |
|---|---|---|
| Mortgage | $1,920 | $23,040 |
| Home Insurance * | $175 | $2,100 |
| Property Taxes | $721 | $8,652 |
| Electricity | $130 | $1,569 |
| Total | $2,946 | $35,352 |
Income You'd Need if You Spent...
Illinois FAIR Plan Programs


How Costs Could Change Over Time
Climate risk is quickly impacting all of the major home ownership costs. Adjust the growth rates and percentage of income spent on housing below to see how your housing costs could change over the next 10 years — and what income you'd need to keep up.
Comparing Against the Market
Price Per Sq Ft
vs Other Active Listings
Avg $/sqft
vs Homes Sold Last Month
Median $/sqft
Current Market Trends
Median Price Per Square Foot
The median price per square foot of homes sold in this area each month. Compare this to this listing's price per square foot to gauge whether the home is priced in line with recent sales.
Historicals for This Listing
Zestimate History ($/sqft)
Price History
| Date | Event | Price |
|---|---|---|
| 2014-12-19 | Sold | $164,900 |
| 2014-10-22 | Pending sale | $164,900 |
| 2014-09-09 | Price change | $164,900 |
| 2014-08-05 | Listed for sale | $167,900 |
| 2014-06-01 | Listing removed | $167,900 |
| 2013-08-29 | Price change | $167,900 |
| 2013-06-05 | Price change | $168,900 |
| 2013-01-23 | Price change | $169,900 |
| 2012-09-28 | Listed for sale | $172,900 |
| 2003-06-09 | Sold | $164,000 |
 View on Zillow