

12300 River Rd, Plano, IL, 60545
About This Home
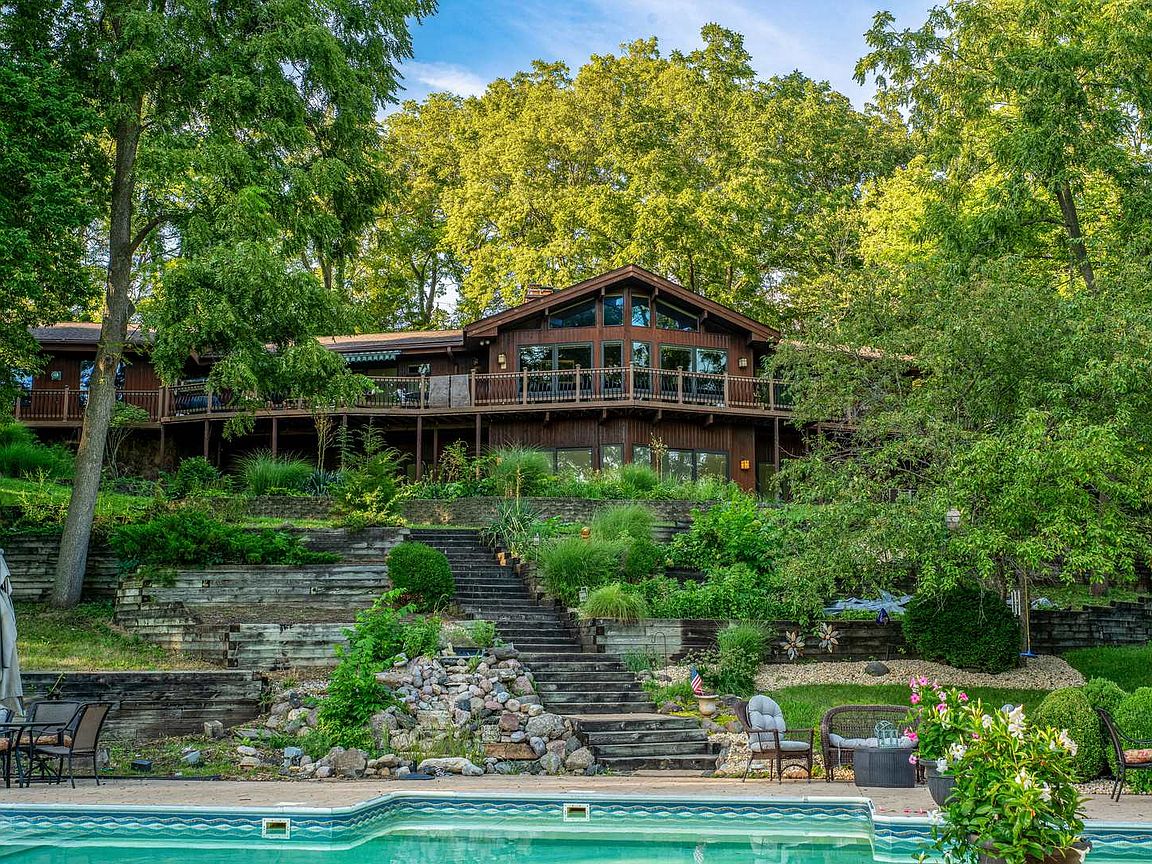
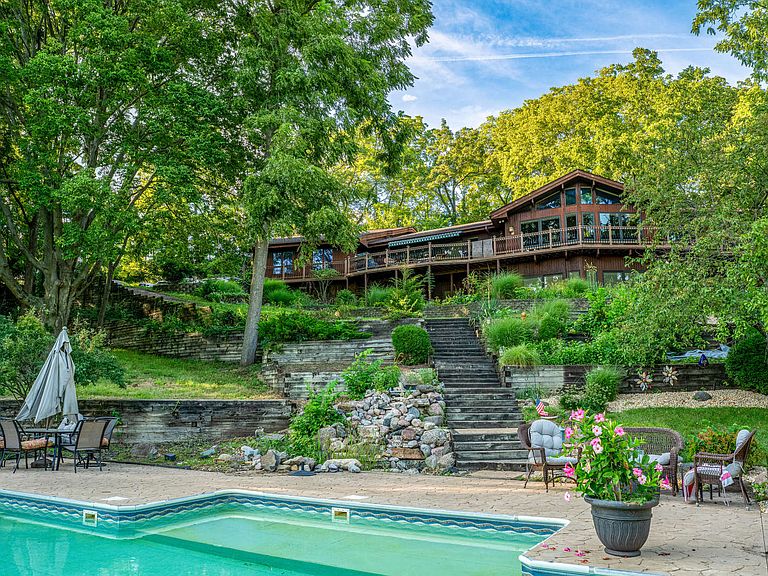
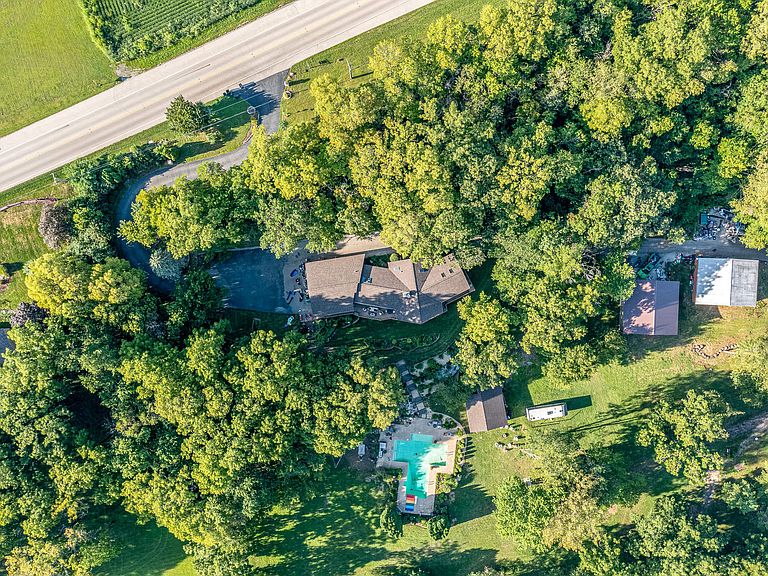
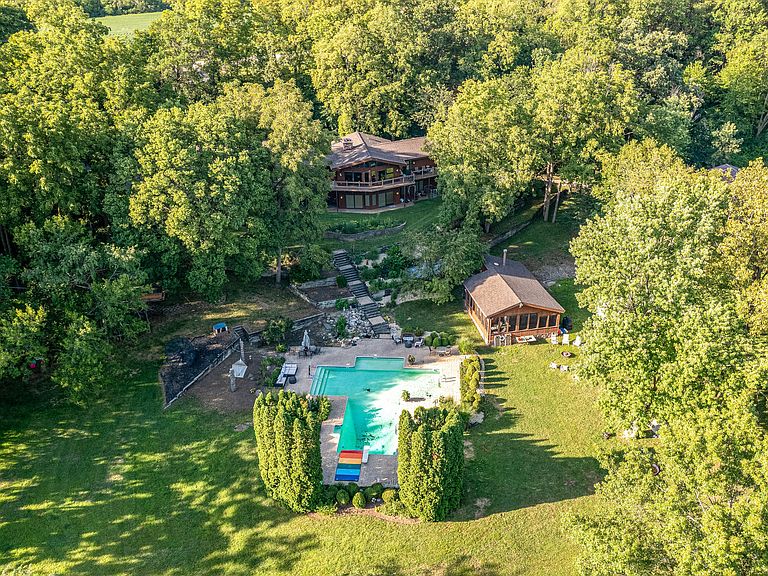
Unique Walk out Ranch Home on Two Waterfront Lots + Private 8-Acre Island - Pool, Outbuildings, Stone Fireplaces & Endless Amenities This extraordinary estate offering two scenic waterfront lots, a private 8+ acre island, and a unique walkout ranch designed for year-round enjoyment. Located in the sought-after Yorkville school district, this property blends luxury, recreation, and natural beauty like no other. The main level features an open-concept design with vaulted ceilings, expansive windows, and a striking floor-to-ceiling stone fireplace. The kitchen offers generous counter space, kitchen island, and a seamless flow into the dining and living areas. The walkout lower level adds a second stone fireplace, a large recreation space, guest accommodations, and direct outdoor access with expansive decks and patios. Step outside and experience a private resort lifestyle with an inground swimming pool and pool house, a boat launch area for easy water access, a race track, and a shooting berm for target practice. The property also features a 40x40 fenced garden, fruit trees, and a kids' play area, all supported by a sprinkler system that spans the grounds. A well tapped into a natural spring provides pristine water. Multiple outbuildings, a 30x40 garage for storage or workshop, and a 40x40 auto shop with car lift included. Your own 8+ acre private island awaits-perfect for fishing, camping, wildlife watching, or simply enjoying complete seclusion. This is more than a property-it's a private sanctuary and recreational paradise offering unmatched privacy, space, and amenities.
Getting Around
 Car-Dependent
 Very Limited Transit
 Somewhat Bikeable
Schools
Construction
Condition
- Year built: 1992
Materials
- Foundation: Concrete Perimeter
- Roof: Asphalt
- Construction materials: Cedar
Type & Style
- Home type: SingleFamily
- Architectural style: Ranch
- Property subType: Single Family Residence
Interior
Appliances
- Appliances included: Range,Microwave,Dishwasher,Refrigerator,Washer,Dryer,Stainless Steel Appliance(s),Water Softener Owned,Electric Cooktop
- Laundry features: Main Level
Basement
- Has basement: Yes
- Basement: Finished,Exterior Entry,Full,Walk-Out Access
Bedroom2
- Features: Flooring (Carpet)
- Level: Basement
- Area: 216
- Dimensions: 18X12
Bedroom3
- Features: Flooring (Carpet)
- Level: Basement
- Area: 324
- Dimensions: 18X18
Bedrooms & Bathrooms
- Bedrooms: 3
- Bathrooms: 3
- Full bathrooms: 2
- 1/2 bathrooms: 1
Dining Room
- Features: Flooring (Hardwood)
- Level: Main
- Area: 294
- Dimensions: 21X14
Features
- Vaulted Ceiling(s),1st Floor Bedroom,Beamed Ceilings,Open Floorplan
- Window features: Skylight(s)
- Flooring: Hardwood,Carpet
- Number of fireplaces: 2
- Fireplace features: Wood Burning,Gas Starter,Living Room,Basement
- Fireplace: Yes
Foyer
- Features: Flooring (Hardwood)
- Level: Main
- Area: 140
- Dimensions: 14X10
Game Room
- Features: Flooring (Carpet)
- Level: Basement
- Area: 350
- Dimensions: 25X14
Heating & Cooling
- Heating features: Natural Gas,Electric
- Cooling features: Central Air
Interior Area
- Total structure area: 0
- Total interior livable area: 2,386 sqft
Kitchen
- Features: Kitchen (Island,SolidSurfaceCounter),Flooring (Hardwood)
- Level: Main
- Area: 273
- Dimensions: 21X13
Laundry
- Level: Main
- Area: 250
- Dimensions: 10X25
Living Room
- Features: Flooring (Hardwood)
- Level: Main
- Area: 510
- Dimensions: 17X30
Master Bedroom
- Features: Flooring (Carpet),Bathroom (Full,Double Sink,Tub & Separate Shwr)
- Level: Main
- Area: 361
- Dimensions: 19X19
Other
- Features: Flooring (Carpet)
- Level: Basement
- Area: 420
- Dimensions: 20X21
Property
Accessibility
- Accessibility features: No Disability Access
Details
- Parcel number: 0136200009
- Special condition: Standard
- Other equipment: Intercom,Water-Softener Owned,TV Antenna,Ceiling Fan(s),Sump Pump,Sprinkler-Lawn
Features
- Stories: 1
- Pool features: In Ground
- Patio & porch: Patio,Porch
- Exterior features: Boat Slip,Fire Pit
- Has view: Yes
- View description: Water,Back of Property
- Water view: Water,Back of Property
- On waterfront: Yes
Lot
- Lot size: 17.91 Acres
- Features: Mature Trees,Views
- Lot size dimensions: 310x728x153x676
Parking
- Total spaces: 7
- Parking features: Asphalt,Garage Door Opener,Garage,Yes,Garage Owned,Attached,Detached,Driveway,Owned
- Has garage: Yes
- Attached garage spaces: 3
- Covered spaces: 3
- Has uncovered spaces: Yes
Climate Risk is Financial Risk
Every home has a financial story beyond the listing price. Below, you’ll see the climate risks that could affect this property — and in Bills & Affordability, how those risks may influence repairs, insurance, utilities, and long-term value.
Biggest Threats for This Home
- Cold Wave

- Tornado

- Inland Flooding

- Strong Wind

- Lightning

- Winter Weather

How This Home’s Risks Compare
FEMA Declared Disasters Across Illinois Counties
Understanding the Costs
Financial advisors generally recommend spending no more than 30% of your gross household income on housing costs. In practice, many households stretch to 35% or beyond — especially in high-cost markets.
Estimated Costs Today
| Monthly | Annual | |
|---|---|---|
| Mortgage | $11,124 | $133,488 |
| Home Insurance * | $1,014 | $12,168 |
| Property Taxes | $4,179 | $50,148 |
| Electricity | $183 | $2,202 |
| Total | $16,500 | $198,000 |
Income You'd Need if You Spent...
Illinois FAIR Plan Programs


How Costs Could Change Over Time
Climate risk is quickly impacting all of the major home ownership costs. Adjust the growth rates and percentage of income spent on housing below to see how your housing costs could change over the next 10 years — and what income you'd need to keep up.
Comparing Against the Market
Price Per Sq Ft
vs Other Active Listings
Avg $/sqft
vs Homes Sold Last Month
Median $/sqft
Current Market Trends
Median Price Per Square Foot
The median price per square foot of homes sold in this area each month. Compare this to this listing's price per square foot to gauge whether the home is priced in line with recent sales.
Historicals for This Listing
Zestimate History ($/sqft)
Price History
| Date | Event | Price |
|---|---|---|
| 2026-04-21 | Price change | $2,400,000 |
| 2026-03-30 | Listed for sale | $2,999,999 |
| 2026-03-30 | Listing removed | $3,400,000 |
| 2026-03-21 | Listed for sale | $3,400,000 |
 View on Zillow