


1101 81st Ave N, Saint Petersburg, FL, 33702
About This Home
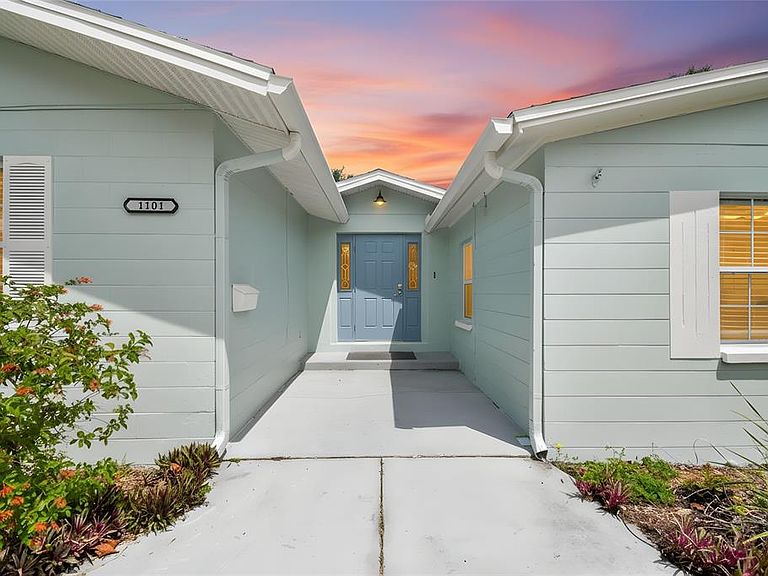
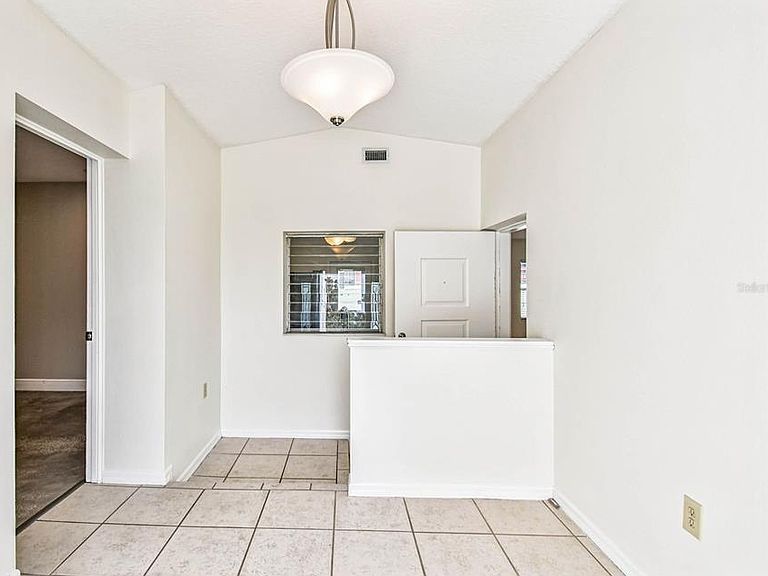
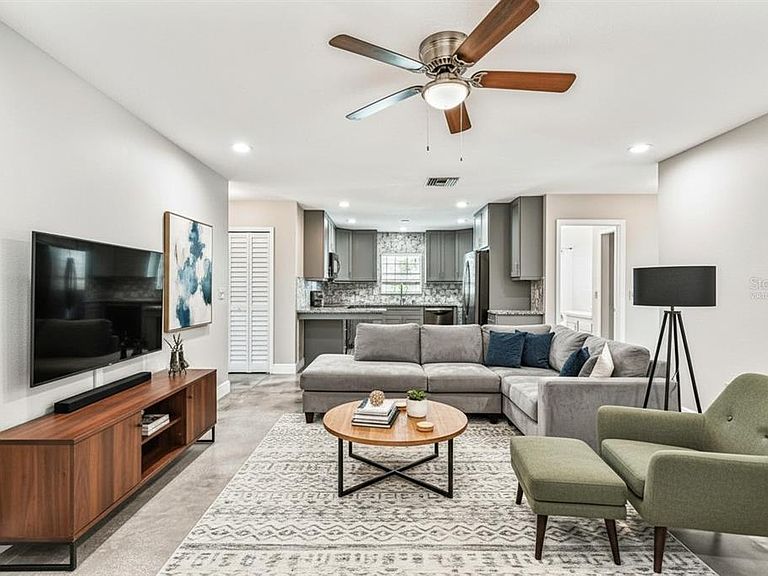
One or more photo(s) has been virtually staged. TWO homes in one! Two separated 3-bedroom, 2 bath residences. A perfect Multi-Generational home, spacious Work From Home setup, or simply those who need a TON of space! The main entrance grants access to BOTH sides of this home. This home has to be experienced in person to be believed! The East Side of the home features polished Terrazzo floors, a newly remodeled kitchen with stunning countertops and a massive storage pantry. The living room is spacious and open in feeling, with tons of windows letting the outstanding St Petersburg sunlight stream into the living space. The three bedrooms, one with en suite bathroom provides ample space for nearly any living arrangement. The West Side of the house has a modern polished concrete look, distinct but very comfortable and just like the terrazzo super easy to maintain.. The updated kitchen on the west side is centrally located just off the living room, with acres of counterspace for any sort of culinary art you have planned. This West Side is bit cozier and enclosed than the East Side's more open and sunshine-filled areas, perfect for Home Theater setups or quiet reading nooks or home studios. The West Side master suite features a huge walk-in closet, as well as en suite bathroom with both a soaking tub and a shower. Perfect for relaxing at the end of a long day. The additional two bedrooms are located on the other side of the kitchen, providing seperation and privacy for those that need it. Being a corner lot you will find tons of space and sightlines outside. The backyard is great for taking in an afternoon sunset, and there is plenty of space in the side yard to store a variety of toys behind the fence. And proximity wise this home is positioned where you can quickly get to downtown St Pete or Tampa within minutes... or if you'd rather stay close to home Miller's Ale House and Publix are just 1500 feet away. The blend of features of this home are so unique you would be hard pressed to find another home quite like it in the St Petersburg. So be sure to book a showing today, it's sure not to be around for long!
Getting Around
 Car-Dependent
 Very Limited Transit
 Bikeable
Schools
Construction
Condition
- Year built: 1958
Materials
- Foundation: Slab
- Roof: Shingle
- Construction materials: Block
Type & Style
- Home type: SingleFamily
- Property subType: Single Family Residence
Interior
Appliances
- Appliances included: Dishwasher,Disposal,Dryer,Electric Water Heater,Range,Refrigerator,Washer
- Laundry features: Inside,Laundry Room
Bathroom2
- Level: First
- Area: 32
- Dimensions: 4x8
Bedroom1
- Features: Built-in Closet
- Level: First
- Area: 143
- Dimensions: 11x13
Bedroom2
- Features: Built-in Closet
- Level: First
- Area: 100
- Dimensions: 10x10
Bedroom3
- Features: Built-in Closet
- Level: First
- Area: 208
- Dimensions: 13x16
Bedroom4
- Features: Built-in Closet
- Level: First
- Area: 169
- Dimensions: 13x13
Bedrooms & Bathrooms
- Bedrooms: 6
- Bathrooms: 4
- Full bathrooms: 4
Features
- Built-in Features,Ceiling Fan(s),Open Floorplan,Stone Counters,Thermostat,Walk-In Closet(s)
- Door features: French Doors
- Window features: Blinds,Double Pane Windows
- Flooring: Concrete,Terrazzo,Tile
Foyer
- Level: First
- Area: 56
- Dimensions: 7x8
Heating & Cooling
- Heating features: Central
- Cooling features: Central Air
Interior Area
- Total structure area: 2,894
- Total interior livable area: 2,894 sqft
Kitchen
- Level: First
- Area: 121
- Dimensions: 11x11
Kitchen
- Level: First
- Area: 128
- Dimensions: 8x16
Living Room
- Level: First
- Area: 240
- Dimensions: 15x16
Living Room
- Level: First
- Area: 360
- Dimensions: 18x20
Primary Bathroom
- Level: First
- Area: 90
- Dimensions: 6x15
Primary Bedroom
- Features: Built-in Closet
- Level: First
- Area: 143
- Dimensions: 11x13
Primary Bedroom
- Features: Walk-In Closet(s)
- Level: First
- Area: 169
- Dimensions: 13x13
Property
Details
- Parcel number: 253016984060030100
- Special condition: None
Features
- Levels: One
- Stories: 1
- Patio & porch: Patio
- Exterior features: Lighting,Storage
- Fencing: Fenced,Vinyl
- Has view: Yes
- View description: Creek/Stream
- Has water view: Yes
- Water view: Creek/Stream
- On waterfront: Yes
- Waterfront features: Creek,Creek Access
- Waterbody name: TINNEY CREEK
- Residential vegetation: Trees/Landscaped
Lot
- Lot size: 10,088 sqft
- Features: Corner Lot,FloodZone,City Lot,Landscaped,Oversized Lot
- Lot size dimensions: 100 x 102
Parking
- Parking features: Circular Driveway,Driveway,Off Street
- Has uncovered spaces: Yes
Climate Risk is Financial Risk
Every home has a financial story beyond the listing price. Below, you’ll see the climate risks that could affect this property — and in Bills & Affordability, how those risks may influence repairs, insurance, utilities, and long-term value.
Biggest Threats for This Home
- Lightning

- Coastal Flooding

- Cold Wave

- Hurricane

- Tornado

- Tsunami

How This Home’s Risks Compare
FEMA Declared Disasters in Pinellas County and Florida
Understanding the Costs
Financial advisors generally recommend spending no more than 30% of your gross household income on housing costs. In practice, many households stretch to 35% or beyond — especially in high-cost markets.
Estimated Costs Today
| Monthly | Annual | |
|---|---|---|
| Mortgage | $3,028 | $36,336 |
| Home Insurance * | $741 | $8,892 |
| Property Taxes | $881 | $10,572 |
| Electricity | $291 | $3,494 |
| Total | $4,941 | $59,292 |
Income You'd Need if You Spent...
Florida FAIR Plan Programs



How Costs Could Change Over Time
Climate risk is quickly impacting all of the major home ownership costs. Adjust the growth rates and percentage of income spent on housing below to see how your housing costs could change over the next 10 years — and what income you'd need to keep up.
Comparing Against the Market
Price Per Sq Ft
vs Other Active Listings
Avg $/sqft
vs Homes Sold Last Month
Median $/sqft
Current Market Trends
Median Price Per Square Foot
The median price per square foot of homes sold in this area each month. Compare this to this listing's price per square foot to gauge whether the home is priced in line with recent sales.
Historicals for This Listing
Zestimate History ($/sqft)
Price History
| Date | Event | Price |
|---|---|---|
| 2026-04-22 | Price change | $624,900 |
| 2026-04-07 | Price change | $649,000 |
| 2026-03-01 | Price change | $664,000 |
| 2026-01-19 | Price change | $674,000 |
| 2025-11-14 | Price change | $683,000 |
| 2025-09-16 | Price change | $699,000 |
| 2025-09-09 | Listed for sale | $714,000 |
| 2021-07-22 | Sold | $468,000 |
| 2021-04-09 | Listing removed | -- |
| 2021-03-25 | Pending sale | $464,900 |
| 2021-03-13 | Listing removed | -- |
| 2021-02-27 | Pending sale | $464,900 |
| 2021-02-27 | Listed for sale | $464,900 |
| 2021-02-08 | Listing removed | -- |
| 2021-01-28 | Pending sale | $459,900 |
| 2021-01-19 | Listing removed | -- |
| 2020-12-18 | Price change | $459,900 |
| 2020-11-22 | Listed for sale | $464,900 |
| 2018-06-18 | Sold | $369,000 |
| 2018-04-19 | Price change | $369,000 |
| 2018-04-06 | Price change | $379,000 |
| 2018-04-02 | Listed for sale | $399,000 |
| 2018-03-08 | Sold | $240,000 |
| 2018-01-30 | Listed for sale | $300,000 |
 View on Zillow