



1659 S LAKE AVENUE #1, Clearwater, FL, 33756
About This Home
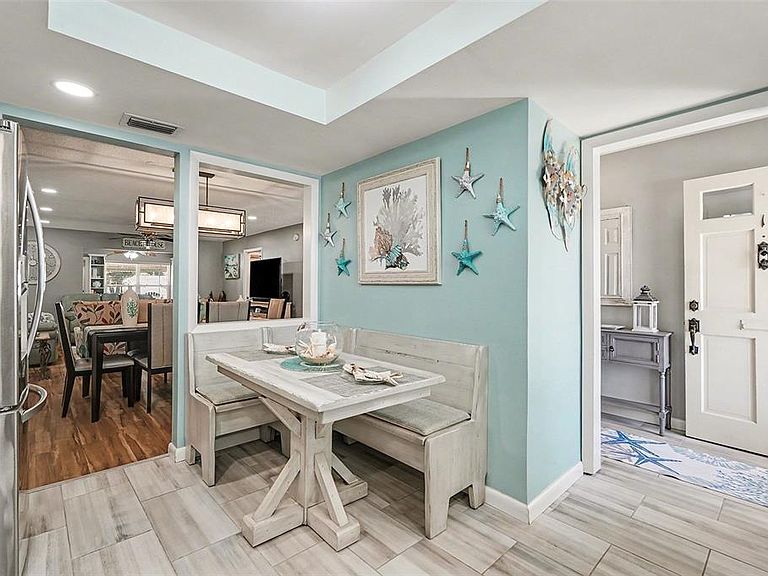
Virtually Staged. Sellers are motivated and ready to make a deal! This move in ready 2-bedroom, 2-bath villas located in the desirable, 55+ Normandy Park Villa Community. This sought-after corner unit has been beautifully remodeled all within the last five years. Offering 1527 square feet of spacious living with modern updates, quality finishes, and total peace of mind. The stylish kitchen was updated between 2020-2023 with new appliances, quartz countertops, custom cabinetry, a tile backsplash, ceramic wood-look flooring and a custom-build breakfast nook. Luxury vinyl plank and ceramic tile flooring run throughout the home - no carpet to maintain. Interior updates include fresh paint, updated lighting and ceiling fans, new bathroom vanities and mirrors, updated electrical outlets, and 6-panel bifold doors. A custom closet by Design Shelving features a window seat that adds both function and charm. Enjoy your morning coffee on your private rear patio. The community offers a heated pool and a large clubhouse, a library, card room, an exercise room with a pool table. Fun activates like coffee hour, bunco, bingo, chair volleyball, water aerobics, poker night, rummage sale yearly, and so much more. Conveniently located just steps from Eagle Lake Community Park, and Le Belle Shopping Plaza with restaurants, salons, a pet store and a UPS store. Close to area beaches and with easy reach to both St. Petersburg Clearwater International Airport and Tampa Internation Airport.
Getting Around
 Car-Dependent
 Minimal Transit
 Bikeable
Schools
Construction
Condition
- Year built: 1971
Materials
- Foundation: Slab
- Roof: Built-Up,Membrane,Shingle
- Construction materials: Block
Type & Style
- Home type: SingleFamily
- Property subType: Villa
Interior
Appliances
- Appliances included: Convection Oven,Cooktop,Dishwasher,Disposal,Dryer,Electric Water Heater,Exhaust Fan,Ice Maker,Microwave,Refrigerator,Washer
- Laundry features: Electric Dryer Hookup,Inside,Laundry Closet,Washer Hookup
Bedroom2
- Features: Walk-In Closet(s)
- Level: First
Bedrooms & Bathrooms
- Bedrooms: 2
- Bathrooms: 2
- Full bathrooms: 2
Family Room
- Level: First
- Area: 151.2
- Dimensions: 12.6x12
Features
- Built-in Features,Ceiling Fan(s),Eating Space In Kitchen,Living Room/Dining Room Combo,Open Floorplan,Solid Wood Cabinets,Split Bedroom,Stone Counters,Walk-In Closet(s)
- Window features: Window Treatments,Hurricane Shutters
- Flooring: Ceramic Tile,Vinyl
Heating & Cooling
- Heating features: Central,Electric
- Cooling features: Central Air
Interior Area
- Total structure area: 1,527
- Total interior livable area: 1,527 sqft
Kitchen
- Level: First
- Area: 109.8
- Dimensions: 12.2x9
Living Room
- Level: First
- Area: 428.8
- Dimensions: 26.8x16
Primary Bedroom
- Features: Walk-In Closet(s)
- Level: First
- Area: 174
- Dimensions: 11.6x15
Property
Details
- Parcel number: 262915603700030010
- Special condition: None
Features
- Levels: One
- Stories: 1
- Exterior features: Awning(s),Irrigation System,Lighting,Rain Gutters,Sidewalk
Climate Risk is Financial Risk
Every home has a financial story beyond the listing price. Below, you’ll see the climate risks that could affect this property — and in Bills & Affordability, how those risks may influence repairs, insurance, utilities, and long-term value.
Biggest Threats for This Home
- Lightning

- Cold Wave

- Hurricane

- Tornado

- Tsunami

How This Home’s Risks Compare
FEMA Declared Disasters in Pinellas County and Florida
Understanding the Costs
Financial advisors generally recommend spending no more than 30% of your gross household income on housing costs. In practice, many households stretch to 35% or beyond — especially in high-cost markets.
Estimated Costs Today
| Monthly | Annual | |
|---|---|---|
| Mortgage | $1,314 | $15,768 |
| Home Insurance * | $480 | $5,760 |
| Property Taxes | $254 | $3,048 |
| Electricity | $197 | $2,366 |
| Total | $2,245 | $26,940 |
Income You'd Need if You Spent...
Florida FAIR Plan Programs



How Costs Could Change Over Time
Climate risk is quickly impacting all of the major home ownership costs. Adjust the growth rates and percentage of income spent on housing below to see how your housing costs could change over the next 10 years — and what income you'd need to keep up.
Comparing Against the Market
Price Per Sq Ft
vs Other Active Listings
Avg $/sqft
vs Homes Sold Last Month
Median $/sqft
Current Market Trends
Median Price Per Square Foot
The median price per square foot of homes sold in this area each month. Compare this to this listing's price per square foot to gauge whether the home is priced in line with recent sales.
Historicals for This Listing
Zestimate History ($/sqft)
No zestimate history available
Price History
| Date | Event | Price |
|---|---|---|
| 2026-06-20 | Listed for sale | $259,900 |
| 2026-04-23 | Listing removed | $269,500 |
| 2026-04-15 | Pending sale | $269,500 |
| 2026-03-08 | Price change | $269,500 |
| 2026-02-09 | Price change | $279,500 |
| 2026-01-21 | Listed for sale | $285,500 |
| 2017-03-23 | Sold | $90,500 |
| 2017-02-27 | Pending sale | $92,500 |
| 2017-02-21 | Listed for sale | $92,500 |
| 2008-02-06 | Listing removed | $105,000 |
| 2008-02-01 | Listed for sale | $124,900 |
| 2008-01-31 | Sold | $105,000 |
| 2007-09-17 | Listed for sale | $134,900 |
| 2002-07-10 | Sold | $70,000 |
 View on Zillow