


1636 S Lake Ave APT 1, Clearwater, FL, 33756
About This Home
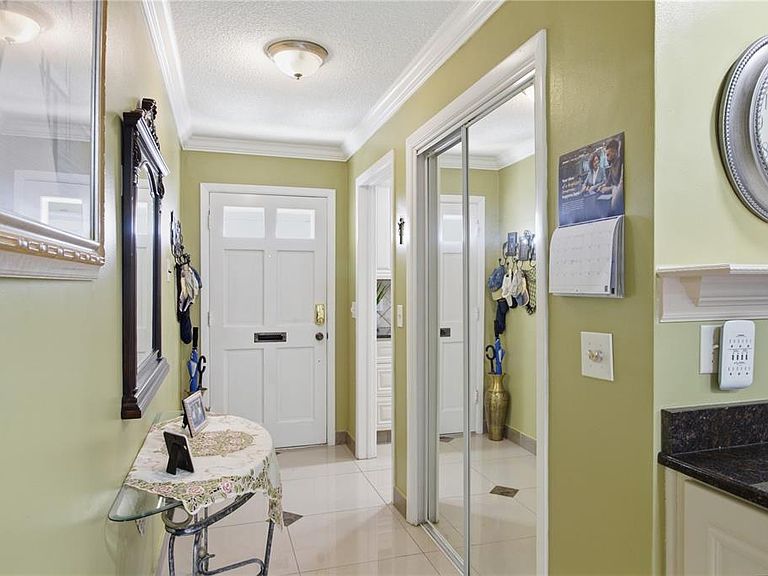
You'll feel the warm and inviting atmosphere the moment you enter this home. The abundant NATURAL LIGHT enhances the Open, Spacious & PRACTICAL Floor Plan. What's NOT to Like about the well-designed, kitchen with its plentiful cabinets, drawers and granite countertops? The Florida Room offers FLEXIBILITY as alternative office space or an additional bedroom, if need be. With the Split Flr. Plan, each of the spacious bedrooms features a walk-in closet, ensuite bath, & PRIVACY. The grill and patio furniture is easily accommodated on the private patio. Did I mention that the FOREIGN Sellers are willing to INCLUDE the Furniture with the sale, if you'd like? This villa is located in a sought-after 55+, NO-Pet Community (unless you have an ADA Exception) & offers a Great, HEATED Pool, AWESOME Amenities, & Activities....while an EASY COMMUTE to Beaches, Airports, Shopping & More. Whether you're thinking of downsizing from a Single Family Home, want to become a Snowbird....or just want to appreciate the ART of Fine Living...you won't want to miss out on this newly-listed beauty.
Getting Around
 Car-Dependent
 Minimal Transit
 Bikeable
Schools
Construction
Condition
- Property condition: Completed
- Year built: 1972
Materials
- Foundation: Slab
- Roof: Built-Up,Concrete,Shingle
- Construction materials: Block,Stucco,Wood Frame
Type & Style
- Home type: SingleFamily
- Architectural style: Ranch
- Property subType: Villa
Interior
Appliances
- Appliances included: Dishwasher,Dryer,Electric Water Heater,Ice Maker,Microwave,Range,Refrigerator,Washer
- Laundry features: Laundry Closet
Bathroom2
- Features: En Suite Bathroom,Stone Counters
- Level: First
- Area: 40
- Dimensions: 4x10
Bedroom2
- Features: Ceiling Fan(s),En Suite Bathroom,Stone Counters,Walk-In Closet(s)
- Level: First
- Area: 165
- Dimensions: 11x15
Bedrooms & Bathrooms
- Bedrooms: 2
- Bathrooms: 2
- Full bathrooms: 2
Dining Room
- Features: Other
- Level: First
- Area: 132
- Dimensions: 12x11
Features
- Ceiling Fan(s),Crown Molding,Living Room/Dining Room Combo,Open Floorplan,Primary Bedroom Main Floor,Solid Surface Counters,Stone Counters,Walk-In Closet(s)
- Window features: Window Treatments,Skylight(s)
- Flooring: Porcelain Tile,Tile
- Common walls with other units/homes: End Unit
Florida Room
- Features: Built-In Shelving,Pantry,Built-in Features,Other
- Level: First
- Area: 144
- Dimensions: 12x12
Heating & Cooling
- Heating features: Central,Electric
- Cooling features: Central Air
Interior Area
- Total structure area: 1,527
- Total interior livable area: 1,527 sqft
Kitchen
- Features: Built-In Shelving,Ceiling Fan(s),Granite Counters
- Level: First
- Area: 108
- Dimensions: 12x9
Living Room
- Features: Ceiling Fan(s)
- Level: First
- Area: 224
- Dimensions: 14x16
Primary Bathroom
- Features: Bidet,Built-In Shower Bench,Stone Counters,Linen Closet
- Level: First
- Area: 40
- Dimensions: 4x10
Primary Bedroom
- Features: Bidet,Ceiling Fan(s),En Suite Bathroom,Walk-In Closet(s)
- Level: First
- Area: 180
- Dimensions: 12x15
Property
Details
- Parcel number: 262915603740020010
- Special condition: None
Features
- Levels: One
- Stories: 1
- Pool features: Gunite,Heated,In Ground
- Patio & porch: Patio,Porch
- Exterior features: Irrigation System,Lighting,Private Mailbox,Sidewalk
- Residential vegetation: Mature Landscaping
Lot
- Lot size: 3.74 Acres
- Features: Above Flood Plain
Parking
- Parking features: Assigned,Guest
Climate Risk is Financial Risk
Every home has a financial story beyond the listing price. Below, you’ll see the climate risks that could affect this property — and in Bills & Affordability, how those risks may influence repairs, insurance, utilities, and long-term value.
Biggest Threats for This Home
- Lightning

- Cold Wave

- Hurricane

- Tornado

- Tsunami

How This Home’s Risks Compare
FEMA Declared Disasters in Pinellas County and Florida
Understanding the Costs
Financial advisors generally recommend spending no more than 30% of your gross household income on housing costs. In practice, many households stretch to 35% or beyond — especially in high-cost markets.
Estimated Costs Today
| Monthly | Annual | |
|---|---|---|
| Mortgage | $1,385 | $16,620 |
| Home Insurance * | $506 | $6,072 |
| Property Taxes | $526 | $6,312 |
| Electricity | $197 | $2,366 |
| Total | $2,614 | $31,368 |
Income You'd Need if You Spent...
Florida FAIR Plan Programs



How Costs Could Change Over Time
Climate risk is quickly impacting all of the major home ownership costs. Adjust the growth rates and percentage of income spent on housing below to see how your housing costs could change over the next 10 years — and what income you'd need to keep up.
Comparing Against the Market
Price Per Sq Ft
vs Other Active Listings
Avg $/sqft
vs Homes Sold Last Month
Median $/sqft
Current Market Trends
Median Price Per Square Foot
The median price per square foot of homes sold in this area each month. Compare this to this listing's price per square foot to gauge whether the home is priced in line with recent sales.
Historicals for This Listing
Zestimate History ($/sqft)
Price History
| Date | Event | Price |
|---|---|---|
| 2026-04-22 | Price change | $284,000 |
| 2026-03-05 | Listed for sale | $293,900 |
| 2011-07-08 | Sold | $37,500 |
 View on Zillow