


445 Park Ave, Belleair, FL, 33756
About This Home
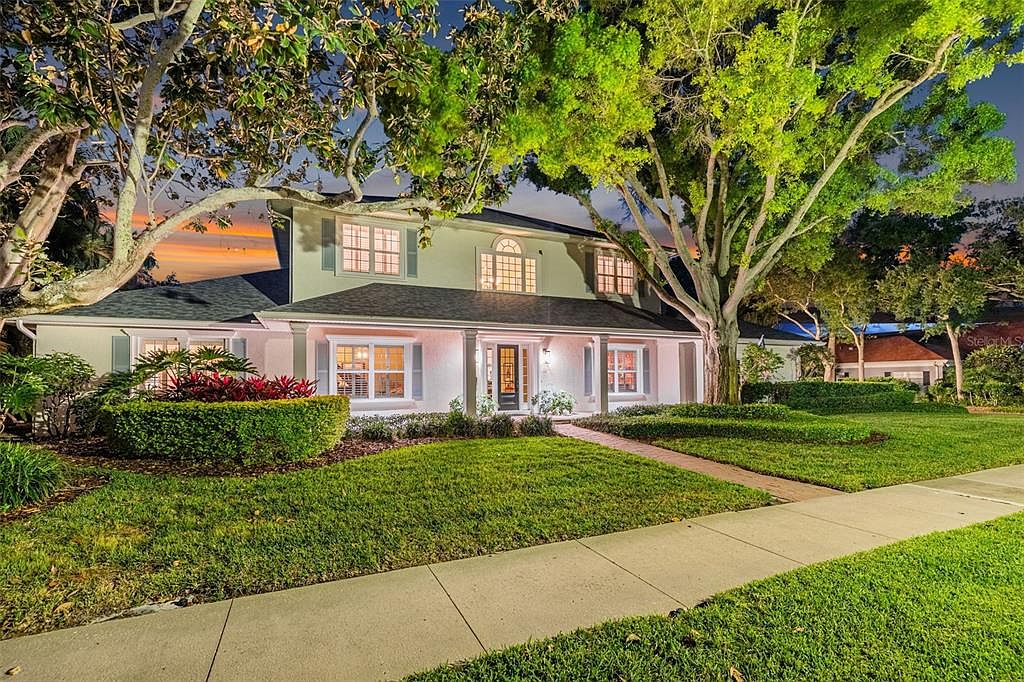
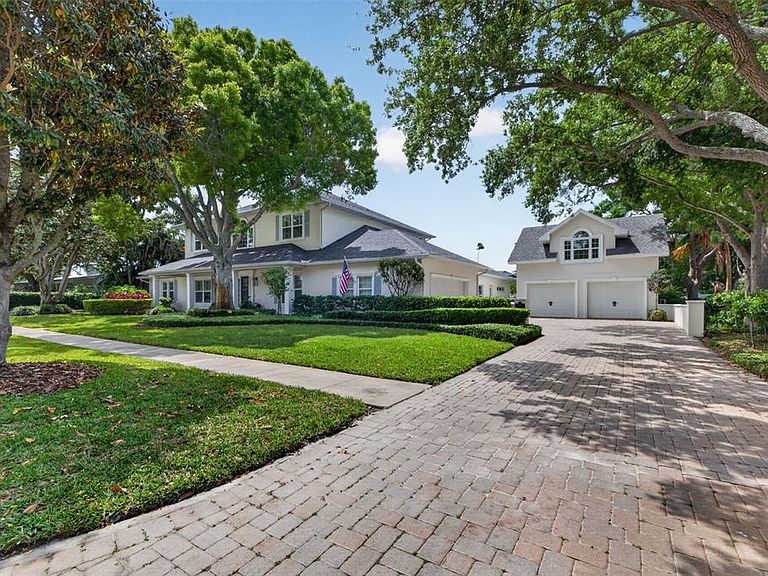
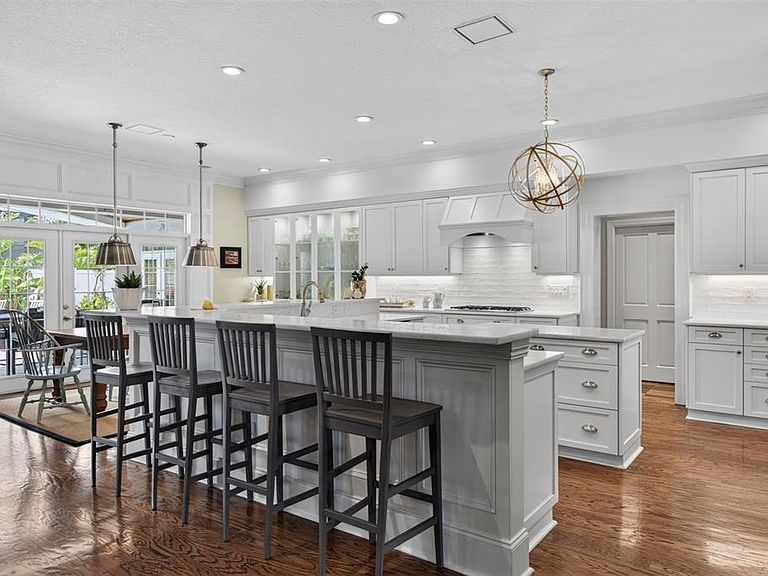
This exceptional residence offers a rare opportunity to acquire one of Belleair’s most prominent addresses. Located at 445 Park Avenue, this estate-sized property is one of only a select few positioned with convenient access to both the Pelican Golf Club and the Belleair Country Club. Spanning approximately 5,748 square feet, the home features six bedrooms, four full bathrooms, and two half baths, including a dedicated pool bath. Designed for both large-scale entertaining and comfortable everyday living, the floor plan offers expansive open gathering spaces balanced by a split-bedroom layout that provides privacy for family and guests alike. The main living area serves as the heart of the home, featuring beautiful wood flooring and generous spaces designed to bring people together. The chef’s kitchen combines exceptional storage, distinctive custom cabinetry, tumbled marble countertops, and a large center island with informal seating and abundant prep space, creating an ideal setting for everything from casual family meals to holiday gatherings. The primary suite offers the feel of a private retreat, complete with an oversized walk-in closet and a newly renovated bath featuring a jetted soaking tub, oversized shower, dual vanities, and a dedicated cosmetics station. Additional flexible living spaces include a first-floor guest suite, private office, and a separate area well suited for an in-law or extended family arrangement. Outdoors, beautifully landscaped grounds surround a sparkling pool and spa, while covered seating areas and a well-appointed outdoor kitchen create the perfect environment for year-round entertaining and al fresco dining. The attached two-car garage and separate detached two-car garage provide outstanding flexibility for storage, hobbies, recreational vehicles, or additional workspace. Above the detached garage, air-conditioned bonus space adds even more versatility to the property. Adding to its appeal, this exceptional estate is located in a no-evacuation zone despite its close proximity to the water. Floor plans and virtual tours are available upon request.
Getting Around
 Car-Dependent
 Very Limited Transit
 Somewhat Bikeable
Schools
Construction
Condition
- Year built: 1964
Materials
- Foundation: Slab
- Roof: Shingle
- Construction materials: Block,Concrete,Stucco
Type & Style
- Home type: SingleFamily
- Property subType: Single Family Residence
Interior
Appliances
- Appliances included: Dishwasher,Dryer,Range,Range Hood,Refrigerator,Touchless Faucet,Washer
- Laundry features: Inside,Laundry Room
Bedrooms & Bathrooms
- Bedrooms: 6
- Bathrooms: 6
- Full bathrooms: 4
- 1/2 bathrooms: 2
Features
- Built-in Features,Ceiling Fan(s),Central Vacuum,Crown Molding,Eating Space In Kitchen,High Ceilings,Open Floorplan,Primary Bedroom Main Floor,Split Bedroom,Stone Counters,Walk-In Closet(s)
- Door features: Outdoor Grill,Outdoor Kitchen
- Flooring: Tile,Hardwood
- Fireplace features: Family Room,Gas
- Fireplace: Yes
Heating & Cooling
- Heating features: Central,Electric,Natural Gas
- Cooling features: Central Air
Interior Area
- Total structure area: 8,407
- Total interior livable area: 5,748 sqft
Kitchen
- Level: First
- Area: 392
- Dimensions: 14x28
Living Room
- Level: First
- Area: 374
- Dimensions: 17x22
Primary Bedroom
- Features: Walk-In Closet(s)
- Level: First
- Area: 342
- Dimensions: 19x18
Property
Details
- Parcel number: 282915067320210040
- Special condition: None
Features
- Levels: Two
- Stories: 2
- Private pool: Yes
- Pool features: Gunite
- Patio & porch: Covered,Front Porch,Patio
- Exterior features: Garden,Irrigation System,Outdoor Grill,Outdoor Kitchen,Private Yard,Rain Gutters,Sidewalk
- Has spa: Yes
- Spa features: In Ground
- Has view: Yes
- View description: Garden,Pool
- Residential vegetation: Mature Landscaping,Oak Trees,Trees/Landscaped
Lot
- Lot size: 0.39 Acres
- Features: Landscaped,Level,Near Golf Course,Near Marina,Near Public Transit,Oversized Lot,Sidewalk
- Lot size dimensions: 137 x 125
Parking
- Total spaces: 4
- Parking features: Driveway,Garage Door Opener,Oversized,Split Garage
- Has garage: Yes
- Attached garage spaces: 4
- Covered spaces: 4
- Has uncovered spaces: Yes
Climate Risk is Financial Risk
Every home has a financial story beyond the listing price. Below, you’ll see the climate risks that could affect this property — and in Bills & Affordability, how those risks may influence repairs, insurance, utilities, and long-term value.
Biggest Threats for This Home
- Coastal Flooding

- Hurricane

- Lightning

- Cold Wave

- Tornado

- Tsunami

How This Home’s Risks Compare
FEMA Declared Disasters in Pinellas County and Florida
Understanding the Costs
Financial advisors generally recommend spending no more than 30% of your gross household income on housing costs. In practice, many households stretch to 35% or beyond — especially in high-cost markets.
Estimated Costs Today
| Monthly | Annual | |
|---|---|---|
| Mortgage | $16,813 | $201,756 |
| Home Insurance * | $6,148 | $73,776 |
| Property Taxes | $5,335 | $64,020 |
| Electricity | $578 | $6,941 |
| Total | $28,874 | $346,488 |
Income You'd Need if You Spent...
Florida FAIR Plan Programs



How Costs Could Change Over Time
Climate risk is quickly impacting all of the major home ownership costs. Adjust the growth rates and percentage of income spent on housing below to see how your housing costs could change over the next 10 years — and what income you'd need to keep up.
Comparing Against the Market
Price Per Sq Ft
vs Other Active Listings
Avg $/sqft
vs Homes Sold Last Month
Median $/sqft
Current Market Trends
Median Price Per Square Foot
The median price per square foot of homes sold in this area each month. Compare this to this listing's price per square foot to gauge whether the home is priced in line with recent sales.
Historicals for This Listing
Zestimate History ($/sqft)
No zestimate history available
Price History
| Date | Event | Price |
|---|---|---|
| 2026-05-07 | Listed for sale | $3,325,000 |
| 2011-08-11 | Sold | $1,180,000 |
| 2010-09-11 | Price change | $1,349,000 |
| 2010-05-23 | Price change | $1,399,900 |
| 2010-01-13 | Price change | $1,449,000 |
| 2009-11-07 | Price change | $1,529,900 |
| 2009-06-06 | Price change | $1,599,900 |
| 2009-05-22 | Listed for sale | $1,799,900 |
| 2003-04-04 | Sold | $376,000 |
For Sale by Agent
 View on Zillow