


11615 Park Blvd, Seminole, FL, 33772
About This Home
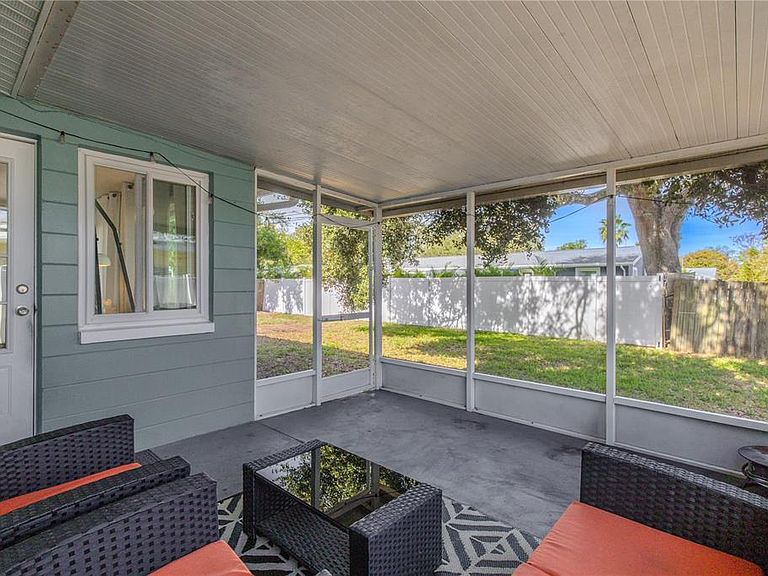
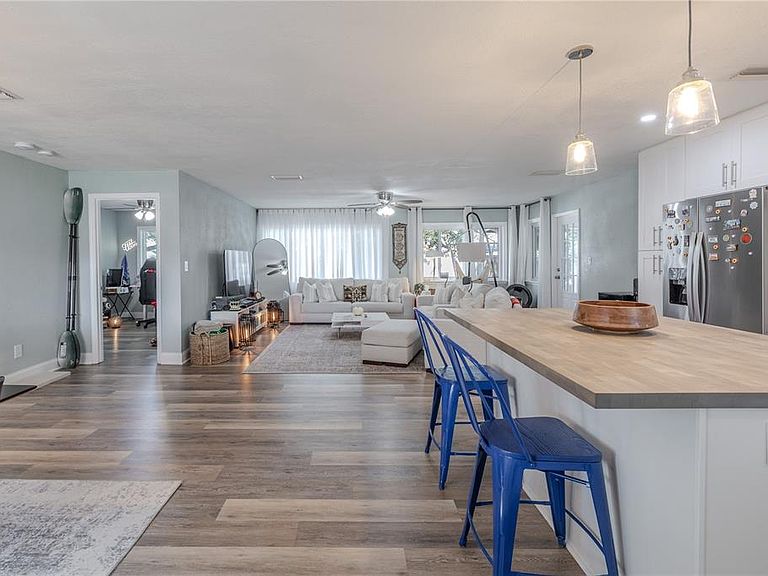
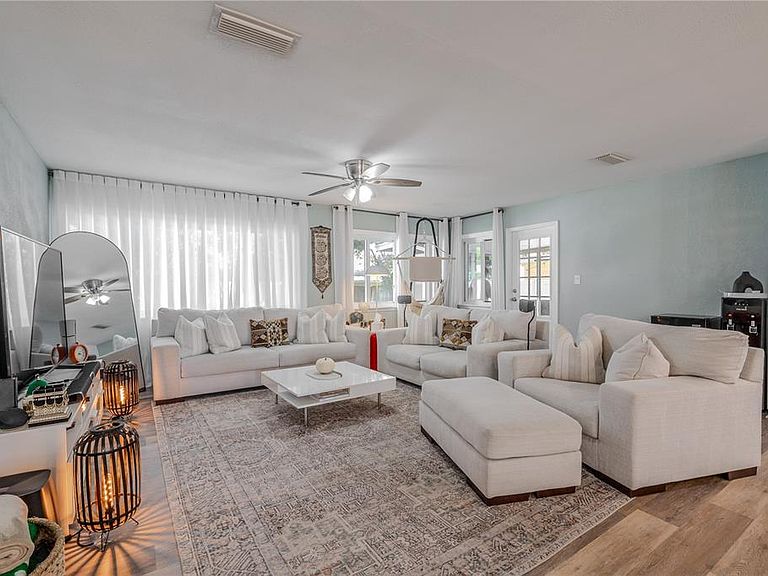
PRICED BELOW APPRAISAL VALUE!! Welcome to this Ridgewood Groves 3 Bedroom 1.5 bath Home in Seminole set beneath a canopy of mature oak trees. This well-maintained 3-bedroom, open-plan home offers classic Florida charm with a fresh, inviting exterior. Soft coastal-inspired siding is complemented by crisp bright trim, shutters, and a welcoming covered front porch—perfect for morning coffee or evening unwinding. Key features include: Roof 2022, HVAC 2022, R-38 insulation, upgraded electrical and plumbing (all 2022), plus a fully permitted third-bedroom addition. The expansive great room features a flexible open-concept layout with defined yet adaptable living and dining areas. Wide-plank vinyl wood flooring provides a durable foundation throughout. The dining space connects seamlessly to the kitchen and comfortably fits a full-size table, while the living area offers ample room for a sectional or multiple seating options. Coastal-toned walls, recessed lighting, ceiling fans, and abundant natural light keep the space bright and airy, making it ideal for both everyday living and entertaining. The kitchen is bright, open, and thoughtfully designed with both style and function in mind. A center island topped with food-grade, stained butcher block creates an ideal workspace for the family cook and offers seating for casual meals or entertaining. Quartz countertops extend through the remainder of the kitchen, providing a durable and cohesive finish. Crisp bright shaker cabinetry offers ample storage, including a large pantry, while stainless steel appliances complete the modern look. Recessed and pendant lighting add warmth and task lighting, and the open layout connects seamlessly to the main living areas. All three bedrooms share a cohesive, modern aesthetic, featuring large plank vinyl flooring, soft coastal tones, crisp bright trim, ceiling fans, and ample natural light. Each room offers comfortable proportions and versatile use, with thoughtfully designed closets that reinforce the home’s fresh, move-in-ready appeal. The bathroom has been thoughtfully updated with a clean, coastal-inspired feel. A modern vanity with a solid-surface countertop and updated fixtures provides ample storage, while soft neutral finishes keep the space light and inviting. The tub/shower combination features a crisp light color surround accented by a decorative mosaic tile niche, adding both function and visual interest. Durable flooring and updated lighting complete the space. The screened-in back porch extends the living space outdoors, offering a shaded and comfortable area for relaxing, dining, or enjoying Florida evenings year-round. Overlooking the backyard, the space provides a quiet retreat with room for seating or casual entertaining. Thoughtful landscaping frames the home with low-maintenance plantings, while the wide front lawn and backyard provides open green space and mature trees for natural shade and privacy. Ideally located less than 2.5 miles from the Gulf beaches, just one block from the Pinellas Trail, and close to the city center with abundant shopping and dining nearby, this home provides a balanced blend of comfort, convenience, and coastal living.
Getting Around
 Very Walkable
 Some Transit
 Very Bikeable
Schools
Construction
Condition
- Property condition: Completed
- Year built: 1960
Materials
- Foundation: Slab
- Roof: Shingle
- Construction materials: Block
Type & Style
- Home type: SingleFamily
- Architectural style: Ranch
- Property subType: Single Family Residence
Interior
Appliances
- Appliances included: Dishwasher,Disposal,Dryer,Exhaust Fan,Microwave,Range,Refrigerator,Water Filtration System
- Laundry features: In Garage
Balcony Porch Lanai
- Level: First
- Area: 172.02
- Dimensions: 14.1x12.2
Bathroom2
- Features: Single Vanity,Tub With Shower,Linen Closet
- Level: First
- Area: 43.74
- Dimensions: 8.1x5.4
Bedroom2
- Features: Ceiling Fan(s),Built-in Closet
- Level: First
- Area: 201.55
- Dimensions: 14.5x13.9
Bedroom3
- Features: Ceiling Fan(s),Built-in Closet
- Level: First
- Area: 123.522
- Dimensions: 12.11x10.2
Bedrooms & Bathrooms
- Bedrooms: 3
- Bathrooms: 2
- Full bathrooms: 1
- 1/2 bathrooms: 1
Dining Room
- Level: First
- Area: 167.5
- Dimensions: 13.4x12.5
Features
- Built-in Features,Ceiling Fan(s),Eating Space In Kitchen,Kitchen/Family Room Combo,Living Room/Dining Room Combo,Open Floorplan,Primary Bedroom Main Floor,Stone Counters,Thermostat
- Window features: Blinds
- Flooring: Vinyl
Heating & Cooling
- Heating features: Central
- Cooling features: Central Air
Interior Area
- Total structure area: 2,089
- Total interior livable area: 1,483 sqft
Kitchen
- Features: Breakfast Bar,Dual Sinks,Storage Closet
- Level: First
- Area: 188.86
- Dimensions: 14.2x13.3
Living Room
- Features: Ceiling Fan(s)
- Level: First
- Area: 329
- Dimensions: 18.8x17.5
Primary Bathroom
- Features: Single Vanity,Window/Skylight in Bath
- Level: First
- Area: 16.81
- Dimensions: 4.1x4.1
Primary Bedroom
- Features: Ceiling Fan(s),Built-in Closet
- Level: First
- Area: 211.5
- Dimensions: 15x14.1
Property
Details
- Parcel number: 283015752400000600
- Zoning: R-3
- Special condition: None
Features
- Levels: One
- Stories: 1
- Patio & porch: Covered,Front Porch,Rear Porch,Screened
- Exterior features: Lighting,Private Mailbox,Rain Gutters,Sidewalk
- Fencing: Vinyl,Wood
- Residential vegetation: Mature Landscaping,Oak Trees,Trees/Landscaped
Lot
- Lot size: 6,996 sqft
- Features: In County,Landscaped,Sidewalk
- Lot size dimensions: 72 x 96
Parking
- Total spaces: 1
- Parking features: Driveway,Garage Door Opener
- Has garage: Yes
- Attached garage spaces: 1
- Covered spaces: 1
- Has uncovered spaces: Yes
Climate Risk is Financial Risk
Every home has a financial story beyond the listing price. Below, you’ll see the climate risks that could affect this property — and in Bills & Affordability, how those risks may influence repairs, insurance, utilities, and long-term value.
Biggest Threats for This Home
- Lightning

- Cold Wave

- Hurricane

- Tornado

- Tsunami

How This Home’s Risks Compare
FEMA Declared Disasters in Pinellas County and Florida
Understanding the Costs
Financial advisors generally recommend spending no more than 30% of your gross household income on housing costs. In practice, many households stretch to 35% or beyond — especially in high-cost markets.
Estimated Costs Today
| Monthly | Annual | |
|---|---|---|
| Mortgage | $2,149 | $25,788 |
| Home Insurance * | $157 | $1,884 |
| Property Taxes | $468 | $5,616 |
| Electricity | $197 | $2,366 |
| Total | $2,971 | $35,652 |
Income You'd Need if You Spent...
Florida FAIR Plan Programs



How Costs Could Change Over Time
Climate risk is quickly impacting all of the major home ownership costs. Adjust the growth rates and percentage of income spent on housing below to see how your housing costs could change over the next 10 years — and what income you'd need to keep up.
Comparing Against the Market
Price Per Sq Ft
vs Other Active Listings
Avg $/sqft
vs Homes Sold Last Month
Median $/sqft
Current Market Trends
Median Price Per Square Foot
The median price per square foot of homes sold in this area each month. Compare this to this listing's price per square foot to gauge whether the home is priced in line with recent sales.
Historicals for This Listing
Zestimate History ($/sqft)
Price History
| Date | Event | Price |
|---|---|---|
| 2026-04-15 | Price change | $425,000 |
| 2026-04-06 | Price change | $450,000 |
| 2026-03-16 | Price change | $475,000 |
| 2026-02-05 | Price change | $490,000 |
| 2026-01-15 | Listed for sale | $510,000 |
| 2022-08-26 | Sold | $386,000 |
| 2022-08-02 | Pending sale | $386,000 |
| 2022-07-28 | Listed for sale | $365,000 |
| 2022-01-10 | Sold | $187,000 |
| 2000-04-24 | Sold | $79,000 |
 View on Zillow