


8402 Tallahassee Dr NE, Saint Petersburg, FL, 33702
About This Home
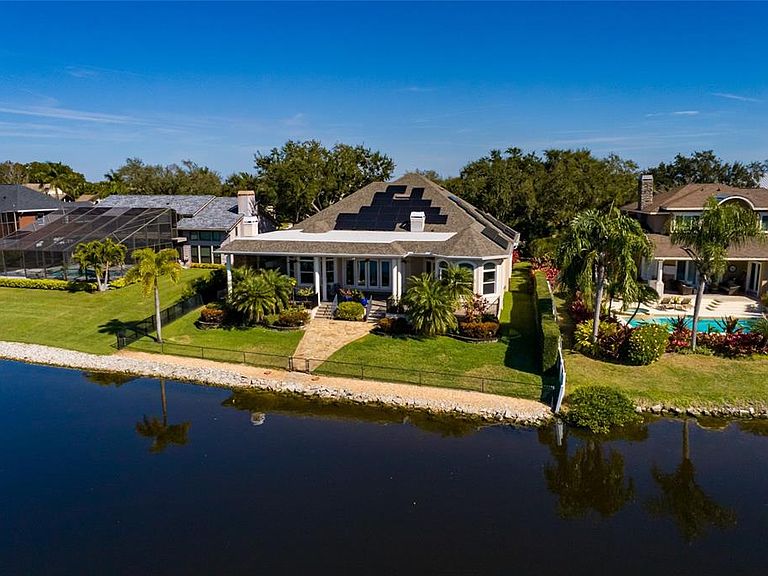
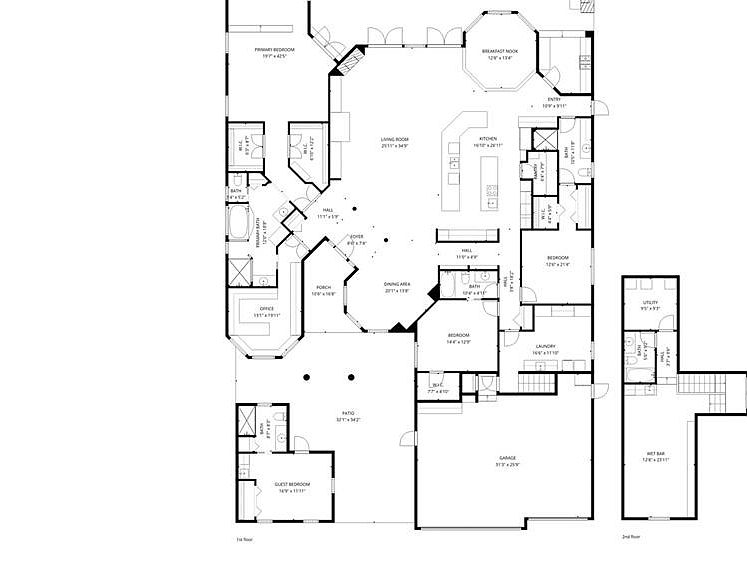
SOLAR POWER AT IT'S BEST! ENJOY A $64 DOLLAR POWER BILL WHEN THE PLACE IS FULLY OCCUPIED. WAIT! THERE IS MORE. FULL MOTHER IN LAW SUITE. WHAT ARE YOU WAITING FOR? COME CHECK THIS OUT. MULTIGENERATIONAL LIVING. Welcome to this exceptional lakefront estate with a private detached mother-in-law suite, located in the prestigious Renaissance neighborhood of Northeast St. Petersburg. Situated on a beautifully landscaped lot of over 13,000 square feet, this meticulously maintained two-story residence offers 4,548 heated sq. ft. (6,651 total sq. ft.) of refined living space and delivers the perfect blend of luxury, functionality, and energy efficiency. Built in 2003 and kept in mint condition, the home features paid-off solar panels with an average electric bill of approximately $64 per month, a buried propane tank, backup generator, newer roof, newer water heater, and multiple newer A/C systems with warranties—offering exceptional peace of mind. Enjoy tranquil lakefront views from nearly every angle, enhanced by a reclaimed-water irrigation system and thoughtfully designed outdoor spaces. The main level boasts three bedrooms, three en-suite bathrooms, a private office, expansive living room, formal dining room, breakfast nook, oversized walk-in pantry, laundry room, and garage. The chef’s kitchen is impressively large with abundant cabinetry, expansive counters, and seamless flow for entertaining. All bedrooms feature walk-in closets, and the home includes two gas fireplaces for added warmth and ambiance. Upstairs, you’ll find a spacious flex room with custom built-ins, a full bathroom, and a utility room, making it ideal for guests, a media room, or additional living space. This layout allows the home to easily function as a five-bedroom, five-bathroom residence, perfect for multi-generational living, nannies, or extended guests. Outdoor living is truly unmatched with a massive covered lakefront patio measuring approximately 65’ x 30’, complete with a gas fireplace, full outdoor kitchen, and grilling area—an entertainer’s dream with breathtaking water views. A gated entry provides privacy and security for both the main home and the detached guest suite. The detached mother-in-law suite offers a private studio layout with a full bathroom, ideal for guests, extended family, or a private retreat. Additional features include gas-powered outdoor grill, gas-powered generator, and extensive updates throughout, reflecting exceptional care and maintenance. Located in the exclusive Renaissance community, this home offers luxury living just minutes from downtown St. Petersburg, with easy access to premier shopping, dining, museums, parks, the interstate, and Tampa. This is a rare opportunity to own a lakefront estate that truly has it all—space, efficiency, privacy, and elegance. Schedule your private showing today and experience this extraordinary St. Petersburg residence for yourself.
Getting Around
 Car-Dependent
 Very Limited Transit
 Somewhat Bikeable
Schools
Construction
Condition
- Year built: 2003
Materials
- Foundation: Slab
- Roof: Shingle
- Construction materials: Block
Type & Style
- Home type: SingleFamily
- Property subType: Single Family Residence
Interior
Appliances
- Appliances included: Bar Fridge,Cooktop,Dishwasher,Disposal,Dryer,Microwave,Range,Range Hood,Refrigerator,Washer,Wine Refrigerator
- Laundry features: In Kitchen,Laundry Room
Balcony Porch Lanai
- Level: First
- Area: 1985.12
- Dimensions: 65.3x30.4
Bedroom2
- Features: Walk-In Closet(s)
- Level: First
- Area: 2696.4
- Dimensions: 12.6x214
Bedroom3
- Features: Walk-In Closet(s)
- Level: First
- Area: 185.76
- Dimensions: 14.4x12.9
Bedrooms & Bathrooms
- Bedrooms: 5
- Bathrooms: 5
- Full bathrooms: 5
Bonus Room
- Features: Storage Closet
- Level: Second
- Area: 295.808
- Dimensions: 12.8x23.11
Dinette
- Level: First
- Area: 171.52
- Dimensions: 12.8x13.4
Dining Room
- Level: First
- Area: 277.38
- Dimensions: 20.1x13.8
Features
- Built-in Features,Cathedral Ceiling(s),Ceiling Fan(s),Coffered Ceiling(s),Crown Molding,Eating Space In Kitchen,High Ceilings,Kitchen/Family Room Combo,Open Floorplan,Primary Bedroom Main Floor,Solid Surface Counters,Solid Wood Cabinets,Split Bedroom,Stone Counters,Thermostat,Vaulted Ceiling(s),Walk-In Closet(s),Wet Bar,In-Law Floorplan
- Door features: Outdoor Grill,Outdoor Kitchen
- Window features: Blinds,Shutters,Skylight(s),Window Treatments
- Flooring: Carpet,Ceramic Tile,Hardwood
- Fireplace features: Family Room,Gas,Non Wood Burning,Outside
- Fireplace: Yes
Foyer
- Level: First
- Area: 63.64
- Dimensions: 8.6x7.4
Heating & Cooling
- Heating features: Central
- Cooling features: Central Air
Interior Area
- Total structure area: 6,651
- Total interior livable area: 4,548 sqft
Kitchen
- Level: First
- Area: 420.371
- Dimensions: 16.1x26.11
Laundry
- Level: First
- Area: 184.26
- Dimensions: 16.6x11.1
Living Room
- Level: First
- Area: 876.339
- Dimensions: 25.11x34.9
Office
- Level: First
- Area: 250.341
- Dimensions: 13.1x19.11
Primary Bedroom
- Features: Dual Closets
- Level: First
- Area: 837.25
- Dimensions: 19.7x42.5
Utility Room
- Level: Second
- Area: 88.35
- Dimensions: 9.5x9.3
Property
Details
- Parcel number: 293017758760010320
- Special condition: None
Features
- Levels: Two
- Stories: 2
- Patio & porch: Covered,Deck,Front Porch,Patio,Porch,Rear Porch
- Exterior features: Irrigation System,Lighting,Outdoor Grill,Outdoor Kitchen,Private Entrance,Sprinkler Metered
- Fencing: Chain Link,Vinyl
- Has view: Yes
- View description: Lake
- Has water view: Yes
- Water view: Lake
- On waterfront: Yes
- Waterfront features: Lake Front,Lake Privileges
- Residential vegetation: Mature Landscaping,Trees/Landscaped
Lot
- Lot size: 0.31 Acres
- Lot size dimensions: 87 x 155
Parking
- Total spaces: 3
- Parking features: Curb Parking,Deeded,Driveway,Garage Door Opener,Golf Cart Garage,Golf Cart Parking,On Street
- Has garage: Yes
- Attached garage spaces: 3
- Covered spaces: 3
- Has uncovered spaces: Yes
Climate Risk is Financial Risk
Every home has a financial story beyond the listing price. Below, you’ll see the climate risks that could affect this property — and in Bills & Affordability, how those risks may influence repairs, insurance, utilities, and long-term value.
Biggest Threats for This Home
- Coastal Flooding

- Hurricane

- Lightning

- Cold Wave

- Tornado

- Tsunami

How This Home’s Risks Compare
FEMA Declared Disasters in Pinellas County and Florida
Understanding the Costs
Financial advisors generally recommend spending no more than 30% of your gross household income on housing costs. In practice, many households stretch to 35% or beyond — especially in high-cost markets.
Estimated Costs Today
| Monthly | Annual | |
|---|---|---|
| Mortgage | $9,455 | $113,460 |
| Home Insurance * | $2,315 | $27,780 |
| Property Taxes | $2,802 | $33,624 |
| Electricity | $457 | $5,492 |
| Total | $15,029 | $180,348 |
Income You'd Need if You Spent...
Florida FAIR Plan Programs



How Costs Could Change Over Time
Climate risk is quickly impacting all of the major home ownership costs. Adjust the growth rates and percentage of income spent on housing below to see how your housing costs could change over the next 10 years — and what income you'd need to keep up.
Comparing Against the Market
Price Per Sq Ft
vs Other Active Listings
Avg $/sqft
vs Homes Sold Last Month
Median $/sqft
Current Market Trends
Median Price Per Square Foot
The median price per square foot of homes sold in this area each month. Compare this to this listing's price per square foot to gauge whether the home is priced in line with recent sales.
Historicals for This Listing
Zestimate History ($/sqft)
Price History
| Date | Event | Price |
|---|---|---|
| 2026-05-07 | Price change | $1,947,700 |
| 2026-01-25 | Listed for sale | $1,999,900 |
| 1999-11-29 | Sold | $190,000 |
 View on Zillow