



6237 13TH AVENUE S, Gulfport, FL, 33707
About This Home
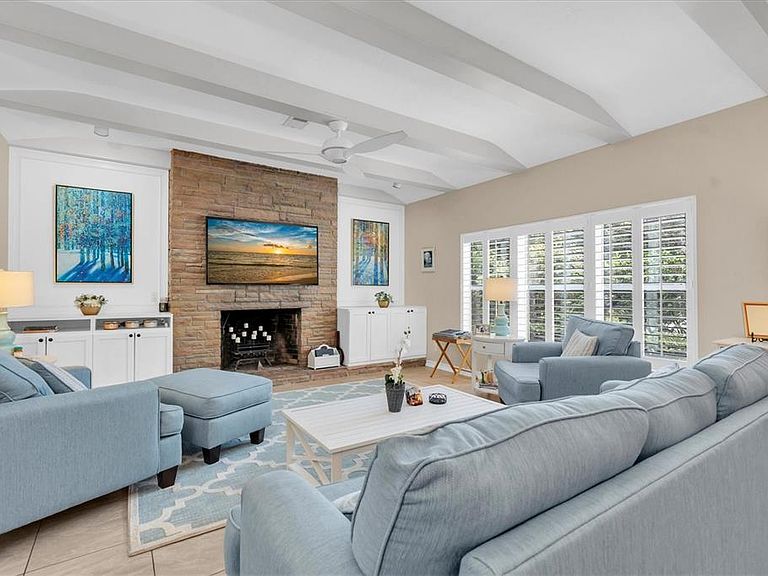
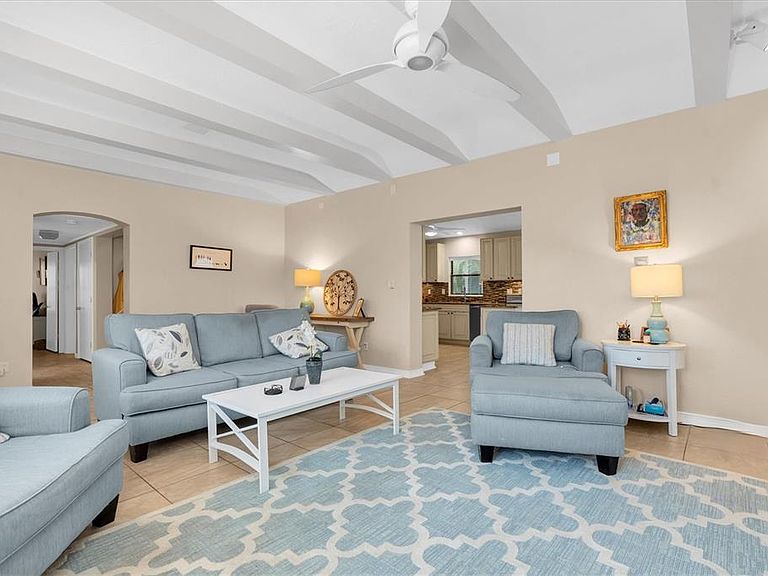
Under contract-accepting backup offers. LOCATION-LOCATION-LOCATION~ Welcome home to this beautifully remodeled two-story residence featuring five bedrooms, three bathrooms with 2151 sqft of living space sitting on a .22 acre private lot on a Historic brick Street. Ideally located just minutes from quaint downtown Gulfport and only one block from Stetson University. This pool home offers the best of convenience and charm. Just inside the front door you are greeted by a spacious light filled living room, highlighted by high ceilings with wood beams, a cozy wood burning fireplace with Stone accents, custom built-ins, plantation shutters, ample space for your oversized flatscreen TV and ceramic tile floors. The newly remodeled chef inspired kitchen is a true show stopper, complete with GE profile, stainless steel appliances, café French door built-in oven, microwave with air fryer, granite countertops, custom cabinets with soft close features, designer tile backsplash, ceramic tile flooring, under cabinet lighting with a Butler‘s pantry and laundry room located off the kitchen along with a pantry and storage closet. A generous size dining area makes it easy to host family meals, or casual gatherings. The downstairs primarily suite is a relaxing retreat featuring a walk-in closet and sizable bathroom, including a walk-in shower. An additional bedroom and full bathroom are also conveniently located on the first floor. Upstairs you’ll find three more bedrooms all with hardwood floors, built-in closets and a large bathroom with a walk-in shower and a spacious linen closet located in the hallway. You will fall in love with your outdoor living spaces. The oversized, sparkling 9 foot deep pool and park-like fenced in backyard is accessible from the screened in lanai just off the kitchen, the perfect place to entertain and unwind. Additional features include an inside laundry room, including washer and dryer, newer roof (2020), HVAC (2012), water heater (2026), fenced in backyard, sentricon termite baiting system, mature landscaping, outdoor shed, NO HOA, NO CDD fees and NOT IN A FLOOD ZONE. This home is minutes to a local playground, downtown Gulfport and all of its wonderful art, galleries restaurants, coffee shops, shopping, the local beach on Boca Ciega Bay, and only 20 minutes to downtown St. Petersburg, Popular Beach Dr., St. Pete Pier, the Vinoy, North and South Stroud parks and a short drive to Tampa International Airport and St. Pete/Clearwater International Airport. This home and location will not disappoint. This is truly a home you want to see.
Getting Around
 Car-Dependent
 Very Limited Transit
 Bikeable
Schools
Construction
Condition
- Year built: 1950
Materials
- Foundation: Slab
- Roof: Shingle
- Construction materials: Block,Wood Frame
Type & Style
- Home type: SingleFamily
- Architectural style: Traditional
- Property subType: Single Family Residence
Interior
Appliances
- Appliances included: Cooktop,Dishwasher,Disposal,Dryer,Microwave,Range,Refrigerator,Washer
- Laundry features: Inside,Laundry Room
Balcony Porch Lanai
- Level: First
- Area: 264
- Dimensions: 22x12
Bedroom2
- Features: Ceiling Fan(s),Built-in Closet
- Level: First
- Area: 132
- Dimensions: 12x11
Bedroom3
- Features: Ceiling Fan(s),Built-in Closet
- Level: Second
- Area: 100
- Dimensions: 10x10
Bedroom4
- Features: Ceiling Fan(s),Built-in Closet
- Level: Second
- Area: 132
- Dimensions: 11x12
Bedroom5
- Features: Ceiling Fan(s),Built-in Closet
- Level: Second
- Area: 143
- Dimensions: 11x13
Bedrooms & Bathrooms
- Bedrooms: 5
- Bathrooms: 3
- Full bathrooms: 3
Dinette
- Features: Ceiling Fan(s)
- Level: First
- Area: 96
- Dimensions: 12x8
Features
- Built-in Features,Ceiling Fan(s),Eating Space In Kitchen,High Ceilings,Primary Bedroom Main Floor,Solid Wood Cabinets,Stone Counters,Walk-In Closet(s)
- Window features: Window Treatments
- Flooring: Carpet,Tile,Hardwood
- Fireplace features: Living Room,Wood Burning
- Fireplace: Yes
Heating & Cooling
- Heating features: Central
- Cooling features: Central Air
Interior Area
- Total structure area: 2,496
- Total interior livable area: 2,151 sqft
Kitchen
- Features: Granite Counters
- Level: First
- Area: 132
- Dimensions: 11x12
Laundry
- Features: Built-in Closet
- Level: First
- Area: 70
- Dimensions: 7x10
Living Room
- Features: Ceiling Fan(s)
- Level: First
- Area: 368
- Dimensions: 23x16
Primary Bedroom
- Features: Ceiling Fan(s),Walk-In Closet(s)
- Level: First
- Area: 160
- Dimensions: 10x16
Property
Details
- Parcel number: 293116671400820130
- Special condition: None
Features
- Levels: Two
- Stories: 2
- Private pool: Yes
- Pool features: Gunite
- Patio & porch: Covered,Deck,Enclosed,Screened
- Exterior features: Irrigation System,Private Mailbox,Private Yard,Rain Gutters,Storage
- Fencing: Fenced,Wood
- Residential vegetation: Mature Landscaping
Lot
- Lot size: 9,444 sqft
- Features: Landscaped,Private
- Lot size dimensions: 70 x 134
Climate Risk is Financial Risk
Every home has a financial story beyond the listing price. Below, you’ll see the climate risks that could affect this property — and in Bills & Affordability, how those risks may influence repairs, insurance, utilities, and long-term value.
Biggest Threats for This Home
- Lightning

- Cold Wave

- Hurricane

- Tornado

- Tsunami

How This Home’s Risks Compare
FEMA Declared Disasters in Pinellas County and Florida
Understanding the Costs
Financial advisors generally recommend spending no more than 30% of your gross household income on housing costs. In practice, many households stretch to 35% or beyond — especially in high-cost markets.
Estimated Costs Today
| Monthly | Annual | |
|---|---|---|
| Mortgage | $3,286 | $39,432 |
| Home Insurance * | $979 | $11,748 |
| Property Taxes | $818 | $9,816 |
| Electricity | $216 | $2,597 |
| Total | $5,299 | $63,588 |
Income You'd Need if You Spent...
Florida FAIR Plan Programs



How Costs Could Change Over Time
Climate risk is quickly impacting all of the major home ownership costs. Adjust the growth rates and percentage of income spent on housing below to see how your housing costs could change over the next 10 years — and what income you'd need to keep up.
Comparing Against the Market
Price Per Sq Ft
vs Other Active Listings
Avg $/sqft
vs Homes Sold Last Month
Median $/sqft
Current Market Trends
Median Price Per Square Foot
The median price per square foot of homes sold in this area each month. Compare this to this listing's price per square foot to gauge whether the home is priced in line with recent sales.
Historicals for This Listing
Zestimate History ($/sqft)
Price History
| Date | Event | Price |
|---|---|---|
| 2026-08-11 | Listed for sale | $650,000 |
| 2026-08-05 | Contingent | $650,000 |
| 2026-08-01 | Price change | $650,000 |
| 2026-07-13 | Listed for sale | $685,000 |
| 2026-07-08 | Contingent | $685,000 |
| 2026-06-30 | Pending sale | $685,000 |
| 2026-06-01 | Listed for sale | $685,000 |
| 2026-03-01 | Listing removed | $750,000 |
| 2025-11-22 | Price change | $750,000 |
| 2025-09-23 | Price change | $775,000 |
| 2025-08-21 | Listed for sale | $799,000 |
| 2015-12-30 | Sold | $326,000 |
| 1996-01-23 | Sold | $96,800 |
 View on Zillow