

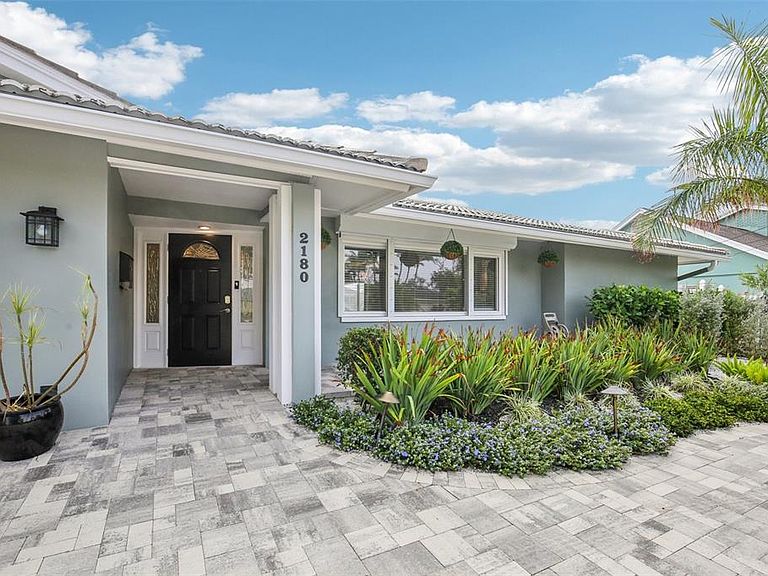


2180 Dolphin Blvd S, Saint Petersburg, FL, 33707
About This Home
2180 Dolphin Blvd a true PASADENA PARADISE! This stunning 4-bedroom, 3-bath waterfront pool home in Pasadena Golf Club Estates offers breathtaking water views from nearly every room and has been thoughtfully updated from top to bottom—inside and out. The light-filled custom kitchen is a showstopper, featuring shaker cabinetry, touchless under-cabinet lighting, quartz countertops, sleek GE Café appliances, and a stylish dry bar with glass-front cabinetry, wine refrigerator, and abundant storage—perfect for entertaining. The spacious owner’s suite captures peaceful sunrise water views and includes a walk-in closet and a beautifully remodeled ensuite bath with custom cabinetry, quartz counters, a touchless LED mirror, and a walk-in shower with custom tile surround. Two additional bedrooms share a convenient Jack-and-Jill bath, while the fourth bedroom—currently used as a craft room/office—is located next to the bright pool bath, offering flexibility for guests or work-from-home needs. Step outside to your private backyard oasis. The expanded and remodeled pool area includes a resurfaced gunite pool with tile surround, high-efficiency pool pump, paver deck and sidewalks, heat-pump pool heater, and a private outdoor shower with hot and cold water. Boaters will love the updated dock (2023) with a 13,000-lb boat lift and remote, plus two jet ski lifts, with a total of 10,000-lb, located on an extra-wide canal with quick access to Boca Ciega Bay, the Intracoastal Waterway, and the sparkling waters of the Gulf. Additional upgrades include Pella impact windows in bedrooms and baths, impact-rated doors at the front entry, laundry room, and pool bath, modern LED lighting and ceiling fans, water heater, electrical panel with whole-house surge protector plus generator with interlock and inverter, HVAC system, new insulation and sealed HVAC ducts, replaced sprinkler valves, and a hurricane-reinforced garage door with Wi-Fi–enabled opener. Notably, this home did not experience flooding during Hurricanes Helene or Milton, providing added peace of mind. The property also offers flexibility for short-term rental use, including Airbnb-style rentals, with no minimum rental period (buyer to verify local regulations). Ideally located just minutes from St. Pete Beach, Historic Downtown Gulfport, Downtown St. Petersburg, and I-275—this is Florida waterfront living at its finest.
Getting Around
 Car-Dependent
 Very Limited Transit
 Somewhat Bikeable
Schools
Construction
Condition
- Year built: 1973
Materials
- Foundation: Slab
- Roof: Concrete,Tile
- Construction materials: Block,Stucco
Type & Style
- Home type: SingleFamily
- Architectural style: Florida
- Property subType: Single Family Residence
Interior
Appliances
- Appliances included: Bar Fridge,Dishwasher,Disposal,Dryer,Electric Water Heater,Microwave,Range,Refrigerator,Washer
- Laundry features: Inside,Laundry Room
Bedroom2
- Features: Built-in Closet
- Level: First
- Area: 144
- Dimensions: 12x12
Bedroom3
- Features: Built-in Closet
- Level: First
- Area: 120
- Dimensions: 10x12
Bedroom4
- Features: Built-in Closet
- Level: First
- Area: 108
- Dimensions: 9x12
Bedrooms & Bathrooms
- Bedrooms: 4
- Bathrooms: 3
- Full bathrooms: 3
Dining Room
- Level: First
- Area: 144
- Dimensions: 12x12
Family Room
- Level: First
- Area: 210
- Dimensions: 14x15
Features
- Ceiling Fan(s),Dry Bar,Open Floorplan,Solid Surface Counters,Solid Wood Cabinets,Split Bedroom,Thermostat,Walk-In Closet(s)
- Door features: Outdoor Shower,Sliding Doors
- Window features: Blinds,Window Treatments,Hurricane Shutters
- Flooring: Ceramic Tile,Luxury Vinyl
Heating & Cooling
- Heating features: Central,Electric
- Cooling features: Central Air
Interior Area
- Total structure area: 2,963
- Total interior livable area: 2,180 sqft
Kitchen
- Level: First
- Area: 120
- Dimensions: 12x10
Living Room
- Level: First
- Area: 209
- Dimensions: 19x11
Primary Bedroom
- Features: Built-in Closet
- Level: First
- Area: 216
- Dimensions: 12x18
Property
Details
- Parcel number: 293116674640020580
- Zoning: R-2
- Special condition: None
Features
- Levels: One
- Stories: 1
- Private pool: Yes
- Pool features: Gunite,Heated,In Ground,Outside Bath Access,Salt Water
- Patio & porch: Covered,Front Porch,Patio
- Exterior features: Awning(s),Irrigation System,Outdoor Shower,Rain Gutters,Storage
- Has spa: Yes
- Spa features: Above Ground,Heated
- Fencing: Fenced,Vinyl
- Has view: Yes
- View description: Water,Bay/Harbor - Partial
- Has water view: Yes
- Water view: Water,Bay/Harbor - Partial
- On waterfront: Yes
- Waterfront features: Canal - Saltwater,Bay/Harbor Access,Saltwater Canal Access,Gulf/Ocean to Bay Access,Intracoastal Waterway Access,Lift,Minimum Wake Zone,Seawall
- Waterbody name: BOCA CIEGA BAY
Lot
- Lot size: 9,322 sqft
- Features: Flood Insurance Required,Near Golf Course
- Lot size dimensions: 86 x 110
Parking
- Total spaces: 2
- Parking features: Driveway,Garage Door Opener
- Has garage: Yes
- Attached garage spaces: 2
- Covered spaces: 2
- Has uncovered spaces: Yes
Climate Risk is Financial Risk
Every home has a financial story beyond the listing price. Below, you’ll see the climate risks that could affect this property — and in Bills & Affordability, how those risks may influence repairs, insurance, utilities, and long-term value.
Biggest Threats for This Home
- Coastal Flooding

- Hurricane

- Lightning

- Cold Wave

- Tornado

- Tsunami

How This Home’s Risks Compare
FEMA Declared Disasters in Pinellas County and Florida
Understanding the Costs
Financial advisors generally recommend spending no more than 30% of your gross household income on housing costs. In practice, many households stretch to 35% or beyond — especially in high-cost markets.
Estimated Costs Today
| Monthly | Annual | |
|---|---|---|
| Mortgage | $7,428 | $89,136 |
| Home Insurance * | $2,213 | $26,556 |
| Property Taxes | $1,794 | $21,528 |
| Electricity | $219 | $2,632 |
| Total | $11,654 | $139,848 |
Income You'd Need if You Spent...
Florida FAIR Plan Programs



How Costs Could Change Over Time
Climate risk is quickly impacting all of the major home ownership costs. Adjust the growth rates and percentage of income spent on housing below to see how your housing costs could change over the next 10 years — and what income you'd need to keep up.
Comparing Against the Market
Price Per Sq Ft
vs Other Active Listings
Avg $/sqft
vs Homes Sold Last Month
Median $/sqft
Current Market Trends
Median Price Per Square Foot
The median price per square foot of homes sold in this area each month. Compare this to this listing's price per square foot to gauge whether the home is priced in line with recent sales.
Historicals for This Listing
Zestimate History ($/sqft)
Price History
| Date | Event | Price |
|---|---|---|
| 2026-05-07 | Listing removed | $8,500 |
| 2026-03-21 | Listed for rent | $8,500 |
| 2026-03-20 | Listing removed | $9,000 |
| 2026-03-08 | Price change | $1,469,000 |
| 2026-02-27 | Listed for rent | $9,000 |
| 2026-02-02 | Price change | $1,499,000 |
| 2026-01-06 | Listed for sale | $1,550,000 |
| 2025-06-05 | Listing removed | $7,200 |
| 2025-05-22 | Listed for rent | $7,200 |
| 2025-05-20 | Listing removed | $1,650,000 |
| 2025-04-18 | Listed for sale | $1,650,000 |
| 2023-04-05 | Sold | $1,420,000 |
| 2023-01-20 | Pending sale | $1,490,000 |
| 2023-01-11 | Listed for sale | $1,490,000 |
| 2020-07-15 | Sold | $785,000 |
| 2020-05-30 | Pending sale | $799,000 |
| 2020-05-28 | Price change | $799,000 |
| 2020-03-12 | Listed for sale | $825,000 |
| 2019-11-22 | Sold | $700,000 |
| 2019-10-11 | Pending sale | $750,000 |
| 2019-09-05 | Listed for sale | $750,000 |
| 2019-09-05 | Pending sale | $750,000 |
| 2019-08-26 | Pending sale | $750,000 |
| 2019-07-26 | Listed for sale | $750,000 |
 View on Zillow