

1571 Oceanview Dr, Tierra Verde, FL, 33715
About This Home
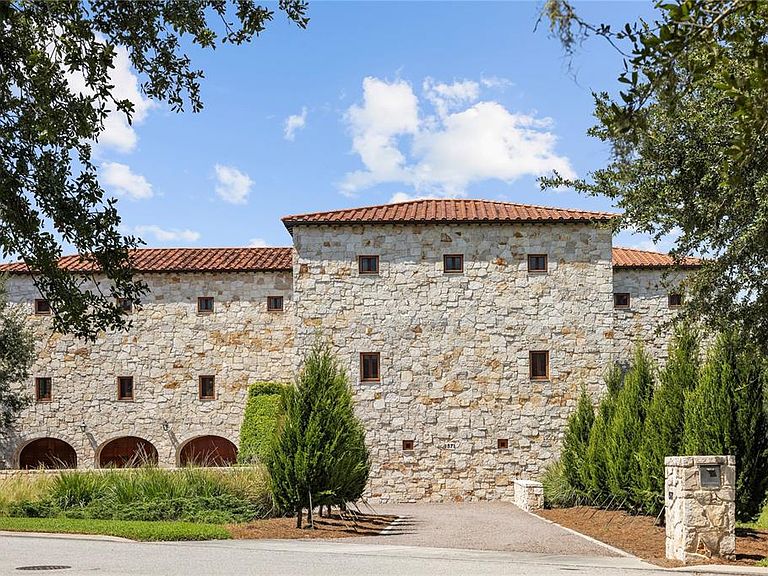
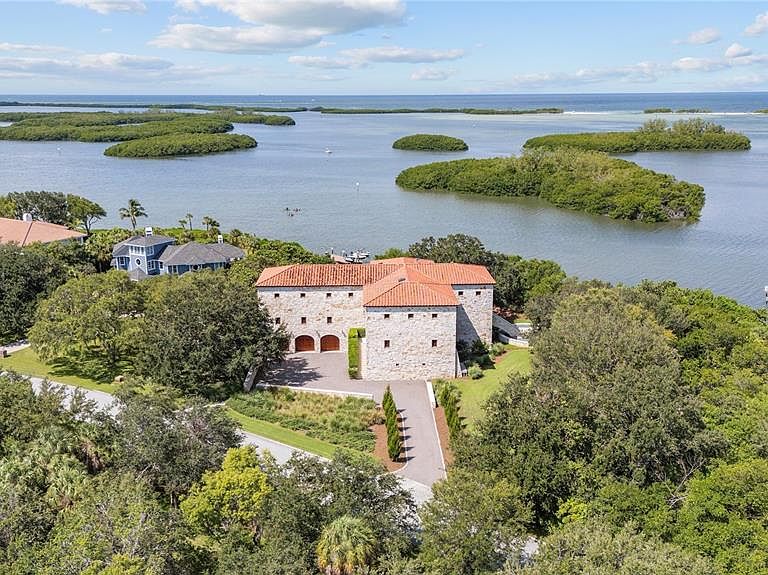
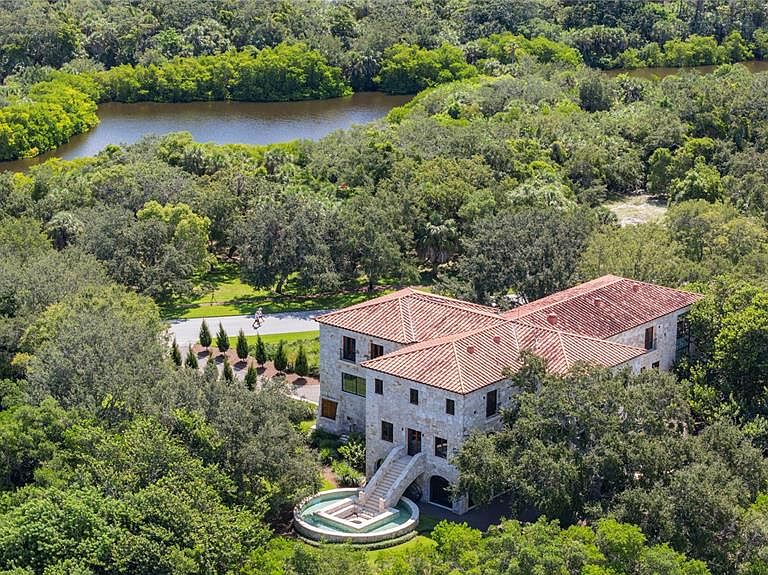
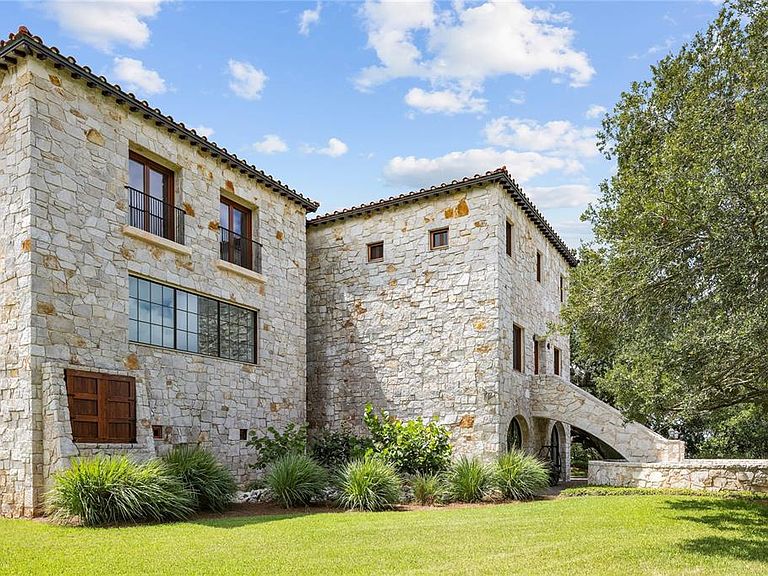
Welcome to "Tre Sorelle," a home of splendor and architectural authenticity, a true Tuscan farmhouse nestled in the premier waterfront community of Tierra Verde. From the early stages of its conception, which involved trips to Tuscany to research design and source materials, to the meticulous level of construction, every detail was given exceptional attention. This magnificent masterpiece provides seclusion and privacy, breathtaking beauty and luxurious quality that leaves a lasting impression. From the massive spread footings, concrete block structure (8" x 8" x 16" blocks) from foundation to roof line, and the first-floor living area situated at 13 feet above sea level, this home was constructed to withstand the tests of Mother Nature. In addition to the concrete block outer shell of the home, the entire exterior wall features a 10-to-12-inch layer of limestone quarried in the Province of Barletta-Andria-Trani and container shipped from Italy. The exterior walls are 18-to-20 inches thick in total, which is extraordinary, but perfect for Florida weather and lifestyle. The roof is a Ludowici Italian authentic cap and pan terra cotta roof tile with a 75-year warranty and the hurricane-impact windows and doors are a combination of Tischler und Sohn (U.S.A.) and Hope's Windows, the world's pre-eminent manufacturers of custom windows and doors. Encompassing over 12,000 square feet of luxury living, the home has seven bedrooms, eight full baths, three half baths, library, two offices, elevator, gym, and four-plus-car garage. Features of this home include soaring ceilings, impressive Douglas fir beam and plank work, solid mahogany doors throughout, and, extending from the lower-level entrance to the top floor, a beautiful cool honey-colored, pink veined Corton limestone spiral staircase, a stone steeped in French history emanating from the Burgundy region. The main level comprises an open floor plan with living room and gourmet kitchen, casual dining, formal dining room, two offices and a guest suite. The upper level features six en-suite bedrooms and a sun-filled library. The lower level has additional storage rooms, and gym. A tranquil oasis awaits outside, complete with expansive, covered lounging and dining areas, a fire pit surrounded by a moat and a salt-generating chlorine pool heated by a geothermal system, utilizing energy efficiency. Ideally located close to the thriving downtown of St. Petersburg and the Gulf beaches, less than 30 minutes to Tampa International Airport and yet perfect for those who are seeking peace and serenity.
Getting Around
 Car-Dependent
 Very Limited Transit
 Somewhat Bikeable
Schools
Construction
Condition
- Property condition: Completed
- Year built: 2001
Materials
- Foundation: Slab
- Roof: Tile
- Construction materials: Block,Concrete,Stone
Other
- Builder name: The Sinclair Group
Type & Style
- Home type: SingleFamily
- Architectural style: Custom
- Property subType: Single Family Residence
Interior
Appliances
- Appliances included: Oven,Convection Oven,Dishwasher,Disposal,Dryer,Exhaust Fan,Freezer,Ice Maker,Microwave,Range,Range Hood,Refrigerator,Tankless Water Heater,Trash Compactor,Washer,Water Purifier,Water Softener,Wine Refrigerator
- Laundry features: Inside,Laundry Room,Upper Level
Bedrooms & Bathrooms
- Bedrooms: 7
- Bathrooms: 11
- Full bathrooms: 8
- 1/2 bathrooms: 3
Features
- Ceiling Fan(s),Eating Space In Kitchen,Elevator,High Ceilings,Kitchen/Family Room Combo,Open Floorplan,Solid Wood Cabinets,Split Bedroom,Stone Counters,Thermostat,Vaulted Ceiling(s),Walk-In Closet(s),In-Law Floorplan
- Door features: French Doors
- Window features: Shutters,Skylight(s),Hurricane Shutters/Windows
- Flooring: Other,Hardwood
Heating & Cooling
- Heating features: Other
- Cooling features: Other
Interior Area
- Total structure area: 17,256
- Total interior livable area: 12,046 sqft
Kitchen
- Level: First
- Area: 520
- Dimensions: 26x20
Living Room
- Level: First
- Area: 1020
- Dimensions: 34x30
Primary Bedroom
- Features: Walk-In Closet(s)
- Level: Second
- Area: 540
- Dimensions: 18x30
Property
Details
- Parcel number: 303216909100030240
- Zoning: E-1
- Special condition: None
Features
- Levels: Three Or More
- Stories: 3
- Private pool: Yes
- Pool features: Gunite,Heated,In Ground,Lighting
- Patio & porch: Covered,Rear Porch
- Exterior features: Irrigation System,Lighting,Sprinkler Metered
- Fencing: Fenced,Stone
- Has view: Yes
- View description: Water,Gulf/Ocean - Full
- Has water view: Yes
- Water view: Water,Gulf/Ocean - Full
- On waterfront: Yes
- Waterfront features: Gulf/Ocean,Bay/Harbor Access,Bridges - No Fixed Bridges
- Waterbody name: GULF OF MEXICO
- Residential vegetation: Mature Landscaping,Trees/Landscaped
Lot
- Lot size: 0.97 Acres
- Features: Cul-De-Sac,Flood Insurance Required,FloodZone,Level,Near Marina,Oversized Lot,Unincorporated
- Lot size dimensions: 191 x 252
Parking
- Total spaces: 3
- Parking features: Driveway,Garage Door Opener,Golf Cart Parking,Ground Level,Guest,Off Street,Oversized,Workshop in Garage
- Has garage: Yes
- Attached garage spaces: 3
- Covered spaces: 3
- Has uncovered spaces: Yes
Climate Risk is Financial Risk
Every home has a financial story beyond the listing price. Below, you’ll see the climate risks that could affect this property — and in Bills & Affordability, how those risks may influence repairs, insurance, utilities, and long-term value.
Biggest Threats for This Home
- Coastal Flooding

- Hurricane

- Lightning

- Cold Wave

- Tornado

- Tsunami

How This Home’s Risks Compare
FEMA Declared Disasters in Pinellas County and Florida
Understanding the Costs
Financial advisors generally recommend spending no more than 30% of your gross household income on housing costs. In practice, many households stretch to 35% or beyond — especially in high-cost markets.
Estimated Costs Today
| Monthly | Annual | |
|---|---|---|
| Mortgage | $55,621 | $667,452 |
| Home Insurance * | $10,735 | $128,820 |
| Property Taxes | $14,683 | $176,196 |
| Electricity | $1,212 | $14,547 |
| Total | $82,251 | $987,012 |
Income You'd Need if You Spent...
Florida FAIR Plan Programs



How Costs Could Change Over Time
Climate risk is quickly impacting all of the major home ownership costs. Adjust the growth rates and percentage of income spent on housing below to see how your housing costs could change over the next 10 years — and what income you'd need to keep up.
Comparing Against the Market
Price Per Sq Ft
vs Other Active Listings
Avg $/sqft
vs Homes Sold Last Month
Median $/sqft
Current Market Trends
Median Price Per Square Foot
The median price per square foot of homes sold in this area each month. Compare this to this listing's price per square foot to gauge whether the home is priced in line with recent sales.
Historicals for This Listing
Zestimate History ($/sqft)
No zestimate history available
Price History
| Date | Event | Price |
|---|---|---|
| 2025-12-17 | Price change | $11,000,000 |
| 2025-07-25 | Price change | $11,500,000 |
| 2025-01-09 | Listed for sale | $12,995,000 |
| 2024-10-02 | Listing removed | $12,995,000 |
| 2023-11-03 | Price change | $12,995,000 |
| 2022-12-12 | Listed for sale | $13,995,000 |
| 1999-07-02 | Sold | $650,000 |
| 1994-10-06 | Sold | $180,000 |
 View on Zillow