



804 S Sparkle Ct, Oswego, IL, 60543
About This Home
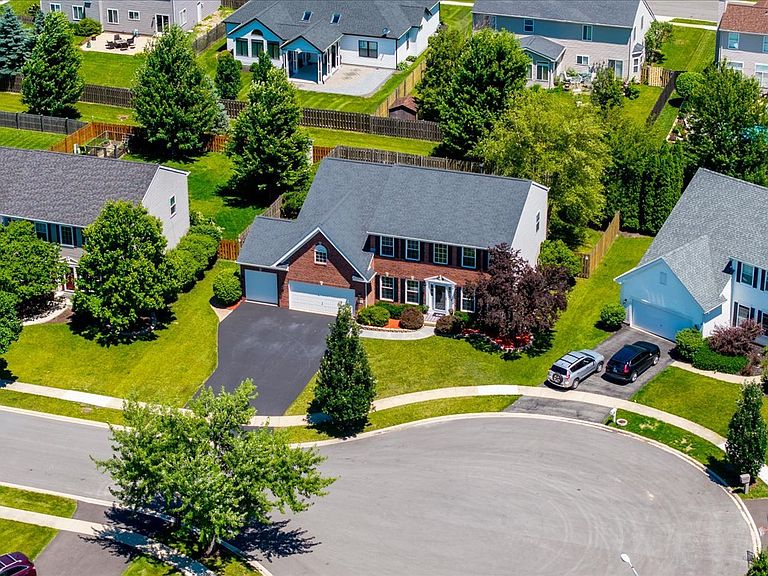
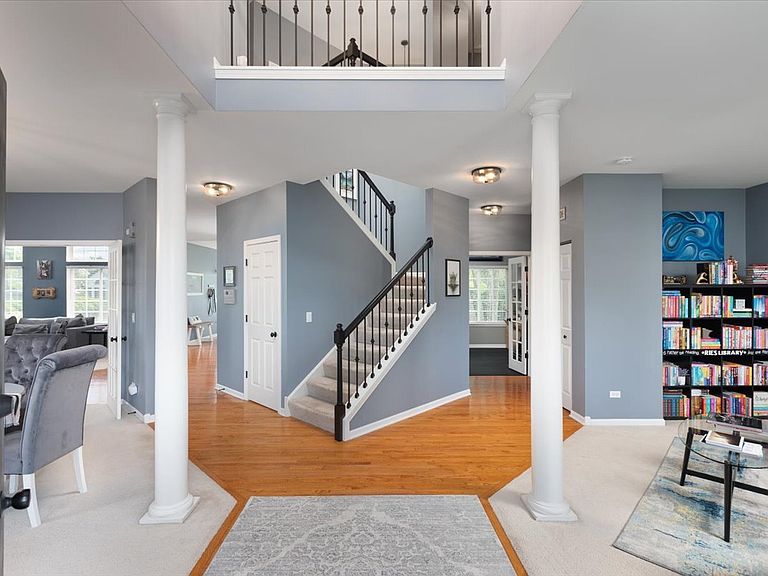
Welcome to 804 Sparkle Court, tucked away on a quiet cul-de-sac in one of Oswego's most sought after family friendly neighborhoods. Combining thoughtful upgrades, exceptional indoor and outdoor living spaces, and prime location. The heart of the home is the stunning remodeled kitchen, featuring quartz countertops, subway tile backsplash and a custom shiplap island with butcher block countertop. Extensive 2025 lighting upgrades include elegant chandeliers in the foyer and dining room, plus updated ceiling fixtures throughout the main and second levels. The spacious family room is designed for entertaining with built-in surround sound featuring ceiling-mounted and wall speakers extending to the primary bathroom and outdoor patio. Interior improvements include a remodeled home office with custom shelving, renovated second-floor laundry room, and a staircase remodel featuring refinished handrails, updated trim, and stylish metal balusters. The finished basement offers exceptional flexibility with a custom bar added in 2021. 2023 updates include additional flooring, paint, and a sliding barn door to create a versatile space that can serve as a bedroom, workout room, or private retreat. Exterior updates provide lasting peace of mind and include a new roof with new fascia, gutters, and downspouts in 2019 ; most front windows replaced in late 2019 with double hung units; most rear windows replaced in May 2026; a new underground drainage system; and a fully replaced driveway (2024), seal coated in 2025. Car enthusiasts will appreciate the rare three-car garage with a high-door conversion on the third stall for added ceiling height, plus an Atlas four post lift that allows for vehicle stacking or expanded storage for seasonal and recreational items. Outdoor living shines with professionally installed landscape uplighting on a timer, backyard lighting, and patio string lights all controlled from a single switch. Located in a thriving and rapidly growing area of Oswego, residents enjoy easy access to schools, dining, parks, and shopping, including the highly anticipated Trader Joe's development. This is a rare opportunity to own a meticulously maintained, extensively upgraded home where nearly every detail has been thoughtfully improved and cared for.
Getting Around
 Car-Dependent
 Very Limited Transit
 Somewhat Bikeable
Schools
Construction
Condition
- Year built: 2001
Materials
- Foundation: Concrete Perimeter
- Roof: Asphalt
- Construction materials: Vinyl Siding,Brick
Other
- Builder model: RAVINIA
Type & Style
- Home type: SingleFamily
- Architectural style: Traditional
- Property subType: Single Family Residence
Interior
Appliances
- Appliances included: Range,Microwave,Dishwasher,Refrigerator,Washer,Dryer,Disposal,Stainless Steel Appliance(s),Humidifier
- Laundry features: Upper Level,Sink
Basement
- Has basement: Yes
- Basement: Finished,Crawl Space,Egress Window,Rec/Family Area,Sleeping Area,Storage Space,Full
Bedroom2
- Features: Flooring (Carpet)
- Level: Second
- Area: 143
- Dimensions: 13X11
Bedroom3
- Features: Flooring (Carpet)
- Level: Second
- Area: 156
- Dimensions: 13X12
Bedroom4
- Features: Flooring (Carpet)
- Level: Second
- Area: 132
- Dimensions: 12X11
Bedroom5
- Features: Flooring (Luxury Vinyl)
- Level: Basement
- Area: 169
- Dimensions: 13X13
Bedrooms & Bathrooms
- Bedrooms: 5
- Bathrooms: 3
- Full bathrooms: 2
- 1/2 bathrooms: 1
Den
- Features: Flooring (Carpet)
- Level: Main
- Area: 132
- Dimensions: 12X11
Dining Room
- Features: Flooring (Carpet)
- Level: Main
- Area: 192
- Dimensions: 16X12
Family Room
- Features: Flooring (Carpet)
- Level: Main
- Area: 320
- Dimensions: 20X16
Features
- Cathedral Ceiling(s),Dry Bar,Walk-In Closet(s),Open Floorplan
- Window features: Drapes
- Flooring: Hardwood,Carpet,Wood
- Attic: Unfinished
Heating & Cooling
- Heating features: Natural Gas,Forced Air
- Cooling features: Central Air
Interior Area
- Total structure area: 2,977
- Total interior livable area: 2,977 sqft
Kitchen
- Features: Kitchen (Eating Area-Table Space,Island,Pantry-Closet),Flooring (Hardwood)
- Level: Main
- Area: 520
- Dimensions: 26X20
Laundry
- Level: Second
- Area: 30
- Dimensions: 5X6
Living Room
- Features: Flooring (Carpet)
- Level: Main
- Area: 156
- Dimensions: 13X12
Master Bedroom
- Features: Flooring (Carpet),Bathroom (Full,Double Sink,Tub & Separate Shwr)
- Level: Second
- Area: 324
- Dimensions: 27X12
Sun Room
- Features: Flooring (Hardwood)
- Level: Main
- Area: 216
- Dimensions: 18X12
Property
Accessibility
- Accessibility features: No Disability Access
Details
- Parcel number: 0311231016
- Special condition: Corporate Relo
- Other equipment: Ceiling Fan(s),Sump Pump,Backup Sump Pump;
Features
- Stories: 2
- Patio & porch: Patio
- Exterior features: Lighting
Lot
- Features: Cul-De-Sac,Landscaped
- Lot size dimensions: 36X47X10X130X84X96
Parking
- Total spaces: 3
- Parking features: Asphalt,Garage Door Opener,Yes,Garage Owned,Attached,Garage
- Has garage: Yes
- Attached garage spaces: 3
- Covered spaces: 3
- Has uncovered spaces: Yes
Climate Risk is Financial Risk
Every home has a financial story beyond the listing price. Below, you’ll see the climate risks that could affect this property — and in Bills & Affordability, how those risks may influence repairs, insurance, utilities, and long-term value.
Biggest Threats for This Home
- Cold Wave

- Tornado

- Strong Wind

- Inland Flooding

- Lightning

- Winter Weather

How This Home’s Risks Compare
FEMA Declared Disasters Across Illinois Counties
Understanding the Costs
Financial advisors generally recommend spending no more than 30% of your gross household income on housing costs. In practice, many households stretch to 35% or beyond — especially in high-cost markets.
Estimated Costs Today
| Monthly | Annual | |
|---|---|---|
| Mortgage | $2,730 | $32,760 |
| Home Insurance * | $214 | $2,568 |
| Property Taxes | $1,025 | $12,300 |
| Electricity | $228 | $2,747 |
| Total | $4,197 | $50,364 |
Income You'd Need if You Spent...
Illinois FAIR Plan Programs


How Costs Could Change Over Time
Climate risk is quickly impacting all of the major home ownership costs. Adjust the growth rates and percentage of income spent on housing below to see how your housing costs could change over the next 10 years — and what income you'd need to keep up.
Comparing Against the Market
Price Per Sq Ft
vs Other Active Listings
Avg $/sqft
vs Homes Sold Last Month
Median $/sqft
Current Market Trends
Median Price Per Square Foot
The median price per square foot of homes sold in this area each month. Compare this to this listing's price per square foot to gauge whether the home is priced in line with recent sales.
Historicals for This Listing
Zestimate History ($/sqft)
Price History
| Date | Event | Price |
|---|---|---|
| 2026-08-10 | Contingent | $540,000 |
| 2026-07-30 | Listed for sale | $540,000 |
| 2026-07-30 | Listing removed | $540,000 |
| 2026-07-28 | Contingent | $540,000 |
| 2026-07-16 | Listed for sale | $540,000 |
| 2017-02-01 | Sold | $292,000 |
| 2016-12-15 | Pending sale | $292,000 |
| 2016-12-07 | Listed for sale | $292,000 |
| 2016-11-29 | Pending sale | $292,000 |
| 2016-11-17 | Price change | $292,000 |
| 2016-11-06 | Price change | $296,000 |
| 2016-10-24 | Price change | $299,500 |
| 2016-09-25 | Price change | $300,000 |
| 2016-09-09 | Listed for sale | $310,000 |
| 2010-07-28 | Sold | $284,000 |
| 2010-06-12 | Listed for sale | $298,800 |
 View on Zillow