


815 59TH AVENUE NE, Saint Petersburg, FL, 33703
About This Home
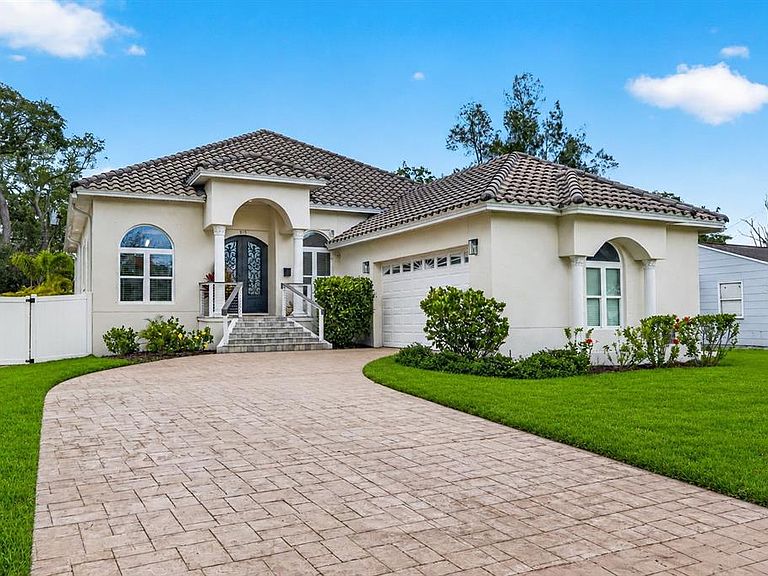
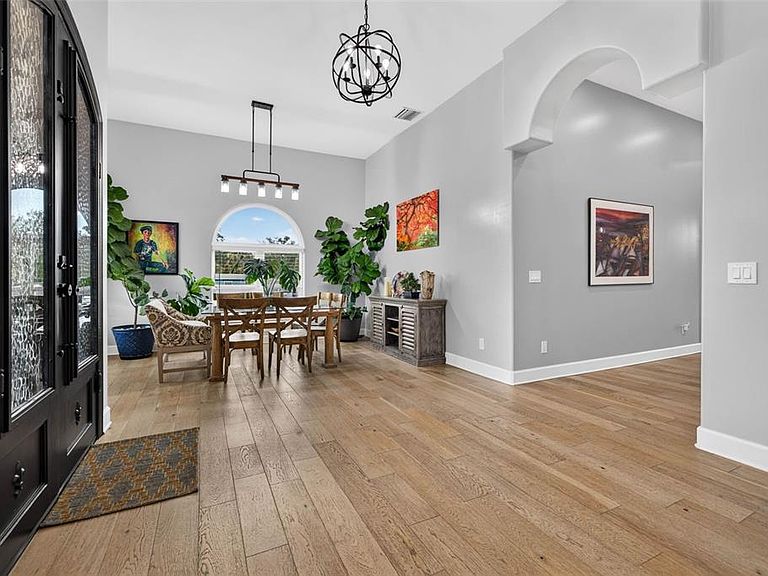
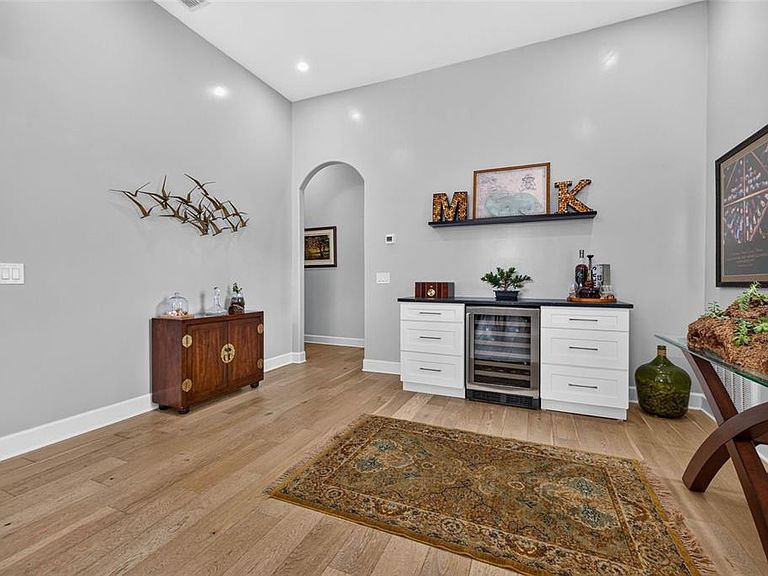
Crafted for those who appreciate exceptional design as much as flawless execution, this bespoke CUSTOM residence is a rare expression of timeless architecture, uncompromising craftsmanship, and effortless luxury. Built in 2021 with elevated all-block construction and crowned by a classic barrel tile roof, this extraordinary 4-bedroom, 2-bathroom, 2-car garage home pairs enduring quality with a refined, modern aesthetic in one of Northeast St. Petersburg's most desirable neighborhoods. A dramatic steel and wrought iron entry door introduces interiors defined by soaring 12-foot ceilings, elegant tray ceiling details, Level 5 smooth-finish walls, substantial millwork, and rich white oak engineered hardwood flooring. Bathed in natural light, the home's expansive open-concept design unfolds seamlessly, creating an atmosphere that is equally suited for intimate everyday living and sophisticated entertaining. The kitchen is a true statement in craftsmanship, anchored by floor-to-ceiling solid wood soft-close shaker cabinetry, sculptural marble countertops with a dramatic waterfall island and peninsula, a full-height marble backsplash, premium Frigidaire stainless steel appliances, a ZLINE induction cooktop, double wall ovens, microwave drawer, and designer lighting. A custom-built bar with stone countertops and a wine refrigerator further elevates the entertaining experience. Privately positioned, the owner's retreat offers a tranquil escape with elegant tray ceilings, custom built-in cabinetry, French doors opening to the terrace, a generous walk-in closet, and a spa-caliber bath featuring a freestanding soaking tub, an oversized frameless glass shower wrapped in floor-to-ceiling designer tile, dual vanities with a dedicated makeup station, and curated luxury finishes throughout. The thoughtfully designed split-bedroom floor plan provides exceptional privacy, while the guest bath continues the home's elevated aesthetic with marble surfaces, dual vanities, and floor-to-ceiling tile. Oversized sliding glass doors erase the boundary between indoors and out, opening to an expansive paver terrace enveloped by lush tropical landscaping, premium turf, fresh privacy fencing, ambient soffit lighting, and a canopy of mature palms—creating a private outdoor sanctuary designed for effortless entertaining and year-round enjoyment. Every element reflects a commitment to lasting quality, from the elevated all-block construction, hurricane protection, and oversized two-car garage to the dedicated mudroom, newer HVAC, premium Moen fixtures, Rain Bird irrigation system, Square D electrical panels, Ring security, and underground drainage. Just moments from waterfront parks, tennis courts, pickleball, soccer fields, playgrounds, and kayak and paddleboard launches, this exceptional residence offers a lifestyle where architectural beauty, enduring craftsmanship, and everyday luxury exist in perfect harmony. Call today for a private showing!
Getting Around
 Car-Dependent
 Very Limited Transit
 Somewhat Bikeable
Schools
Construction
Condition
- Year built: 2021
Materials
- Foundation: Concrete Perimeter
- Roof: Tile
- Construction materials: Block
Type & Style
- Home type: SingleFamily
- Architectural style: Mediterranean
- Property subType: Single Family Residence
Interior
Appliances
- Appliances included: Cooktop,Dishwasher,Disposal,Dryer,Freezer,Microwave,Range,Washer
- Laundry features: Laundry Room
Bedrooms & Bathrooms
- Bedrooms: 4
- Bathrooms: 2
- Full bathrooms: 2
Features
- Ceiling Fan(s),Crown Molding,High Ceilings,Kitchen/Family Room Combo,Living Room/Dining Room Combo,Open Floorplan,Split Bedroom,Stone Counters,Thermostat,Tray Ceiling(s),Walk-In Closet(s)
- Door features: Sliding Doors
- Window features: Window Treatments
- Flooring: Tile,Hardwood
Heating & Cooling
- Heating features: Central,Electric
- Cooling features: Central Air
Interior Area
- Total structure area: 3,191
- Total interior livable area: 2,244 sqft
Kitchen
- Level: First
Living Room
- Level: First
Primary Bedroom
- Features: Walk-In Closet(s)
- Level: First
Property
Details
- Parcel number: 313017248220330090
- Special condition: None
Features
- Levels: One
- Stories: 1
- Patio & porch: Front Porch,Patio
- Exterior features: Irrigation System,Lighting,Sidewalk
- Fencing: Vinyl
Lot
- Lot size: 7,588 sqft
- Lot size dimensions: 60 x 127
Parking
- Total spaces: 2
- Parking features: Garage - Attached
- Has garage: Yes
- Attached garage spaces: 2
- Covered spaces: 2
Climate Risk is Financial Risk
Every home has a financial story beyond the listing price. Below, you’ll see the climate risks that could affect this property — and in Bills & Affordability, how those risks may influence repairs, insurance, utilities, and long-term value.
Biggest Threats for This Home
- Lightning

- Coastal Flooding

- Cold Wave

- Hurricane

- Tornado

- Tsunami

How This Home’s Risks Compare
FEMA Declared Disasters in Pinellas County and Florida
Understanding the Costs
Financial advisors generally recommend spending no more than 30% of your gross household income on housing costs. In practice, many households stretch to 35% or beyond — especially in high-cost markets.
Estimated Costs Today
| Monthly | Annual | |
|---|---|---|
| Mortgage | $5,056 | $60,672 |
| Home Insurance * | $1,538 | $18,456 |
| Property Taxes | $1,477 | $17,724 |
| Electricity | $225 | $2,709 |
| Total | $8,296 | $99,552 |
Income You'd Need if You Spent...
Florida FAIR Plan Programs



How Costs Could Change Over Time
Climate risk is quickly impacting all of the major home ownership costs. Adjust the growth rates and percentage of income spent on housing below to see how your housing costs could change over the next 10 years — and what income you'd need to keep up.
Comparing Against the Market
Price Per Sq Ft
vs Other Active Listings
Avg $/sqft
vs Homes Sold Last Month
Median $/sqft
Current Market Trends
Median Price Per Square Foot
The median price per square foot of homes sold in this area each month. Compare this to this listing's price per square foot to gauge whether the home is priced in line with recent sales.
Historicals for This Listing
Zestimate History ($/sqft)
Price History
| Date | Event | Price |
|---|---|---|
| 2026-07-02 | Listed for sale | $999,900 |
| 2022-04-13 | Sold | $860,000 |
| 2022-03-08 | Pending sale | $829,000 |
| 2022-03-02 | Listed for sale | $829,000 |
| 2021-05-13 | Sold | $440,000 |
| 2021-04-05 | Pending sale | $475,000 |
| 2021-02-18 | Listing removed | -- |
| 2021-02-16 | Pending sale | $475,000 |
| 2021-01-19 | Listing removed | -- |
| 2020-12-22 | Price change | $475,000 |
| 2020-11-17 | Pending sale | $535,000 |
| 2020-11-02 | Listed for sale | $535,000 |
| 2019-08-04 | Listing removed | $479,747 |
| 2019-04-08 | Price change | $479,747 |
| 2019-01-30 | Price change | $485,747 |
| 2018-12-12 | Price change | $489,747 |
| 2018-09-21 | Listed for sale | $489,777 |
| 2009-03-04 | Sold | $7,960 |
 View on Zillow