


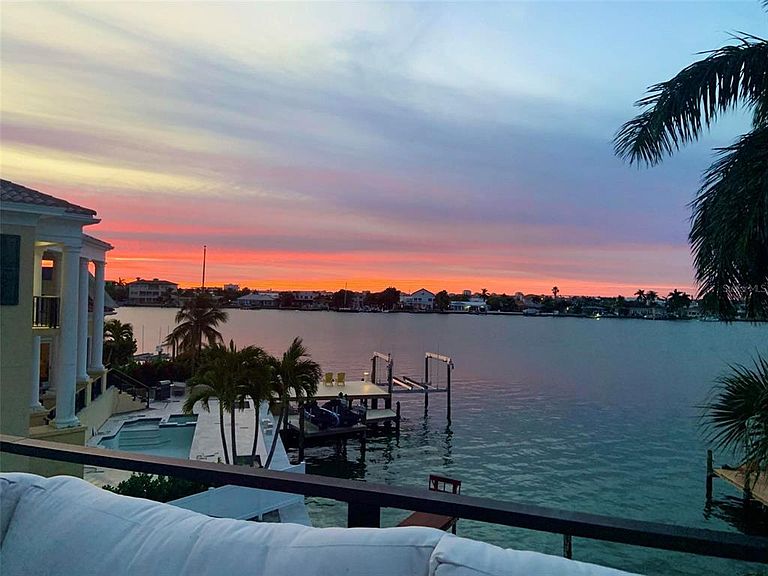
850 59th Ave, Saint Pete Beach, FL, 33706
About This Home
“WALK TO THE BEACH OR JUST STAY HOME AND ENJOY THE VIEWS OF BOCA CIEGA BAY.” This exquisite custom waterfront residence features 4 bedrooms and 3-1/2 bathrooms, complemented by a 2-plus car garage. It offers approximately 2,900 square feet of air-conditioned interior space, along with an additional 1,000 square feet of outdoor deck space featuring Pli-Dek flooring. The home is like-new and move-in ready condition having gone through a complete down to the studs renovation in 2023/24. All electrical and plumbing systems have been newly installed, and the HVAC system has been upgraded. An abundance of windows, including motorized shades, provides a water view from every room, as well as an unobstructed view of the classic Don Cesar Hotel. The residence is equipped with a tankless hot water heater that includes recirculating lines, ensuring immediate access to hot water. Wind mitigation measures have been implemented, including a Hardie board exterior, tile roof, Pella hurricane-rated sliding doors and windows, stud strapping and shear walls. The first floor is lined with cement backer board on all walls. Additionally, a 22KW Whole House Generac generator is connected to a 500-gallon underground propane tank. The wood-burning fireplace has been renovated, professionally sealed and features a new chimney cap and fireplace doors. The luxurious owner’s suite offers a spa-like bathroom with water closet and over-sized soaking tub, separate his and her walk-in closets and 10-foot glass doors overlooking Boca Ciega Bay. The home includes a three-stop oversized elevator and an open floor plan that is ideal for entertaining. All new exterior highlights include a heated and cooled custom salt-water pool with champagne spa and sun-shelf, a travertine deck and covered lanai, lush tropical landscaping, an oversized driveway with guest parking, sprinkler system, video surveillance, privacy fence, and a raised seawall. The property is situated on an exceptional lot in the upscale Bahia Shores on St. Pete Beach, providing easy access (a 10-minute walk) to a nationally top-ranked sugary white sand beach, epitomizing luxury resort-style living. Furnishings are negotiable. The buyer to confirm square footage.
Getting Around
 Car-Dependent
 Very Limited Transit
 Somewhat Bikeable
Schools
Construction
Condition
- Year built: 1982
Materials
- Foundation: Slab
- Roof: Tile
- Construction materials: HardiPlank Type,Stucco
Type & Style
- Home type: SingleFamily
- Property subType: Single Family Residence
Interior
Appliances
- Appliances included: Bar Fridge,Oven,Cooktop,Dishwasher,Disposal,Exhaust Fan,Ice Maker,Microwave,Range Hood,Refrigerator,Tankless Water Heater,Wine Refrigerator
- Laundry features: Electric Dryer Hookup,Inside,Laundry Room,Washer Hookup
Bedrooms & Bathrooms
- Bedrooms: 4
- Bathrooms: 4
- Full bathrooms: 3
- 1/2 bathrooms: 1
Features
- Built-in Features,Cathedral Ceiling(s),Ceiling Fan(s),Dry Bar,Elevator,High Ceilings,Open Floorplan,PrimaryBedroom Upstairs,Solid Surface Counters,Stone Counters,Thermostat,Walk-In Closet(s)
- Door features: Sliding Doors
- Window features: Blinds,Double Pane Windows
- Flooring: Carpet,Engineered Hardwood,Porcelain Tile,Tile
- Fireplace features: Electric,Family Room,Living Room,Wood Burning
- Fireplace: Yes
Heating & Cooling
- Heating features: Central
- Cooling features: Central Air
Interior Area
- Total structure area: 2,900
- Total interior livable area: 2,900 sqft
Kitchen
- Level: Second
- Area: 180
- Dimensions: 15x12
Living Room
- Level: Second
- Area: 288
- Dimensions: 18x16
Primary Bedroom
- Features: Dual Closets
- Level: Third
- Area: 256
- Dimensions: 16x16
Property
Details
- Parcel number: 313116023800000190
- Special condition: None
Features
- Levels: Three Or More
- Stories: 3
- Private pool: Yes
- Pool features: Deck,Gunite,Heated,In Ground,Salt Water,Tile
- Patio & porch: Covered,Front Porch,Rear Porch,Side Porch
- Exterior features: Balcony,Irrigation System,Private Mailbox,Sprinkler Metered
- Has spa: Yes
- Has view: Yes
- View description: Bay/Harbor - Full
- Has water view: Yes
- Water view: Bay/Harbor - Full
- On waterfront: Yes
- Waterfront features: Bay/Harbor,Bay/Harbor Access,Seawall
- Waterbody name: BOCA CIEGA BAY
Lot
- Lot size: 8,507 sqft
- Lot size dimensions: 063 x 109
Parking
- Total spaces: 2
- Parking features: Driveway,Garage Door Opener,Ground Level,Guest,On Street
- Has garage: Yes
- Attached garage spaces: 2
- Covered spaces: 2
- Has uncovered spaces: Yes
Climate Risk is Financial Risk
Every home has a financial story beyond the listing price. Below, you’ll see the climate risks that could affect this property — and in Bills & Affordability, how those risks may influence repairs, insurance, utilities, and long-term value.
Biggest Threats for This Home
- Coastal Flooding

- Cold Wave

- Hurricane

- Lightning

- Tornado

- Tsunami

How This Home’s Risks Compare
FEMA Declared Disasters in Pinellas County and Florida
Understanding the Costs
Financial advisors generally recommend spending no more than 30% of your gross household income on housing costs. In practice, many households stretch to 35% or beyond — especially in high-cost markets.
Estimated Costs Today
| Monthly | Annual | |
|---|---|---|
| Mortgage | $12,590 | $151,080 |
| Home Insurance * | $2,689 | $32,268 |
| Property Taxes | $3,045 | $36,540 |
| Electricity | $291 | $3,502 |
| Total | $18,615 | $223,380 |
Income You'd Need if You Spent...
Florida FAIR Plan Programs



How Costs Could Change Over Time
Climate risk is quickly impacting all of the major home ownership costs. Adjust the growth rates and percentage of income spent on housing below to see how your housing costs could change over the next 10 years — and what income you'd need to keep up.
Comparing Against the Market
Price Per Sq Ft
vs Other Active Listings
Avg $/sqft
vs Homes Sold Last Month
Median $/sqft
Current Market Trends
Median Price Per Square Foot
The median price per square foot of homes sold in this area each month. Compare this to this listing's price per square foot to gauge whether the home is priced in line with recent sales.
Historicals for This Listing
Zestimate History ($/sqft)
Price History
| Date | Event | Price |
|---|---|---|
| 2026-05-06 | Price change | $2,490,000 |
| 2026-01-05 | Price change | $2,590,000 |
| 2025-07-07 | Listed for sale | $2,900,000 |
| 2020-10-30 | Sold | $650,000 |
| 2020-09-10 | Pending sale | $660,000 |
| 2020-09-09 | Listed for sale | $660,000 |
| 2019-07-17 | Sold | $575,000 |
| 2019-04-21 | Pending sale | $615,000 |
| 2019-04-10 | Price change | $615,000 |
| 2019-02-27 | Listed for sale | $689,900 |
 View on Zillow