


15590 59TH STREET N, Clearwater, FL, 33760
About This Home
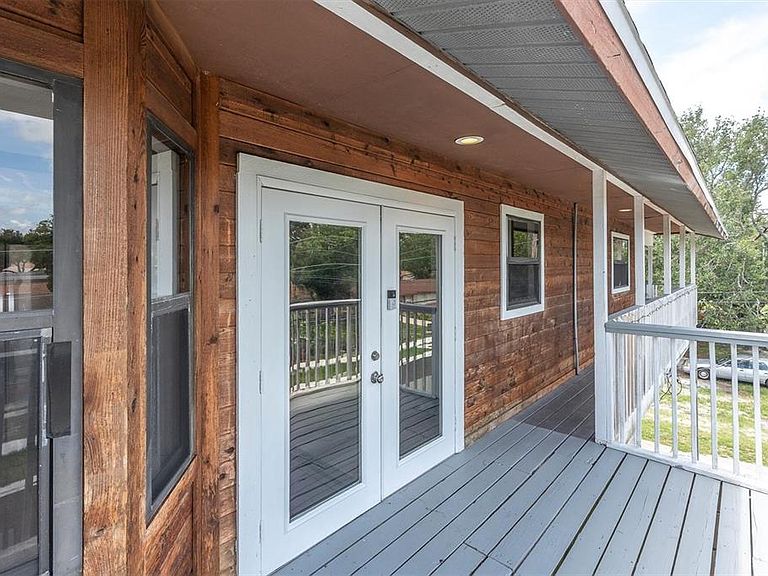
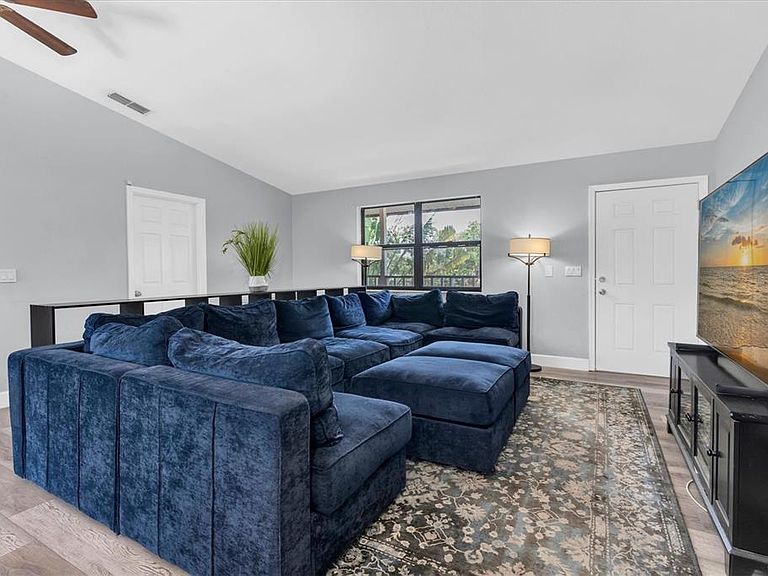
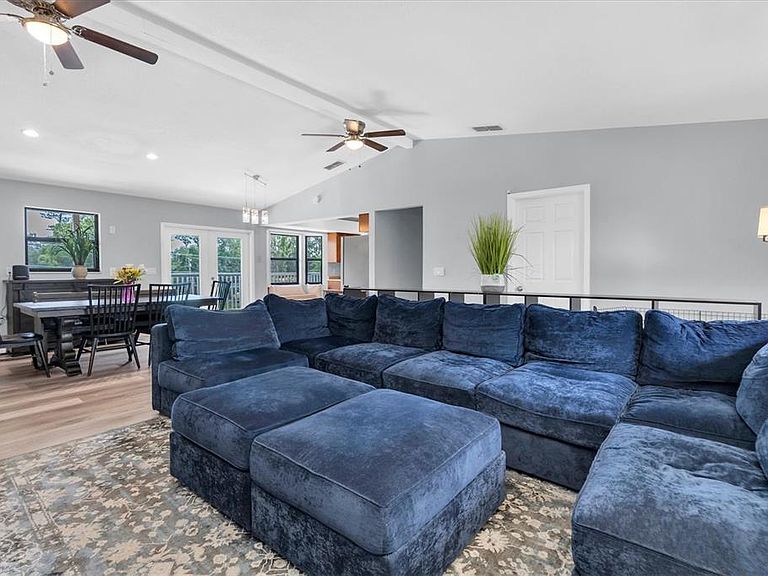
Under contract-accepting backup offers. Solar-Powered | Corner Lot | No Flood Insurance Required | Bonus Space & ADU Conversion Opportunity | Instant equity! Priced nicely below appraised value -- 4552 total sq. ft. under roof with 1820 sq. ft. living space & lower level ADU conversion opportunity! Secure this custom-built elevated open-concept solar-powered Unincorporated Clearwater home -- short term rent friendly, no flood insurance required (Zone X). This home offers 4 bedrooms, 3 bathrooms with amazing access to the wraparound balcony -- plus another 1820 sq. ft. BONUS SPACE on lower level, a massive drive-through 3 car+ garage (onsite parking for 11+ cars), fenced yard & exceptional flexibility for hosting large & small gatherings, multi-generational living, home business use, vehicle storage, or future income potential including short term rental. The beautifully finished upper-level features 1820 sq. ft. of living space with soaring cathedral ceilings, an open floor plan, abundant natural light, new flooring & private 798 sq. ft. wraparound covered balcony -- absolutely perfect for your Florida indoor-outdoor lifestyle! The ground level BONUS SPACE offers an additional 1820 sq. ft. ADU conversion opportunity under roof with an oversized 3+ car garage, workshop & storage, (2) utility rooms -- flexible-use rooms to fit your lifestyle! Highlights * 4 Bedrooms | 3 Full Bathrooms Living Space (Upper Level) * 1820 Sq. Ft. Bonus Space (Lower Level) * 798 Sq. Ft. Wraparound Covered Balcony * 2 Driveways & Parking for Multiple Vehicles, Boats, RVs & Trailers * 2 Meters & 2 New Distribution Panels - Upper & Lower Metered Separately * Multi-Generational Living Potential & ADU Conversion Opportunity * Corner Lot Located on a Block with 2 Dead-End Streets Major Updates * New Roof (2021) * New AC (2020) * New Water Heater (2019) * New Solar Energy System (2023) * (2) New Distribution Panels (8/2026)* Perfect for boat & RV enthusiasts, car collectors, multi-generational households, small business owners, investors, contractors & anyone seeking exceptional storage, parking, flexibility or income potential with short-term and long-term rentals, or ADU conversion. Conveniently located in Unincorporated Clearwater -- near Largo, St. Petersburg, Clearwater, The Beaches, Tampa International Airport, shopping, dining, and major highways, this one-of-a-kind property delivers space, versatility, energy efficiency & affordability that is difficult to find in today's market. Tour Today!
Getting Around
 Somewhat Walkable
 Some Transit
 Bikeable
Schools
Construction
Condition
- Year built: 1989
Materials
- Foundation: Slab
- Roof: Shingle
- Construction materials: Stucco,Wood Frame
Type & Style
- Home type: SingleFamily
- Architectural style: Contemporary,Traditional
- Property subType: Single Family Residence
Interior
Appliances
- Appliances included: Oven,Dishwasher,Dryer,Electric Water Heater,Freezer,Microwave,Range,Refrigerator,Solar Hot Water Owned,Washer
- Laundry features: Inside,Laundry Room,Upper Level
Bathroom3
- Features: Ceiling Fan(s),Built-in Closet
- Level: Second
- Dimensions: 20x12
Bedroom2
- Features: Ceiling Fan(s),Built-in Closet
- Level: Second
- Dimensions: 10x11
Bedroom4
- Features: Built-in Closet
- Level: Second
- Dimensions: 11x11
Bedrooms & Bathrooms
- Bedrooms: 4
- Bathrooms: 3
- Full bathrooms: 3
Dining Room
- Level: Second
Features
- Cathedral Ceiling(s),Ceiling Fan(s),High Ceilings,Kitchen/Family Room Combo,Living Room/Dining Room Combo,Open Floorplan,PrimaryBedroom Upstairs,Solid Surface Counters,Solid Wood Cabinets,Split Bedroom,Stone Counters,Thermostat,Vaulted Ceiling(s),In-Law Floorplan
- Door features: French Doors
- Flooring: Ceramic Tile,Laminate
Heating & Cooling
- Heating features: Central,Solar
- Cooling features: Central Air
Interior Area
- Total structure area: 4,552
- Total interior livable area: 1,820 sqft
Kitchen
- Level: Second
- Dimensions: 13x15
Laundry
- Features: Built-In Shelving,Walk-In Closet(s)
- Level: Second
Living Room
- Features: Ceiling Fan(s)
- Level: Second
- Dimensions: 18x28
Primary Bedroom
- Features: En Suite Bathroom,Makeup/Vanity Space,Stone Counters,Tub With Shower,Window/Skylight in Bath,Built-in Closet
- Level: Second
- Dimensions: 10x11
Property
Details
- Parcel number: 322916292500020010
- Zoning: R-4
- Special condition: None
Features
- Levels: Two
- Stories: 2
- Patio & porch: Covered,Deck,Front Porch,Patio,Porch,Rear Porch,Side Porch,Wrap Around
- Exterior features: Balcony,Courtyard,Private Entrance,Private Mailbox,Private Yard,Storage
- Fencing: Vinyl
Lot
- Lot size: 6,238 sqft
- Features: Corner Lot,Level
- Lot size dimensions: 50 x 126
Parking
- Total spaces: 3
- Parking features: Boat,Covered,Driveway,Garage Faces Side,Golf Cart Garage,Golf Cart Parking,Ground Level,Guest,Off Street,Other,Oversized,RV Garage,RV Access/Parking,Split Garage,Workshop in Garage
- Has garage: Yes
- Attached garage spaces: 3
- Covered spaces: 3
- Has uncovered spaces: Yes
Climate Risk is Financial Risk
Every home has a financial story beyond the listing price. Below, you’ll see the climate risks that could affect this property — and in Bills & Affordability, how those risks may influence repairs, insurance, utilities, and long-term value.
Biggest Threats for This Home
- Hurricane

- Lightning

- Cold Wave

- Tornado

- Tsunami

How This Home’s Risks Compare
FEMA Declared Disasters in Pinellas County and Florida
Understanding the Costs
Financial advisors generally recommend spending no more than 30% of your gross household income on housing costs. In practice, many households stretch to 35% or beyond — especially in high-cost markets.
Estimated Costs Today
| Monthly | Annual | |
|---|---|---|
| Mortgage | $2,221 | $26,652 |
| Home Insurance * | $183 | $2,196 |
| Property Taxes | $603 | $7,236 |
| Electricity | $197 | $2,366 |
| Total | $3,204 | $38,448 |
Income You'd Need if You Spent...
Florida FAIR Plan Programs



How Costs Could Change Over Time
Climate risk is quickly impacting all of the major home ownership costs. Adjust the growth rates and percentage of income spent on housing below to see how your housing costs could change over the next 10 years — and what income you'd need to keep up.
Comparing Against the Market
Price Per Sq Ft
vs Other Active Listings
Avg $/sqft
vs Homes Sold Last Month
Median $/sqft
Current Market Trends
Median Price Per Square Foot
The median price per square foot of homes sold in this area each month. Compare this to this listing's price per square foot to gauge whether the home is priced in line with recent sales.
Historicals for This Listing
Zestimate History ($/sqft)
Price History
| Date | Event | Price |
|---|---|---|
| 2026-08-13 | Contingent | $443,000 |
| 2026-08-09 | Price change | $443,000 |
| 2026-07-16 | Price change | $439,400 |
| 2026-07-07 | Price change | $439,500 |
| 2026-06-23 | Price change | $444,000 |
| 2026-06-04 | Listed for sale | $449,000 |
| 2026-04-15 | Listing removed | $475,000 |
| 2026-04-07 | Listed for sale | $475,000 |
| 2024-10-27 | Listing removed | $379,000 |
| 2023-10-27 | Listing removed | -- |
| 2021-10-27 | Sold | $379,000 |
| 2021-09-27 | Pending sale | $379,000 |
| 2021-08-26 | Price change | $379,000 |
| 2021-07-21 | Pending sale | $369,000 |
| 2021-05-25 | Listing removed | -- |
| 2021-05-09 | Listed for sale | $369,000 |
| 2021-04-04 | Listing removed | $369,000 |
| 2020-12-03 | Price change | $339,000 |
| 2020-10-25 | Listed for sale | $339,500 |
| 2017-06-06 | Sold | $137,004 |
| 2017-04-08 | Price change | $129,000 |
| 2017-04-04 | Listed for sale | $140,000 |
| 2017-01-28 | Listing removed | $140,000 |
| 2017-01-19 | Listed for sale | $140,000 |
| 2003-01-16 | Sold | $135,000 |
 View on Zillow