
2613 59TH STREET S, Gulfport, FL, 33707
About This Home
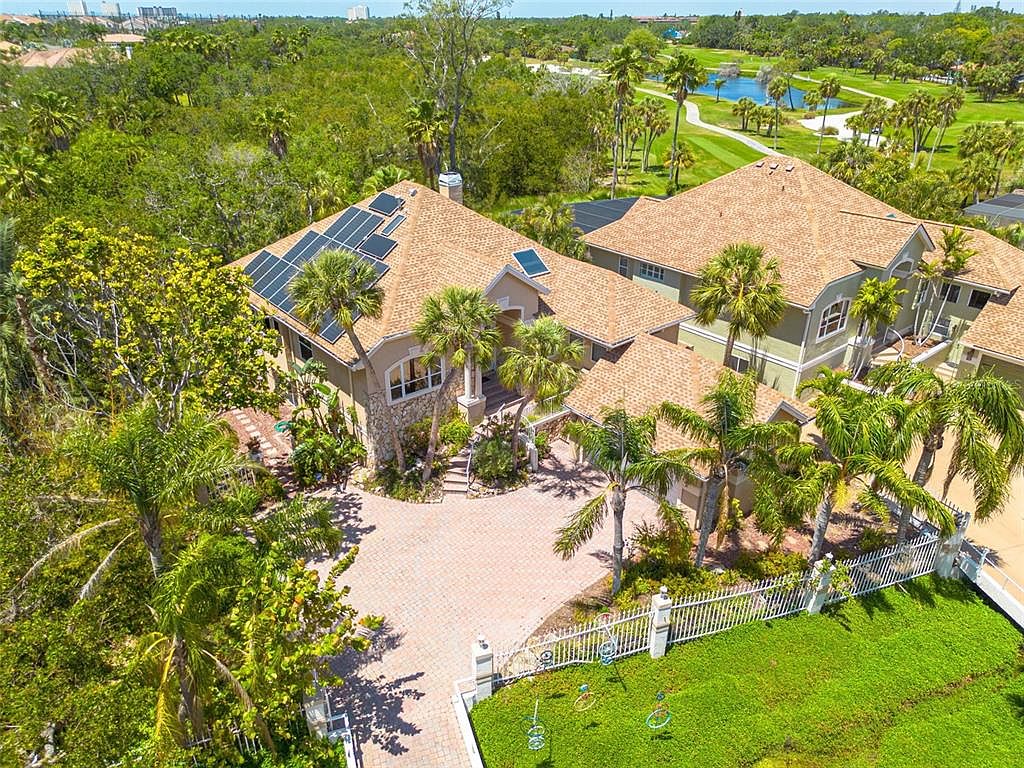
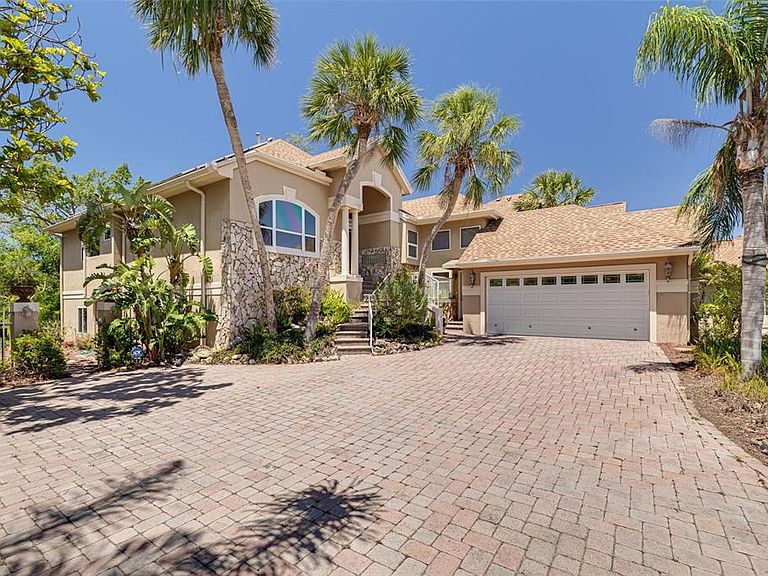
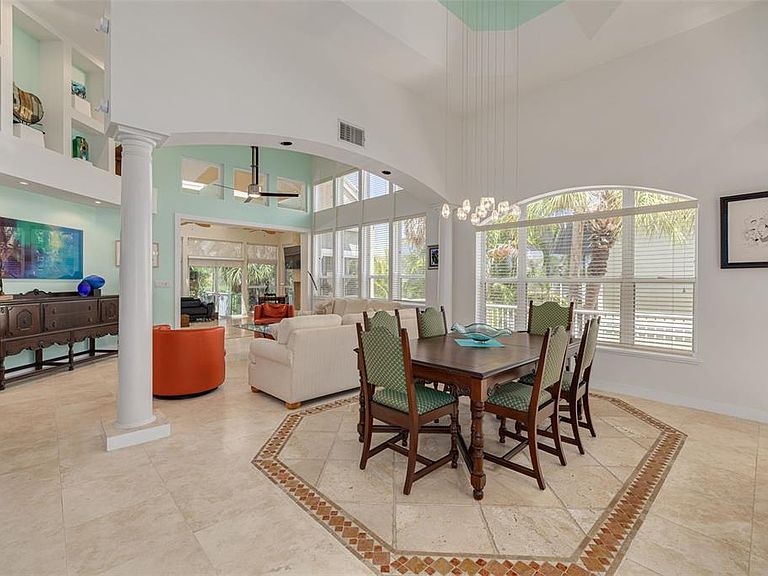
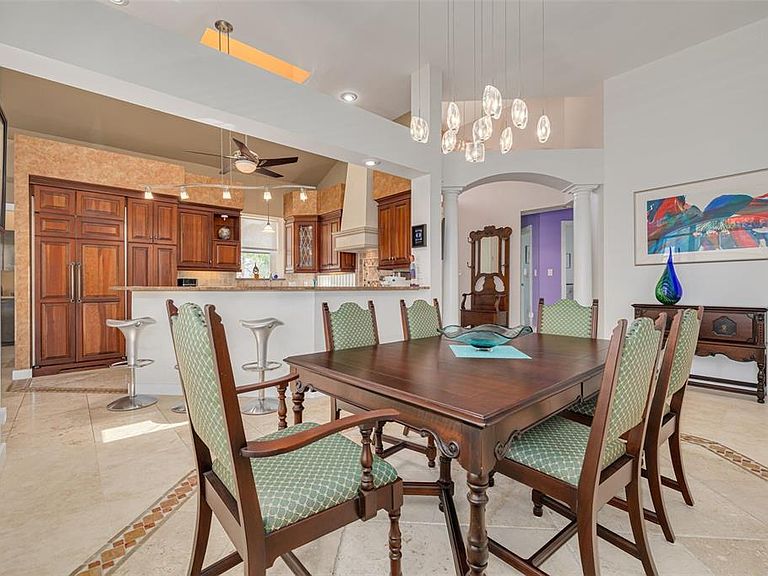
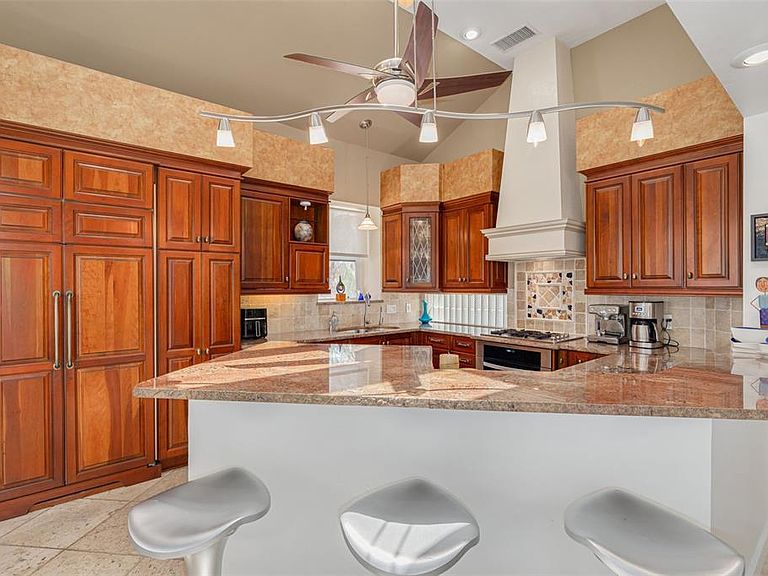
Welcome to a NATURE-INSPIRED retreat, CUSTOM BUILT in 1992 by its original builder-owner and designed to live in harmony with its surroundings. Sustainability and peace of mind are key features of this home, with PAID OFF SOLAR PANELS (2019) averaging under $100/month in electric costs, a NATURAL GAS system, and a 2024 Generac generator. Natural gas also powers the cooktop, fireplace, water heater, and BBQ hookup. Major updates include a 2015 ROOF and GAS WATER HEATER, plus HVAC systems (Main and Split System) replaced in 2019. Tucked just outside the gates of Pasadena Yacht and Country Club, this home feels peacefully secluded, surrounded by mature trees, a protected nature preserve, and park views, yet remains remarkably walkable to Gulfport Beach, Beach Blvd, the waterfront recreation center, and multiple nearby parks. There is even potential for a pool! (Check out the renderings in photos.) With 3 bedrooms, 2 full bathrooms, and an oversized 2-car garage with an EV CHARGER HOOK-UP, the home balances beauty and practicality. Inside, soaring vaulted ceilings, custom blinds, and refined finishes create light-filled, inviting spaces. The CHEF'S KITCHEN features plantation shutters, striking live-edge granite countertops, a paneled refrigerator, a cozy breakfast nook, and convenient access to the indoor laundry room. The primary suite is a tranquil escape with a PRIVATE DECK overlooking the trees, a generous walk-in closet, and a spa-like bath with dual vanities, a garden tub, and a separate shower. The rear family room, fondly known as the "Tree House", features PANORAMIC views of oaks and orchids, a NATURAL GAS FIREPLACE, and elegant coffered ceilings. Outdoor living shines with THREE ELEVATED DECKS, including a grilling balcony off the kitchen and a spacious deck off the family room, perfect for entertaining or birdwatching. The lower level, while un-insurable, adds an additional 1,669 square feet of highly useful space. Equipped with a separate workshop, this space is ideal for your hobby gear, a home gym or create your own WINE CELLAR! Walkable. Private. Nature-immersed. This is a rare Gulfport opportunity.
Getting Around
 Somewhat Walkable
 Very Limited Transit
 Bikeable
Schools
Construction
Condition
- Year built: 1992
Materials
- Foundation: Block
- Roof: Shingle
- Construction materials: Stucco,Wood Frame
Type & Style
- Home type: SingleFamily
- Architectural style: Contemporary
- Property subType: Single Family Residence
Interior
Appliances
- Appliances included: Cooktop,Dishwasher,Disposal,Gas Water Heater,Microwave,Refrigerator
- Laundry features: Inside
Basement
- Features: Built-in Closet
- Level: Basement
- Area: 1369
- Dimensions: 37x37
Basement
- Has basement: Yes
- Basement: Finished
Bedroom2
- Features: Built-in Closet
- Level: First
- Area: 154
- Dimensions: 14x11
Bedroom3
- Features: Built-in Closet
- Level: First
- Area: 168
- Dimensions: 14x12
Bedrooms & Bathrooms
- Bedrooms: 3
- Bathrooms: 2
- Full bathrooms: 2
Dining Room
- Level: First
- Area: 228
- Dimensions: 19x12
Family Room
- Level: First
- Area: 304
- Dimensions: 19x16
Features
- Built-in Features,Cathedral Ceiling(s),Ceiling Fan(s),Coffered Ceiling(s),Eating Space In Kitchen,High Ceilings,Living Room/Dining Room Combo,Open Floorplan,Solid Wood Cabinets,Stone Counters,Tray Ceiling(s),Vaulted Ceiling(s),Walk-In Closet(s),Wet Bar
- Door features: French Doors,Sliding Doors
- Flooring: Bamboo,Brick/Stone,Carpet
- Fireplace features: Gas
- Fireplace: Yes
Heating & Cooling
- Heating features: Central
- Cooling features: Central Air
Interior Area
- Total structure area: 4,522
- Total interior livable area: 2,270 sqft
Kitchen
- Level: First
- Area: 168
- Dimensions: 14x12
Laundry
- Features: Built-in Closet
- Level: First
- Area: 66
- Dimensions: 6x11
Living Room
- Level: First
- Area: 322
- Dimensions: 23x14
Primary Bedroom
- Features: Walk-In Closet(s)
- Level: First
- Area: 308
- Dimensions: 14x22
Workshop
- Features: No Closet
- Level: Basement
- Area: 192
- Dimensions: 16x12
Property
Details
- Parcel number: 323116940710000010
- Special condition: None
Features
- Levels: Two
- Stories: 2
- Patio & porch: Covered,Deck,Patio,Porch
- Exterior features: Balcony,Irrigation System
- Has view: Yes
- View description: Golf Course,Park/Greenbelt,Trees/Woods
- Residential vegetation: Mature Landscaping,Trees/Landscaped
Lot
- Lot size: 0.27 Acres
- Features: Conservation Area,FloodZone,City Lot,Near Public Transit,Sidewalk
Parking
- Total spaces: 2
- Parking features: Electric Vehicle Charging Station(s),Garage Door Opener,Garage Faces Side,Off Street,Oversized
- Has garage: Yes
- Attached garage spaces: 2
- Covered spaces: 2
Climate Risk is Financial Risk
Every home has a financial story beyond the listing price. Below, you’ll see the climate risks that could affect this property — and in Bills & Affordability, how those risks may influence repairs, insurance, utilities, and long-term value.
Biggest Threats for This Home
- Coastal Flooding

- Hurricane

- Lightning

- Cold Wave

- Tornado

- Tsunami

How This Home’s Risks Compare
FEMA Declared Disasters in Pinellas County and Florida
Understanding the Costs
Financial advisors generally recommend spending no more than 30% of your gross household income on housing costs. In practice, many households stretch to 35% or beyond — especially in high-cost markets.
Estimated Costs Today
| Monthly | Annual | |
|---|---|---|
| Mortgage | $4,424 | $53,088 |
| Home Insurance * | $1,318 | $15,816 |
| Property Taxes | $1,172 | $14,064 |
| Electricity | $228 | $2,741 |
| Total | $7,142 | $85,704 |
Income You'd Need if You Spent...
Florida FAIR Plan Programs



How Costs Could Change Over Time
Climate risk is quickly impacting all of the major home ownership costs. Adjust the growth rates and percentage of income spent on housing below to see how your housing costs could change over the next 10 years — and what income you'd need to keep up.
Comparing Against the Market
Price Per Sq Ft
vs Other Active Listings
Avg $/sqft
vs Homes Sold Last Month
Median $/sqft
Current Market Trends
Median Price Per Square Foot
The median price per square foot of homes sold in this area each month. Compare this to this listing's price per square foot to gauge whether the home is priced in line with recent sales.
Historicals for This Listing
Zestimate History ($/sqft)
Price History
| Date | Event | Price |
|---|---|---|
| 2026-07-06 | Listed for sale | $875,000 |
| 2026-02-20 | Listing removed | $975,000 |
| 2026-01-14 | Listed for sale | $975,000 |
| 2025-08-27 | Listing removed | $1,090,000 |
| 2025-07-07 | Price change | $1,090,000 |
| 2025-04-22 | Listed for sale | $1,100,000 |
| 2016-05-31 | Sold | $587,500 |
| 2016-05-10 | Listed for sale | $599,900 |
| 2016-04-02 | Pending sale | $599,900 |
| 2016-03-18 | Price change | $599,900 |
| 2015-11-21 | Listed for sale | $619,900 |
| 2010-07-09 | Sold | $375,000 |
 View on Zillow